Welcome to this beautifully maintained 4-bedroom, 3.5-bath colonial featuring an elegant full stone front elevation and numerous recent updates that make it truly move-in ready. Freshly painted from top to bottom with brand-new carpeting throughout, this home offers a bright, clean, and inviting feel from the moment you step inside. The spacious floor plan includes generous living and entertaining areas, while the finished lower level adds exceptional flexibility with a full bathroom and a bonus room—perfect for a home theater, guest suite, home office, fitness room, or playroom. Enjoy peace of mind with major mechanical updates, including a new HVAC system (2026) and new water heater (2025), and all new SS kitchen appliances. Combining timeless curb appeal, versatile living space, and significant recent improvements, this home is ready for its next owners to move right in and enjoy.
For sale
$760,000
13221 Catawba Manor Way, Clarksburg, MD 20871
4beds
3,186sqft
:
Get pre-qualified$4,774/mo
Single Family Residence
Built in 2005
3,852 Square Feet Lot
$749,900 Zestimate®
$239/sqft
$68/mo HOA
What's special
Finished lower levelTimeless curb appealBonus roomSpacious floor planBrand-new carpeting throughoutVersatile living space
- 7 days |
- 477 |
- 15 |
Likely to sell faster than
Zillow last checked:
Listing updated:
Listed by:
Greg Stevens 301-706-5759,
Samson Properties 2406308689
Source: Bright MLS,MLS#: MDMC2242992
Facts & features
Interior
Bedrooms & bathrooms
- Bedrooms: 4
- Bathrooms: 4
- Full bathrooms: 3
- 1/2 bathrooms: 1
- Main level bathrooms: 1
Basement
- Area: 954
Heating
- Heat Pump, Natural Gas
Cooling
- Heat Pump, Electric
Appliances
- Included: Gas Water Heater
- Laundry: Upper Level
Features
- Flooring: Carpet, Hardwood
- Basement: Finished
- Number of fireplaces: 1
- Fireplace features: Gas/Propane
Interior area
- Total structure area: 3,186
- Total interior livable area: 3,186 sqft
- Finished area above ground: 2,232
- Finished area below ground: 954
Video & virtual tour
Property
Parking
- Total spaces: 4
- Parking features: Garage Faces Front, Inside Entrance, Driveway, Attached
- Attached garage spaces: 2
- Uncovered spaces: 2
Accessibility
- Accessibility features: None
Features
- Levels: Three
- Stories: 3
- Pool features: None
Lot
- Size: 3,852 Square Feet
Details
- Additional structures: Above Grade, Below Grade
- Parcel number: 160203293027
- Zoning: CRT07
- Special conditions: Standard
Construction
Type & style
- Home type: SingleFamily
- Architectural style: Colonial
- Property subtype: Single Family Residence
Materials
- Frame, Stone, Vinyl Siding
- Foundation: Slab
- Roof: Asphalt,Shingle
Condition
- New construction: No
- Year built: 2005
Utilities & green energy
- Sewer: Public Sewer, Grinder Pump
- Water: Public
Community & HOA
Community
- Subdivision: Catawba Manor
HOA
- Has HOA: Yes
- Services included: Common Area Maintenance, Trash, Snow Removal
- HOA fee: $205 quarterly
Location
- Region: Clarksburg
Financial & listing details
- Price per square foot: $239/sqft
- Tax assessed value: $563,233
- Annual tax amount: $6,319
- Date on market: 7/17/2026
- Listing agreement: Exclusive Agency
- Listing terms: Cash,Conventional,FHA,VA Loan
- Ownership: Fee Simple
Estimated market value
$749,900
$712,000 - $787,000
$3,673/mo
Price history
| Date | Event | Price |
|---|---|---|
| 7/17/2026 | Listed for sale | $760,000+26.7%$239/sqft |
Source:  Bright MLS #MDMC2242992 Report a problem Bright MLS #MDMC2242992 Report a problem | ||
| 3/16/2006 | Sold | $600,000+18%$188/sqft |
Source: Public Record Report a problem | ||
| 3/29/2005 | Sold | $508,690$160/sqft |
Source: Public Record Report a problem | ||
Public tax history
| Year | Property taxes | Tax assessment |
|---|---|---|
| 2025 | $6,319 +24.3% | $502,467 +13.8% |
| 2024 | $5,085 +2.3% | $441,700 +2.4% |
| 2023 | $4,969 +7% | $431,267 +2.5% |
| 2022 | $4,644 +2.6% | $420,833 +2.5% |
| 2021 | $4,525 +1.7% | $410,400 +1.7% |
| 2020 | $4,450 +3.7% | $403,367 +3.6% |
| 2019 | $4,293 -0.2% | $389,300 |
| 2018 | $4,301 +0.6% | $389,300 +3.9% |
| 2017 | $4,275 +18.2% | $374,667 +4.1% |
| 2016 | $3,617 | $360,033 +4.2% |
| 2015 | $3,617 | $345,400 |
| 2014 | $3,617 | $345,400 |
| 2013 | -- | $345,400 -8.1% |
| 2012 | -- | $375,800 |
| 2011 | -- | $375,800 |
| 2010 | -- | $375,800 -32.1% |
| 2009 | -- | $553,470 +10.9% |
| 2008 | -- | $498,930 +12.3% |
| 2007 | -- | $444,390 +14% |
| 2006 | -- | $389,850 +5.1% |
| 2005 | -- | $370,906 +934.6% |
| 2004 | -- | $35,850 +19.5% |
| 2003 | -- | $30,000 +28.6% |
| 2002 | -- | $23,332 |
| 2001 | -- | $23,332 |
Find assessor info on the county website
Monthly payment
Est. payment
Payment breakdown
Explore the cost of this home by adjusting the details. Changes won't be saved.Climate risks
Neighborhood: 20871
Nearby schools
GreatSchools rating
- 7/10Little Bennett Elementary SchoolGrades: K-5Distance: 0.2 mi
- 6/10Rocky Hill Middle SchoolGrades: 6-8Distance: 1.8 mi
- 8/10Clarksburg High SchoolGrades: 9-12Distance: 1.6 mi
Schools provided by the listing agent
- District: Montgomery County Public Schools
Source: Bright MLS. This data may not be complete. We recommend contacting the local school district to confirm school assignments for this home.
- $621,600-- bd2 ba2.2k sqft13223 Catawba Manor Way, Clarksburg, MD 20871Off Market
- $657,1004 bd4 ba2.7k sqft13219 Catawba Manor Way, Clarksburg, MD 20871Off Market

- $669,9005 bd3 ba2.2k sqft13225 Catawba Manor Way, Clarksburg, MD 20871Off Market
- $784,9004 bd5 ba3.5k sqft13217 Catawba Manor Way, Clarksburg, MD 20871Off Market

- $870,3004 bd4 ba4.5k sqft13214 Windsong Ln, Clarksburg, MD 20871Off Market
- $825,4004 bd4 ba4.2k sqft13216 Windsong Ln, Clarksburg, MD 20871Off Market
- $656,8004 bd3 ba2.2k sqft13228 Catawba Manor Way, Clarksburg, MD 20871Off Market
- $772,5005 bd4 ba3k sqft13227 Catawba Manor Way, Clarksburg, MD 20871Off Market
A local agent can set up tours, give advice and negotiate with sellers.
Similar homes
- $780,0004 bd5 ba4.4k sqft13312 Catawba Manor Way, Clarksburg, MD 20871For Sale
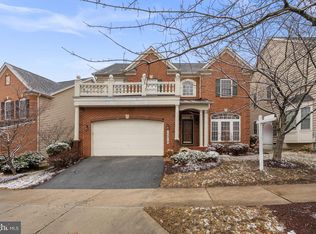
 MLS ID #MDMC2218666, Erica Terry, Berkshire Hathaway HomeServices PenFed Realty. Bright MLS
 - $925,0003 bd3 ba3.2k sqft13715 Lewisdale Rd, Clarksburg, MD 20871For Sale
 MLS ID #MDMC2244506, Mr. Dave Pard, Samson Properties. Bright MLS
 - $598,0004 bd4 ba2k sqftClarksburg Square, Clarksburg, MD 20871For Sale
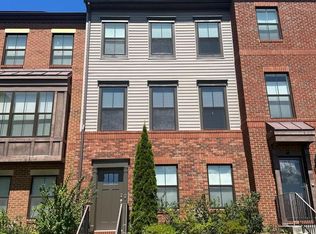 MLS ID #MDMC2243042, Margie Halem, Compass. Bright MLS
 - $605,0003 bd4 ba2.1k sqft13706 Petrel St, Clarksburg, MD 20871For Sale
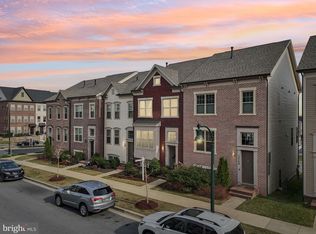 MLS ID #MDMC2244980, Krishna Chaitanya Dasari, Samson Properties. Bright MLS
 - $--4 bd3 ba2.8k sqft6731 Meadowlawn Cir, New Market, MD 21774AuctionAuction.com 2
- $--4 bd4 ba3.5k sqft7429 Rosewood Manor Ln, Gaithersburg, MD 20882AuctionAuction.com 2
- $595,0003 bd4 ba2.2k sqft23004 Meadow Mist Rd, Clarksburg, MD 20871For SaleMLS ID #MDMC2245284, SRINI KALISETTI, Advin Realty, LLC. Bright MLS
- $869,0004 bd3 ba2.3k sqft10948 Bellehaven Blvd, Damascus, MD 20872AuctionMLS ID #MDMC2239856, Dana Rowell, RealHome Services and Solutions, Inc.. Bright MLS
- $819,9874 bd4 ba3.4k sqft4224 Thorncroft Ter, Olney, MD 20832For SaleMLS ID #MDMC2244186, Jim McConnell, McConnell Realty LLC. Bright MLS
- $589,0003 bd4 ba1.8k sqft11847 Skylark Rd, Clarksburg, MD 20871For SaleMLS ID #MDMC2237302, marco wong, REMAX Platinum Realty. Bright MLS
- $599,9004 bd4 ba3.4k sqft10322 Old Liberty Rd, Frederick, MD 21701For SaleMLS ID #MDFR2084694, Beth Hughes, RE/MAX Realty Plus. Bright MLS
- $949,9004 bd4 ba4.6k sqft6521 Garden Grove Way, Gaithersburg, MD 20882For SaleMLS ID #MDMC2246646, Ryan McKevitt, Real Broker, LLC - Gaithersburg. Bright MLS
- $790,0004 bd3 ba3k sqft17016 George Washington Dr, Rockville, MD 20853For SaleMLS ID #MDMC2244620, Joseph Huff, Long & Foster Real Estate, Inc.. Bright MLS
- $639,8753 bd3 ba2k sqft13520 Spinning Wheel Dr, Germantown, MD 20874For SaleMLS ID #MDMC2244872, Lisa Sabelhaus, RE/MAX Town Center. Bright MLS
- $899,9005 bd5 ba3.6k sqft1809 Kings Forest Trl, Mount Airy, MD 21771For SaleMLS ID #MDCR2036382, Mercedes Fitzgerald, The Agency DC. Bright MLS
- $--4 bd4 ba2.2k sqft8130 Langport Ter, Gaithersburg, MD 20877AuctionXome
- $529,9004 bd4 ba2.5k sqft13002 Woodcutter Cir #159, Germantown, MD 20876For SaleMLS ID #MDMC2244886, NITA PUROHIT, Weichert, REALTORS. Bright MLS
- $935,0005 bd5 ba4k sqft14514 Bubbling Spring Rd, Boyds, MD 20841For SaleMLS ID #MDMC2244876, Sarah Reynolds, Keller Williams Realty. Bright MLS
- $839,0005 bd4 ba2.8k sqft104 Magnolia Rd, Sterling, VA 20164For SaleMLS ID #VALO2131718, Aubrey Mantoni, Real Broker, LLC. Bright MLS
- $899,9004 bd4 ba3.6k sqft601 Newington Pl NE, Leesburg, VA 20176For SaleMLS ID #VALO2129378, Kareem Yousef, EXP Realty, LLC. Bright MLS
