Welcome to this well-maintained 2-bedroom, 2.5-bath condominium in the desirable Limestone Springs community of Fishers. This inviting home offers 1,326 sq. ft. of finished living space with a comfortable two-level layout. The main level features a spacious great room, dining area, kitchen with pantry, and convenient laundry room, while the upper level offers two generously sized bedrooms, including a large primary suite with walk-in closet. Enjoy the convenience of an attached 1-car garage, covered porch, central electric cooling, and heat-pump heating. The kitchen is equipped with a refrigerator, electric range, dishwasher, microwave, garbage disposal, and other essential appliances. Located in Limestone Springs, residents can enjoy community amenities including a swimming pool, clubhouse, exercise facilities, playground, parks, street lights, and professional association management. The monthly HOA fee includes building hazard insurance, common water/sewer, snow removal, and maintenance of shared amenities. Conveniently located in Fishers and served by Hamilton Southeastern Schools, this home offers an appealing combination of comfortable living, community amenities, and low-maintenance condo ownership. Possession available at closing.
Active
$240,000
13225 Deception Pass Unit 1000, Fishers, IN 46038
2beds
1,326sqft
Residential, Condominium
Built in 2010
-- sqft lot
$236,100 Zestimate®
$181/sqft
$210/mo HOA
What's special
Street lightsCovered porchDining areaSpacious great roomTwo generously sized bedroomsCentral electric coolingHeat-pump heating
- 15 days
- 180
- 2
Zillow last checked:
Listing updated:
Listed by:
Raveendran Dudhlur 317-792-0340,
Forthright Real Estate,
Prasanth Dudhlur,
Forthright Real Estate
Source: MIBOR as distributed by MLS GRID,MLS#: 22121533
Facts & features
Interior
Bedrooms & bathrooms
- Bedrooms: 2
- Bathrooms: 3
- Full bathrooms: 2
- 1/2 bathrooms: 1
- Main level bathrooms: 1
Primary bedroom
- Level: Upper
- Area: 204 Square Feet
- Dimensions: 17x12
Bedroom 2
- Level: Upper
- Area: 110 Square Feet
- Dimensions: 11x10
Dining room
- Level: Main
- Area: 88 Square Feet
- Dimensions: 11x8
Great room
- Level: Main
- Area: 224 Square Feet
- Dimensions: 16x14
Kitchen
- Level: Main
- Area: 130 Square Feet
- Dimensions: 13x10
Laundry
- Level: Main
- Area: 66 Square Feet
- Dimensions: 11x6
Heating
- Heat Pump, Electric
Cooling
- Central Air
Appliances
- Included: Dishwasher, Dryer, Disposal, MicroHood, Electric Oven, Refrigerator, Washer, Electric Water Heater, Microwave
- Laundry: Main Level, Laundry Room
Features
- Walk-In Closet(s), High Speed Internet, Pantry
- Has basement: No
- Common walls with other units/homes: No One Above
Interior area
- Total structure area: 1,326
- Total interior livable area: 1,326 sqft
Property
Parking
- Total spaces: 1
- Parking features: Attached
- Attached garage spaces: 1
Features
- Levels: Two
- Stories: 2
- Entry location: Building Private Entry
- Patio & porch: Covered
Lot
- Size: 1,742 Square Feet
- Features: Close to Clubhouse
Details
- Parcel number: 291127119010000020
- Horse amenities: None
Construction
Type & style
- Home type: Condo
- Architectural style: Traditional
- Property subtype: Residential, Condominium
- Attached to another structure: Yes
Materials
- Vinyl With Brick, Brick
- Foundation: Slab
Condition
- New construction: No
- Year built: 2010
Utilities & green energy
- Water: Public
Community & HOA
Community
- Features: Pool, Curbs, Street Lights
- Subdivision: Limestone Springs
HOA
- Has HOA: Yes
- Amenities included: Pool, Parking
- Services included: Clubhouse, Exercise Room, Insurance, ParkPlayground, Management, Snow Removal, Sewer
- HOA fee: $210 monthly
- HOA phone: 317-570-4358
Location
- Region: Fishers
Financial & listing details
- Price per square foot: $181/sqft
- Tax assessed value: $211,700
- Annual tax amount: $4,350
- Date on market: 8/20/2026
- Cumulative days on market: 17 days
Estimated market value
$236,100
$224,000 - $248,000
$1,699/mo
Price history
| Date | Event | Price |
|---|---|---|
| 8/20/2026 | Listed for sale | $240,000+72.7%$181/sqft |
Source:  MIBOR as distributed by MLS GRID #22121533 Report a problem MIBOR as distributed by MLS GRID #22121533 Report a problem | ||
| 5/23/2025 | Listing removed | $1,550$1/sqft |
Source: Zillow Rentals Report a problem | ||
| 4/14/2025 | Listed for rent | $1,550$1/sqft |
Source: Zillow Rentals Report a problem | ||
| 4/4/2025 | Listing removed | $1,550$1/sqft |
Source: Zillow Rentals Report a problem | ||
| 3/20/2025 | Listed for rent | $1,550$1/sqft |
Source: Zillow Rentals Report a problem | ||
| 3/13/2024 | Listing removed | -- |
Source: Zillow Rentals Report a problem | ||
| 2/10/2024 | Price change | $1,550-3.1%$1/sqft |
Source: Zillow Rentals Report a problem | ||
| 12/12/2023 | Price change | $1,600-1.5%$1/sqft |
Source: Zillow Rentals Report a problem | ||
| 10/29/2023 | Listed for rent | $1,625-3%$1/sqft |
Source: Zillow Rentals Report a problem | ||
| 10/28/2023 | Listing removed | -- |
Source: Zillow Rentals Report a problem | ||
| 10/7/2023 | Listed for rent | $1,675$1/sqft |
Source: Zillow Rentals Report a problem | ||
| 9/26/2023 | Listing removed | -- |
Source: Zillow Rentals Report a problem | ||
| 9/12/2023 | Price change | $1,675-2.9%$1/sqft |
Source: Zillow Rentals Report a problem | ||
| 7/6/2023 | Listed for rent | $1,725+11.3%$1/sqft |
Source: Zillow Rentals Report a problem | ||
| 7/20/2021 | Listing removed | -- |
Source: Zillow Rental Manager Report a problem | ||
| 6/25/2021 | Listed for rent | $1,550+24%$1/sqft |
Source: Zillow Rental Manager Report a problem | ||
| 8/21/2019 | Listing removed | $1,250$1/sqft |
Source: CENTURY 21 Scheetz #21654730 Report a problem | ||
| 7/17/2019 | Listed for rent | $1,250$1/sqft |
Source: CENTURY 21 Scheetz #21654730 Report a problem | ||
| 7/5/2019 | Sold | $139,000-0.6%$105/sqft |
Source: MIBOR as distributed by MLS GRID #21643886 Report a problem | ||
| 6/1/2019 | Pending sale | $139,900$106/sqft |
Source: Realty World Indy #21643886 Report a problem | ||
| 5/30/2019 | Listed for sale | $139,900+33.4%$106/sqft |
Source: Realty World Indy #21643886 Report a problem | ||
| 5/7/2013 | Listing removed | $104,900$79/sqft |
Source: Re/Max SELECT, Realtors #21223249 Report a problem | ||
| 4/2/2013 | Listed for sale | $104,900$79/sqft |
Source: Re/Max SELECT, Realtors #21223249 Report a problem | ||
Public tax history
| Year | Property taxes | Tax assessment |
|---|---|---|
| 2025 | $4,238 +11.6% | $211,700 +8.2% |
| 2024 | $3,799 +12.2% | $195,700 +11.6% |
| 2023 | $3,387 +7.2% | $175,300 +15% |
| 2022 | $3,159 +7.8% | $152,500 +10% |
| 2021 | $2,930 +208.7% | $138,600 +8.5% |
| 2020 | $949 -5% | $127,800 +13.1% |
| 2019 | $999 +23% | $113,000 -0.9% |
| 2018 | $812 +5.2% | $114,000 +11.7% |
| 2017 | $772 +12% | $102,100 +2.4% |
| 2016 | $689 +8.5% | $99,700 +4.5% |
| 2014 | $635 -2.9% | $95,400 -0.7% |
| 2013 | $654 -8% | $96,100 -3.2% |
| 2012 | $711 +20.9% | $99,300 +6.5% |
| 2011 | $588 | $93,200 |
Find assessor info on the county website
Monthly payment
Est. payment
Payment breakdown
Explore the cost of this home by adjusting the details. Changes won't be saved.Climate risks
Neighborhood: 46038
- $190,0001 bd1 ba1k sqft13225 Deception Pass UNIT 1200, Fishers, IN 46038Sold
- $197,0002 bd1 ba1k sqft13225 Deception Pass UNIT 700, Fishers, IN 46038Sold

- $193,300-- bd1 ba1k sqft13225 Deception Pass UNIT 100, Fishers, IN 46038Off Market
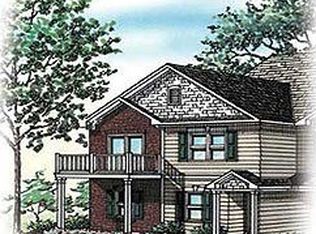
- $236,8003 bd2 ba1.6k sqft13225 Deception Pass UNIT 200, Fishers, IN 46038Off Market
Similar homes
- $225,0002 bd3 ba1.3k sqft12075 Scoria Dr Unit 900, Fishers, IN 46038Active
 MLS ID #22110080, Laura Turner, F.C. Tucker Company. MIBOR as distributed by MLS GRID
 - $224,9002 bd3 ba1.4k sqft9681 Anson St, Fishers, IN 46038Active
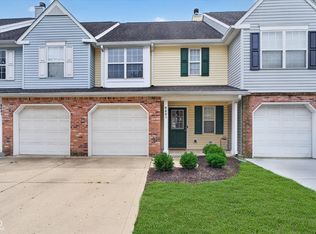 MLS ID #22120834, Tina Floyd-Snodgrass, Homeward Bound Realty LLC. MIBOR as distributed by MLS GRID
 - $249,9002 bd3 ba1.4k sqft9911 Worthington Blvd, Fishers, IN 46038Active
 MLS ID #22119170, Julie Dunbar, @properties. MIBOR as distributed by MLS GRID
 - $239,0002 bd3 ba1.6k sqft12672 Brewton St, Fishers, IN 46038Active
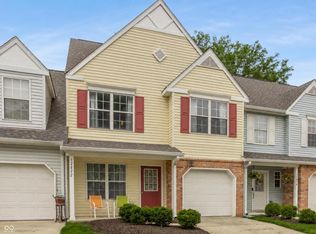 MLS ID #22110195, Jason Hess, Compass Indiana, LLC. MIBOR as distributed by MLS GRID
