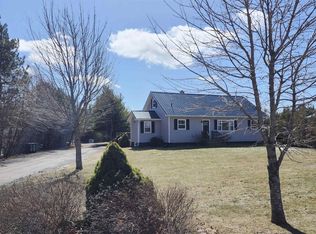
Privacy awaits at this unique, energy conscious (a stack-wall home with 16" outside walls!), 2 level octagon home, built on a slab & offers 3 beds, 2 baths & many updates! Enter the home through the porch, past a new laundry team, into the kitchen, where you will find a wood stove, custom built cabinets, propane range & a bright dining area. It offers one-level living as there are 2 beds & a full bath on this level- upstairs is a huge primary suite with a full bath & loads of storage. Updates include: new shingles in 2019, luxury vinyl plank floors, 200 amp panel, greenhouse, 2 heat pumps, oil tank, BOSCH dishwasher & MORE- Ask to see upgrade list! Home may be heated by wood, oil or electric to keep you cozy! Storage solutions are everywhere in this incredible property. This one of a kind home also offers lovely gardens, workshop (16x30+16x10), shed (12x16), new 2 storey shop in 2023 (16x24, on concrete, with 100 amp panel & welding plug) & is located on 75 acres, (mostly a mix of hardwood & softwood, including 17.5 acres of Red Pine, planted in the early 1980s), with a walkway & wood road to the back of the property. Included is a gas generator & hook up which powers entire home.
For sale
C$429,000
1323 Brooklyn Rd, Saint Andrew's Parish, PE C0A 1R0
3beds
1,997sqft
Single Family Residence
Built in 1982
75 Acres Lot
$-- Zestimate®
C$215/sqft
C$-- HOA
What's special
Wood stoveCustom built cabinetsPropane rangeBright dining areaLoads of storageLuxury vinyl plank floorsBosch dishwasher
- 9 days
- 114
- 14
Zillow last checked:
Listing updated:
Listed by:
Sharon Riley,PEI - Sales,
COLDWELL BANKER/PARKER REALTY MONTAGUE
Source: Prince Edward Island REA,MLS®#: 202623451
Facts & features
Interior
Bedrooms & bathrooms
- Bedrooms: 3
- Bathrooms: 2
- Full bathrooms: 2
- Main level bathrooms: 1
- Main level bedrooms: 2
Rooms
- Room types: Laundry, Kitchen, Dining Room, Bedroom, Bath 1, Living Room, Bath 2
Bedroom 1
- Level: Main
- Area: 217.36
- Dimensions: 14.3 x 15.2
Bedroom 2
- Level: Main
- Area: 184.22
- Dimensions: 15.1 x 12.2
Bedroom 3
- Level: Second
- Area: 450.12
- Dimensions: 24.2 x 18.6
Bathroom 1
- Level: Main
- Area: 59.2
- Dimensions: 8 x 7.4
Bathroom 2
- Level: Second
- Area: 63.8
- Dimensions: 11 x 5.8
Dining room
- Level: Main
- Area: 133.2
- Dimensions: 12 x 11.1
Kitchen
- Level: Main
- Area: 333.71
- Dimensions: 22.1 x 15.1
Living room
- Level: Main
- Area: 405.52
- Dimensions: 27.4 x 14.8
Heating
- Baseboard, Furnace, Ductless, Stove, Radiator
Appliances
- Included: Stove, Dishwasher, Dryer, Washer, Freezer - Chest, Microwave, Refrigerator, Water Purifier
Features
- Ensuite Bath, Entrance Foyer
- Flooring: Laminate, Linoleum, Vinyl
- Basement: None
- Has fireplace: Yes
- Fireplace features: Gas, Propane, Wood Burning
Interior area
- Total structure area: 1,997
- Total interior livable area: 1,997 sqft
- Finished area below ground: 0
Video & virtual tour
Property
Parking
- Parking features: Dirt, Gravel, None, No Garage
Features
- Levels: Two
Lot
- Size: 75 Acres
- Dimensions: 75 acres
- Features: Cleared, Partially Cleared, Landscaped, Wooded, Year Round Road, 50 to 100 Acres
Details
- Additional structures: Barn(s), Shed(s)
- Parcel number: 258533
- Zoning: Non-Commercial
- Other equipment: Satellite Dish, Fuel Tank(s)
Construction
Type & style
- Home type: SingleFamily
- Property subtype: Single Family Residence
Materials
- Concrete, Log
- Foundation: Slab
- Roof: Asphalt
Condition
- Year built: 1982
Utilities & green energy
- Sewer: Septic Tank
- Water: Drilled Well
- Utilities for property: Cable Connected, Electricity Connected, High Speed Internet, Phone Connected, Electric, Oil, Propane
Community & HOA
Community
- Features: School Bus Service
Location
- Region: Saint Andrews Parish
Financial & listing details
- Price per square foot: C$215/sqft
- Tax assessed value: C$144,100
- Annual tax amount: C$1,599
- Date on market: 9/16/2026
- Inclusions: Fridge, Propane Range, Washer, Dryer, Microwave, Dishwasher And Generator.
- Electric utility on property: Yes
Price history
| Date | Event | Price |
|---|---|---|
| 9/16/2026 | Listed for sale | C$429,000C$215/sqft |
Source:  Prince Edward Island REA #202623451 Report a problem Prince Edward Island REA #202623451 Report a problem | ||
Public tax history
Tax history is unavailable.
Climate risks
Neighborhood: C0A
Nearby schools
GreatSchools rating
No schools nearby
We couldn't find any schools near this home.
Schools provided by the listing agent
- Elementary: Montague Consolidated School
- Middle: Montague Intermediate School
- High: Montague Regional High School
Source: Prince Edward Island REA. This data may not be complete. We recommend contacting the local school district to confirm school assignments for this home.
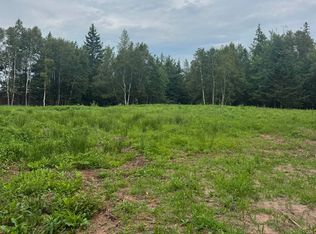
- C$99,5000.91 acresCommercial Rd, Saint Andrew'S Parish, PE C0A1R0Lot/Land
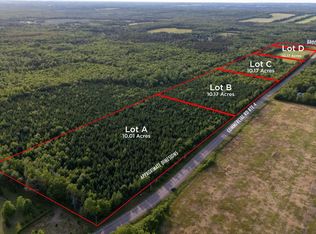
- C$75,00010.17 acresLOT Commercial Rd #B, Saint Andrew'S Parish, PE C0A1R0Lot/Land
- C$75,00010.1 acresLOT Commercial Rd #A, Saint Andrew'S Parish, PE C0A1R0Lot/Land

- C$85,00010.17 acresLOT Commercial Rd #C, Saint Andrew'S Parish, PE C0A1R0Lot/Land
Similar homes
- C$429,0003 bd2 ba1.1k sqft471 Lower Montague Rd, Saint Andrew's Parish, PE C0A 1R0For Sale
 MLS ID #202623900, Sharon Riley,PEI - Sales, COLDWELL BANKER/PARKER REALTY MONTAGUE. Prince Edward Island REA
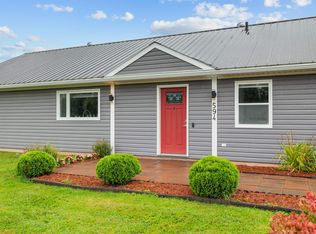
 - C$429,0003 bd2 ba1.7k sqft594 Lower Montague Rd, Lower Montague, PE C0A 1R0For Sale
 MLS ID #202623953, Cheryl Burns,PEI - Sales, PROVINCIAL REALTY. Prince Edward Island REA
 - C$425,0003 bd2 ba1.4k sqft5294 Route 17, Murray Harbour North, PE C0A 1R0For Sale
 MLS ID #202609031, Brad Oliver,PEI - Broker, BRAD OLIVER REALTY INC.. Prince Edward Island REA
 - C$449,0004 bd2 ba1.9k sqft179 Douses Rd, Saint Andrew's Parish, PE C0A 1R0For Sale
 MLS ID #202622774, Stan Davis,PEI - Sales, PROVINCIAL REALTY. Prince Edward Island REA
