City living with a country feel! Enjoy a family BBQ in the spacious backyard while overlooking pastureland when in reality you are inside city limits-Wow!. End your day with a relaxing soak in the hottub or enjoy hanging out inside the home which is 5520 sq ft m/l under roof!! Featuring 4 BR, 2.5 baths, great room with vaulted ceiling and beautiful wooden beams, formal dining room, den, breezeway spacious enough for your card games and a large store room off the spacious 2 car garage - you will not find this quality space very often. This home has it all with unlimited potential and a popular neighborhood. Amenities include WIC, CH/A, fireplace,custom built in cabinetry, large master suite with access to the back enclosed porch area and hottub. Beautifully manicured lawn with paved drive. This one checks all the boxes. Conveniently located to many of the Natural State hot spots and just a day trip to numerous state parks. Enjoy our slow paced life in the Ouachita Mtns, while attending the largest bluegrass festival this side of the Mississippi and enjoy our historical downtown area rich with history and charm. Give us a call - we promise you will love our neck of the woods!
Active
$220,000
1323 Churchill St, Waldron, AR 72958
4beds
2,784sqft
Single Family Residence
Built in 1980
0.64 Acres Lot
$214,100 Zestimate®
$79/sqft
$-- HOA
What's special
Beautifully manicured lawnLarge master suitePaved driveOverlooking pasturelandSpacious backyardFormal dining roomCustom built in cabinetry
- 301 days |
- 259 |
- 15 |
Zillow last checked:
Listing updated:
Listed by:
Beth George 479-495-0286,
Waldron Realty 479-637-9999
Source: CARMLS,MLS#: 25038422
Facts & features
Interior
Bedrooms & bathrooms
- Bedrooms: 4
- Bathrooms: 3
- Full bathrooms: 2
- 1/2 bathrooms: 1
Rooms
- Room types: Formal Living Room, Den/Family Room, Sun Room, Workshop/Craft, Other (see remarks)
Dining room
- Features: Separate Dining Room, Breakfast Bar
Heating
- Natural Gas
Cooling
- Electric
Appliances
- Included: Surface Range, Dishwasher, Trash Compactor, Refrigerator, Plumbed For Ice Maker, Oven
- Laundry: Laundry Room
Features
- All Bedrooms Down, 4 Bedrooms Same Level
- Flooring: Carpet, Tile
- Has fireplace: Yes
- Fireplace features: Woodburning-Site-Built
Interior area
- Total structure area: 2,784
- Total interior livable area: 2,784 sqft
Property
Parking
- Total spaces: 2
- Parking features: Two Car
Features
- Levels: One
- Stories: 1
Lot
- Size: 0.64 Acres
- Features: Level, Extra Landscaping, Subdivided
Details
- Parcel number: 08001432000
Construction
Type & style
- Home type: SingleFamily
- Architectural style: Traditional
- Property subtype: Single Family Residence
Materials
- Brick
- Foundation: Slab
- Roof: Shingle
Condition
- New construction: No
- Year built: 1980
Utilities & green energy
- Gas: Gas-Natural
- Sewer: Public Sewer
- Water: Public
- Utilities for property: Natural Gas Connected, Some Util Avl-Not on Prop
Community & HOA
Community
- Features: Pool, Party Room, Golf, Airport/Runway, Senior Community
- Senior community: Yes
- Subdivision: Metes & Bounds
HOA
- Has HOA: No
Location
- Region: Waldron
Financial & listing details
- Price per square foot: $79/sqft
- Tax assessed value: $171,700
- Annual tax amount: $990
- Date on market: 9/24/2025
- Road surface type: Paved
Estimated market value
$214,100
$203,000 - $225,000
$1,916/mo
Price history
| Date | Event | Price |
|---|---|---|
| 9/24/2025 | Listed for sale | $220,000-12%$79/sqft |
Source:  CARMLS #25038422 Report a problem CARMLS #25038422 Report a problem | ||
| 7/7/2025 | Listing removed | $250,000$90/sqft |
Source: CARMLS #24024466 Report a problem | ||
| 1/15/2025 | Listed for sale | $250,000$90/sqft |
Source: CARMLS #24024466 Report a problem | ||
| 1/7/2025 | Listing removed | $250,000$90/sqft |
Source: CARMLS #24024466 Report a problem | ||
| 11/17/2024 | Price change | $250,000-5.7%$90/sqft |
Source: CARMLS #24024466 Report a problem | ||
| 7/11/2024 | Price change | $265,000+2.3%$95/sqft |
Source: CARMLS #24024466 Report a problem | ||
| 5/3/2024 | Price change | $259,000-2.3%$93/sqft |
Source: Owner Report a problem | ||
| 4/30/2024 | Price change | $265,000+6%$95/sqft |
Source: Owner Report a problem | ||
| 4/26/2024 | Listed for sale | $250,000+47.9%$90/sqft |
Source: Owner Report a problem | ||
| 2/21/2012 | Sold | $169,000$61/sqft |
Source: Western River Valley BOR #630625 Report a problem | ||
Public tax history
| Year | Property taxes | Tax assessment |
|---|---|---|
| 2024 | $990 -7% | $34,340 |
| 2023 | $1,065 -0.9% | $34,340 +7.6% |
| 2022 | $1,075 +6.5% | $31,900 |
| 2021 | $1,009 +7% | $31,900 +5% |
| 2020 | $943 -29.1% | $30,380 |
| 2019 | $1,331 | $30,380 |
| 2018 | $1,331 | $30,380 +5.3% |
| 2017 | $1,331 | $28,840 -0.7% |
| 2015 | -- | $29,040 |
| 2014 | -- | $29,040 |
| 2013 | -- | $29,040 +2.8% |
| 2012 | -- | $28,250 +5% |
| 2011 | -- | $26,900 |
| 2010 | -- | $26,900 |
| 2009 | -- | -- |
Find assessor info on the county website
Monthly payment
Est. payment
Payment breakdown
Explore the cost of this home by adjusting the details. Changes won't be saved.Climate risks
Neighborhood: 72958
Nearby schools
GreatSchools rating
- 5/10Waldron Elementary SchoolGrades: PK-4Distance: 1.2 mi
- 5/10Waldron Middle SchoolGrades: 5-8Distance: 1.3 mi
- 6/10Waldron High SchoolGrades: 9-12Distance: 1.2 mi
Schools provided by the listing agent
- Elementary: Waldron
- Middle: Waldron
- High: Waldron
Source: CARMLS. This data may not be complete. We recommend contacting the local school district to confirm school assignments for this home.
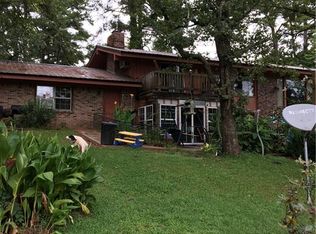
- $254,4006 bd4 ba3.7k sqft1347 Churchill St, Waldron, AR 72958Off Market
- $142,300-- bd2 ba1.4k sqft899 W Highway 248, Waldron, AR 72958Off Market
- $251,900-- bd2 ba2.1k sqft1401 Churchill St, Waldron, AR 72958Off Market
- $152,300-- bd1 ba1.5k sqft981 W Highway 248, Waldron, AR 72958Off Market
- $179,0004 bd3 ba3.2k sqft743 W Highway 248, Waldron, AR 72958Off Market
- $127,9003 bd2 ba1.1k sqft749 W Highway 248, Waldron, AR 72958Off Market
- $155,400-- bd2 ba1.9k sqft1448 Elm St, Waldron, AR 72958Off Market
- $173,800-- bd2 ba1.8k sqft1009 W Highway 248, Waldron, AR 72958Off Market
A local agent can set up tours, give advice and negotiate with sellers.
Similar homes
- $230,0004 bd3 ba2.6k sqft163 W 4th St, Waldron, AR 72958For Sale
 MLS ID #1089546, Margie Newberry, Weichert, REALTORS® - The Griffin Company. Western River Valley BOR
 - $225,0003 bd2 ba1.8k sqft2178 Link Rd, Waldron, AR 72958For Sale

 MLS ID #26026852, Beth George, Waldron Realty. CARMLS
 - $149,5003 bd2 ba1.4k sqft827 W 13th St, Waldron, AR 72958For Sale
 MLS ID #26024000, Beth George, Waldron Realty. CARMLS
 - $186,0004 bd3 ba2.5k sqft808 Danville Rd, Waldron, AR 72958For Sale
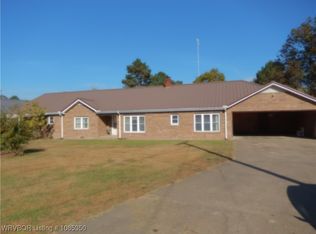 MLS ID #1085350, Aaron Brewer, Mountain Vista Real Estate LLC. Western River Valley BOR
 - $210,0003 bd2 ba1.7k sqft2789 Link Rd, Waldron, AR 72958For SaleMLS ID #26019171, Beth George, Waldron Realty. CARMLS
- $280,0003 bd2 ba2.1k sqft303 Danville Rd, Waldron, AR 72958For SaleMLS ID #11695106, Rory Wadkins, UNITED COUNTRY-COUNTRY LIVING. NY State MLS
- $159,9003 bd2 ba1.5k sqft352 W 5th St, Waldron, AR 72958For SaleMLS ID #1090507, Jennifer Schmidt, Weichert, REALTORS® - The Griffin Company. Western River Valley BOR
- $--3 bd3 ba2.7k sqft1112 Poteau Mountain Ln, Waldron, AR 72958AuctionAuction.com 1
- $185,0003 bd2 ba1.8k sqft176 Highway 71 Byp N, Waldron, AR 72958For SaleMLS ID #25029350, Beth George, Waldron Realty. CARMLS
- $159,9003 bd2 ba1.4k sqft455 Lara Ave, Waldron, AR 72958For SaleMLS ID #26028340, Beth George, Waldron Realty. CARMLS
- $255,0003 bd2 ba1.5k sqft1102 McEntire St, Waldron, AR 72958For SaleMLS ID #1090169, Taylor McGee, Cardenas & Associates Realty LLC. Western River Valley BOR
- $220,0003 bd2 ba1.4k sqft839 Huie Ave, Waldron, AR 72958New ConstructionMLS ID #26025845, Beth George, Waldron Realty. CARMLS
- $175,0002 bd-- ba3.7k sqft945 Elm St, Waldron, AR 72958For SaleMLS ID #1090174, Madison Smith, McGraw REALTORS. Western River Valley BOR
- $219,5004 bd2 ba2.2k sqft15871 Lucas Bottom Rd, Booneville, AR 72927For SaleMLS ID #1090268, Jeff Cooper, Shockley-Cooper Realty & Auctions. Western River Valley BOR
- $156,0002 bd1 ba1.5k sqft1073 Washington St, Waldron, AR 72958For SaleMLS ID #1086256, Nathan Wade, Chuck Fawcett Realty FSM. Western River Valley BOR
- $149,3503 bd2 ba1.4k sqft375 Pine St, Waldron, AR 72958For SaleMLS ID #26007386, Beth George, Waldron Realty. CARMLS
- $184,0003 bd2 ba1.8k sqft9210 Keener Rd, Parks, AR 72950For SaleMLS ID #25028572, Beth George, Waldron Realty. CARMLS
- $--3 bd2 ba1.6k sqft2028 Marit St, Mansfield, AR 72944AuctionAuction.com 2
- $225,0003 bd2 ba2.2k sqft1449 Highway 270, Mena, AR 71953For SaleMLS ID #25040292, Deana R Dixon, Select Realty. CARMLS
- $239,9004 bd2 ba1.8k sqft2102 Lakeshore Ln, Mansfield, AR 72944For SaleMLS ID #26009940, Levi R Gray, Moore and Co. Realtors - Clarksville. CARMLS
