Nicely appointed two-story home in the sought-after Millpond Subdivision, where comfortable living meets a beautiful neighborhood setting. The light-filled living room is open to the light filled kitchen and features a cozy freestanding gas stove, creating a warm and inviting gathering space. Stylish wood floors flow through the kitchen, dining area and hallway. The spacious kitchen offers generous counter space, a convenient two-person counter and excellent storage. The living and dining areas provide easy access to the low-maintenance yard, featuring stone walkways, mature landscaping and a good sense of privacy. A convenient side area provides space for RV or boat parking--an uncommon and desirable feature. Upstairs, the roomy owner's suite offers a private bathroom and walk-in closet. The Millpond neighborhood is truly a delight, with beautifully maintained grounds, walking trails, a scenic pond, seasonal creek and charming footbridge. A wonderful place to enjoy a comfortable home.
Pending
$439,000
1323 Mill Pond Rd, Ashland, OR 97520
2beds
2baths
1,288sqft
Single Family Residence
Built in 1994
4,791 Square Feet Lot
$429,200 Zestimate®
$341/sqft
$32/mo HOA
What's special
Stylish wood floorsLow-maintenance yardGood sense of privacyWalk-in closetGenerous counter spaceStone walkwaysSpacious kitchen
- 2 days
- 160
- 4
Zillow last checked:
Listing updated:
Listed by:
Millen Property Group 541-301-3435
Source: Oregon Datashare,MLS#: 220229838
Facts & features
Interior
Bedrooms & bathrooms
- Bedrooms: 2
- Bathrooms: 2
Heating
- Ductless, Wood
Cooling
- Ductless
Appliances
- Included: Dishwasher, Disposal, Dryer, Range, Refrigerator, Washer
Features
- Breakfast Bar, Ceiling Fan(s), Laminate Counters, Shower/Tub Combo, Walk-In Closet(s)
- Flooring: Carpet, Hardwood, Laminate, Vinyl
- Windows: Double Pane Windows, Vinyl Frames
- Basement: None
- Has fireplace: No
- Common walls with other units/homes: No Common Walls
Interior area
- Total structure area: 1,288
- Total interior livable area: 1,288 sqft
Property
Parking
- Parking features: Concrete, Driveway, Gravel, On Street, RV Access/Parking, Storage
- Has uncovered spaces: Yes
Features
- Levels: Two
- Stories: 2
- Patio & porch: Front Porch, Patio, Side Porch
- Pool features: None
- Has view: Yes
- View description: Mountain(s), Neighborhood, Territorial
Lot
- Size: 4,791 Square Feet
- Features: Corner Lot, Landscaped, Level, Sprinkler Timer(s), Sprinklers In Front, Sprinklers In Rear
Details
- Additional structures: Shed(s), Storage
- Parcel number: 10840372
- Zoning description: R-1-5-P
- Special conditions: Standard
Construction
Type & style
- Home type: SingleFamily
- Architectural style: Contemporary
- Property subtype: Single Family Residence
Materials
- Frame
- Foundation: Concrete Perimeter
- Roof: Composition
Condition
- New construction: No
- Year built: 1994
Utilities & green energy
- Sewer: Public Sewer
- Water: Public
Community & HOA
Community
- Security: Carbon Monoxide Detector(s), Smoke Detector(s)
- Subdivision: Clear Creek Subdivision
HOA
- Has HOA: Yes
- Amenities included: Other
- HOA fee: $380 annually
Location
- Region: Ashland
Financial & listing details
- Price per square foot: $341/sqft
- Tax assessed value: $403,150
- Annual tax amount: $3,707
- Date on market: 10/9/2026
- Listing terms: Cash,Conventional,FHA,VA Loan
- Road surface type: Paved
Estimated market value
$429,200
$408,000 - $451,000
$2,210/mo
Price history
| Date | Event | Price |
|---|---|---|
| 10/9/2026 | Pending sale | $439,000$341/sqft |
Source:  Oregon Datashare #220229838 Report a problem Oregon Datashare #220229838 Report a problem | ||
| 10/9/2026 | Listed for sale | $439,000$341/sqft |
Source: Oregon Datashare #220229838 Report a problem | ||
Public tax history
| Year | Property taxes | Tax assessment |
|---|---|---|
| 2024 | $3,630 +3.4% | $227,290 +3% |
| 2023 | $3,511 +3.3% | $220,670 |
| 2022 | $3,399 +3.5% | $220,670 +3% |
| 2021 | $3,283 +2.9% | $214,250 +6.1% |
| 2020 | $3,191 +1.6% | $201,960 +3% |
| 2019 | $3,141 | $196,080 +3% |
| 2018 | $3,141 +5.9% | $190,370 |
| 2017 | $2,967 +0.7% | $190,370 +6.1% |
| 2016 | $2,945 +2.7% | $179,450 |
| 2015 | $2,869 +4% | $179,450 +6.1% |
| 2014 | $2,758 +8.9% | $169,160 +3% |
| 2013 | $2,533 +2.5% | $164,240 +3% |
| 2012 | $2,472 +2.5% | $159,460 +3% |
| 2011 | $2,411 +2.6% | $154,820 +3% |
| 2010 | $2,350 +2.9% | $150,320 +3% |
| 2009 | $2,285 +1289% | $145,950 +3% |
| 2008 | $165 -92.3% | $141,700 +3% |
| 2007 | $2,125 +8.5% | $137,580 +3% |
| 2006 | $1,959 +5.7% | $133,580 +3% |
| 2005 | $1,853 +1.4% | $129,690 +3% |
| 2004 | $1,827 +1.8% | $125,920 +3% |
| 2003 | $1,794 | $122,260 +3% |
| 2002 | -- | $118,700 +3% |
| 2001 | -- | $115,250 +3% |
| 2000 | -- | $111,900 |
Find assessor info on the county website
Monthly payment
Est. payment
Payment breakdown
Explore the cost of this home by adjusting the details. Changes won't be saved.Climate risks
Neighborhood: 97520
Nearby schools
Schools provided by the listing agent
- Elementary: Walker Elem
- Middle: Ashland Middle
- High: Ashland High
Source: Oregon Datashare. This data may not be complete. We recommend contacting the local school district to confirm school assignments for this home.
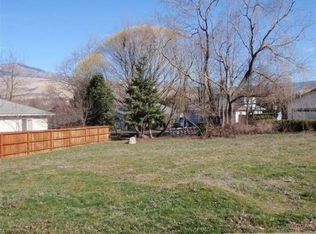
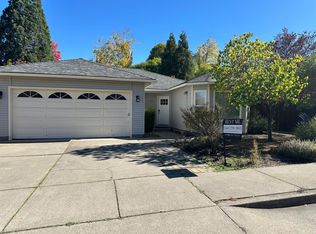
Similar homes
- $398,9002 bd1 ba956 sqft1302 Mill Pond Rd, Ashland, OR 97520For Sale

 MLS ID #220226872, Kristin McKean, Morninglight Properties. Oregon Datashare
 - $475,0003 bd2 ba1.1k sqft482 Drager St, Ashland, OR 97520For Sale
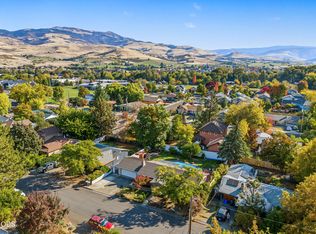 MLS ID #220229611, Tina Jackson-Berger, Evimero Realty Southern Oregon LLC. Oregon Datashare
 - $450,0002 bd2 ba1.3k sqft2133 Birchwood Ln, Ashland, OR 97520For Sale
 MLS ID #220228645, Buying Southern Oregon Real Estate Team, Real Broker. Oregon Datashare
 - $400,0002 bd1 ba768 sqft1340 E Main St, Ashland, OR 97520For Sale
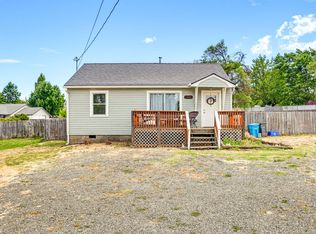 MLS ID #220227289, DeAnna & Dyan, John L Scott Ashland. Oregon Datashare
 - $489,0003 bd2 ba1.7k sqft890 Twin Pines Cir, Ashland, OR 97520For SaleMLS ID #220229757, Ellie George, Home Quest Realty. Oregon Datashare
- $450,0003 bd2 ba1.5k sqft552 Fair Oaks Ave, Ashland, OR 97520For SaleMLS ID #220228920, Joshua Gregorio, eXp Realty, LLC. Oregon Datashare
- $410,0002 bd2 ba1.3k sqft2140 Birchwood Ln, Ashland, OR 97520For SaleMLS ID #220227463, DeAnna & Dyan, John L Scott Ashland. Oregon Datashare
- $375,0002 bd1 ba936 sqft1342 E Main St, Ashland, OR 97520For SaleMLS ID #220227291, DeAnna & Dyan, John L Scott Ashland. Oregon Datashare
- $475,0002 bd2 ba1.4k sqft624 Crowson Rd, Ashland, OR 97520For SaleMLS ID #220223679, Kandace Eubank, John L. Scott Medford. Oregon Datashare
- $425,0003 bd2 ba1.7k sqft166 Nob Hill St, Ashland, OR 97520For SaleMLS ID #220218469, Mark E Philhower, Full Circle Real Estate. Oregon Datashare
- $439,9202 bd3 ba1.7k sqft2234 Dollarhide Way, Ashland, OR 97520For SaleMLS ID #220227296, Marie Lange, Ashland Homes Real Estate Inc.. Oregon Datashare
- $507,0003 bd2 ba1.4k sqft2690 Takelma Way, Ashland, OR 97520For SaleMLS ID #220229157, Celia T Roy, Ford Real Estate. Oregon Datashare
- $445,0003 bd2 ba1.3k sqft37 N Mountain Ave, Ashland, OR 97520For SaleMLS ID #220225105, Israel Hunter, RE/MAX Platinum. Oregon Datashare
- $410,0004 bd2 ba1.7k sqft923 Bellview Ave Unit 2, Ashland, OR 97520For SaleMLS ID #220225100, Greg Goebelt, John L Scott Ashland. Oregon Datashare
- $450,0004 bd3 ba1.7k sqft374 Cambridge St, Ashland, OR 97520For SaleMLS ID #220221886, Taylor Neill, Beyond Real Estate Brokers. Oregon Datashare
- $495,0004 bd2 ba1.5k sqft268 W Hersey St, Ashland, OR 97520For SaleMLS ID #220229520, The Gibson Group, John L Scott Ashland. Oregon Datashare
- $385,0002 bd1 ba704 sqft363 E Hersey St, Ashland, OR 97520For SaleMLS ID #220224333, Cameron C Allen, John L Scott Ashland. Oregon Datashare
- $500,0002 bd2 ba913 sqft220 Nutley St, Ashland, OR 97520For SaleMLS ID #220215328, Brian Druihet, John L Scott Ashland. Oregon Datashare
- $317,0002 bd2 ba1.2k sqft49 California St, Ashland, OR 97520For SaleMLS ID #220229021, Patricia Millen, Millen Property Group. Oregon Datashare
- $375,0003 bd3 ba1.3k sqft162 Crocker St, Ashland, OR 97520For SaleMLS ID #220223627, Carrie Dahle, John L Scott Ashland. Oregon Datashare
