Some homes feel special the moment you walk in and keep surprising you with one-of-a-kind details. This custom home features a street-to-street lot with a parking space off the mature garden, original wide-plank pine floors, radiant kitchen floors, on demand water system and exposed brick with a two-story wall of windows, three skylights, a custom iron staircase with walnut treads, a clawfoot tub, and built-ins throughout-you have a rare combination of handcrafted finishes, light, and city convenience.It all starts in the front hall, where a built-in bench waits for bags, shoes, and the day's mail, and the pine floors carry you straight back to a wall of glass and greenery. A full bath on the main floor makes it easy to have everyone over for a backyard barbecue. At the heart of the home, the two-story bank of windows and skylights pour light into the kitchen, making the whole space feel airy and alive. This is a kitchen for people who love to cook: a gas cooktop with room for two, a long run of counter for rolling out pasta or plating a weeknight feast, and a peninsula where friends can pull up with a glass of wine and keep the cook company. There is space for a dining table, and the room flows into a cozy living area where glass doors open onto the private, ivy-covered patio. Morning espresso under the umbrella, long dinners outside on summer nights, a mature garden to tend: this is your own quiet corner of the city.The iron staircase leads to the upper floors, and the open second floor seems to float in light on the way to the primary suite at the back. Throughout, exposed brick meets crisp white walls and windows framed by treetops, a natural backdrop for art, books, and collected treasures. One bedroom features floor-to-ceiling built-in shelves ready for a growing library or gallery of favorite things, while the primary suite offers room for a reading nook by the window and several large closets with built-ins. The bath is a true retreat, with the clawfoot tub beneath a skylight, penny tile floors, and a vintage-style vanity full of character.There is room to dream, too. The basement has ceilings over 10 feet high, ready to become a studio, workshop, or media room, and the roof off the third floor offers potential for a future deck with treetop and skyline views.Step outside and Hart Park is right next door. Liberty Lands Park, the galleries, cafes, and restaurants of Northern Liberties and Fishtown, and the Girard Avenue trolley and Market-Frankford Line are all close by. Michelin-recognized favorites Laser Wolf and Pizzeria Beddia are just a few blocks away, with Kalaya and Pietramala a short stroll beyond. Character, light, green space, parking, and a neighborhood made for walking: this is a home ready for its next chapter. Come and see for yourself!
Under contract
$600,000
1323 N 4th St, Philadelphia, PA 19122
3beds
1,634sqft
Townhouse
Built in 1920
1,558 Square Feet Lot
$585,100 Zestimate®
$367/sqft
$-- HOA
What's special
Built-ins throughoutMature gardenClawfoot tubOriginal wide-plank pine floorsThree skylightsStreet-to-street lotRadiant kitchen floors
- 21 days
- 1,135
- 192
Zillow last checked:
Listing updated:
Listed by:
Kate Vail 215-668-4989,
Elfant Wissahickon-Rittenhouse Square 2158939920
Source: Bright MLS,MLS#: PAPH2674026
Facts & features
Interior
Bedrooms & bathrooms
- Bedrooms: 3
- Bathrooms: 2
- Full bathrooms: 2
- Main level bathrooms: 2
- Main level bedrooms: 3
Basement
- Area: 0
Heating
- Forced Air, Natural Gas
Cooling
- Central Air, Electric
Appliances
- Included: Microwave, Built-In Range, Dishwasher, Cooktop, Dryer, Exhaust Fan, Instant Hot Water, Oven/Range - Gas, Refrigerator, Washer
- Laundry: Main Level
Features
- Soaking Tub, Bathroom - Stall Shower, Bathroom - Walk-In Shower, Breakfast Area, Built-in Features, Butlers Pantry, Ceiling Fan(s), Combination Kitchen/Dining, Combination Kitchen/Living, Dining Area, Open Floorplan, Kitchen - Gourmet, Pantry, Primary Bath(s), Recessed Lighting, Walk-In Closet(s), 9'+ Ceilings, Dry Wall
- Flooring: Hardwood, Wood
- Windows: Casement, Energy Efficient, Skylight(s)
- Basement: Connecting Stairway,Improved,Interior Entry,Partially Finished
- Has fireplace: No
Interior area
- Total structure area: 1,634
- Total interior livable area: 1,634 sqft
- Finished area above ground: 1,634
- Finished area below ground: 0
Property
Parking
- Total spaces: 1
- Parking features: Crushed Stone, Private, Driveway, Other
- Uncovered spaces: 1
Accessibility
- Accessibility features: None
Features
- Levels: Three and One Half
- Stories: 3.5
- Patio & porch: Patio
- Exterior features: Lighting, Other
- Pool features: None
Lot
- Size: 1,558 Square Feet
Details
- Additional structures: Above Grade, Below Grade
- Parcel number: 182217620
- Zoning: RSA5
- Special conditions: Standard
Construction
Type & style
- Home type: Townhouse
- Architectural style: Contemporary
- Property subtype: Townhouse
Materials
- Masonry
- Foundation: Brick/Mortar
- Roof: Flat
Condition
- Excellent
- New construction: No
- Year built: 1920
- Major remodel year: 2013
Utilities & green energy
- Electric: 200+ Amp Service
- Sewer: Public Sewer
- Water: Public
Community & HOA
Community
- Security: Electric Alarm
- Subdivision: Olde Kensington
HOA
- Has HOA: No
Location
- Region: Philadelphia
- Municipality: PHILADELPHIA
Financial & listing details
- Price per square foot: $367/sqft
- Tax assessed value: $457,300
- Annual tax amount: $6,401
- Date on market: 9/24/2026
- Listing agreement: Exclusive Right To Sell
- Listing terms: Cash,Conventional
- Ownership: Fee Simple
Estimated market value
$585,100
$556,000 - $614,000
$2,154/mo
Price history
| Date | Event | Price |
|---|---|---|
| 10/9/2026 | Contingent | $600,000$367/sqft |
Source:  Bright MLS #PAPH2674026 Report a problem Bright MLS #PAPH2674026 Report a problem | ||
| 9/24/2026 | Listed for sale | $600,000+400%$367/sqft |
Source: Bright MLS #PAPH2674026 Report a problem | ||
| 12/6/2011 | Sold | $120,000-14.3%$73/sqft |
Source: Public Record Report a problem | ||
| 8/3/2011 | Listing removed | $140,000$86/sqft |
Source: Barandon and Hollinger Real Estate, Ltd. #5838338 Report a problem | ||
| 7/16/2011 | Price change | $140,000-11.7%$86/sqft |
Source: Barandon and Hollinger Real Estate, Ltd. #5838338 Report a problem | ||
| 7/14/2011 | Price change | $158,500+13.2%$97/sqft |
Source: Barandon And Hollinger Real Estate, LTD. #5838338 Report a problem | ||
| 5/13/2011 | Price change | $140,000-5.7%$86/sqft |
Source: Barandon and Hollinger Real Estate, Ltd. #5838338 Report a problem | ||
| 3/25/2011 | Price change | $148,500-6.3%$91/sqft |
Source: Barandon and Hollinger Real Estate, Ltd. #5838338 Report a problem | ||
| 2/17/2011 | Listed for sale | $158,500$97/sqft |
Source: Barandon and Hollinger Real Estate, Ltd. #5838338 Report a problem | ||
Public tax history
| Year | Property taxes | Tax assessment |
|---|---|---|
| 2025 | $6,779 +38.3% | $484,300 +38.3% |
| 2024 | $4,902 | $350,200 |
| 2023 | $4,902 +14.1% | $350,200 |
| 2022 | $4,296 | -- |
| 2021 | $4,296 -0.7% | -- |
| 2018 | $4,327 +14.9% | -- |
| 2017 | $3,767 +40.7% | -- |
| 2016 | $2,678 | -- |
| 2015 | $2,678 | -- |
| 2014 | $2,678 +89.1% | $135,700 +3112.6% |
| 2012 | $1,416 | $4,224 |
| 2011 | -- | $4,224 |
| 2010 | -- | $4,224 |
| 2009 | -- | $4,224 |
| 2008 | -- | $4,224 |
| 2007 | -- | $4,224 |
| 2006 | -- | $4,224 |
| 2005 | -- | $4,224 |
| 2004 | -- | $4,224 -39.7% |
| 2003 | -- | $7,008 |
| 2002 | -- | $7,008 +265% |
| 2000 | -- | $1,920 |
| 1999 | -- | $1,920 |
Find assessor info on the county website
Monthly payment
Est. payment
Payment breakdown
Explore the cost of this home by adjusting the details. Changes won't be saved.Climate risks
Neighborhood: Olde Kensington
Nearby schools

Similar homes
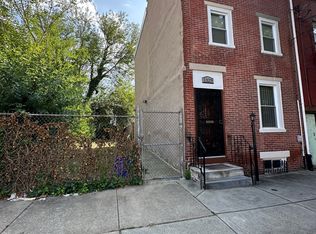
- $575,0003 bd2 ba1.7k sqft1412 N 4th St, Philadelphia, PA 19122For Sale

 MLS ID #PAPH2645482, Devorah Selber, BHHS Fox & Roach-Haverford. Bright MLS
 - $524,9003 bd3 ba1.6k sqft425 W Thompson St, Philadelphia, PA 19122For Sale
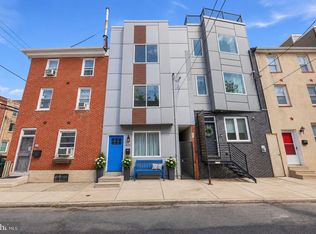 MLS ID #PAPH2648206, Capri Dessecker, RE/MAX One Realty - TCDT. Bright MLS
 - $625,0003 bd3 ba1.9k sqft1328 N Palethorp St, Philadelphia, PA 19122For Sale
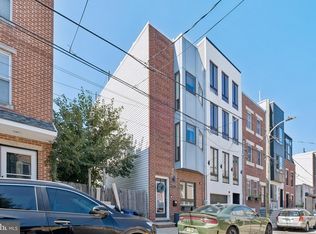 MLS ID #PAPH2671926, Ilana Davis, Keller Williams Main Line. Bright MLS
 - $550,0002 bd2 ba1.5k sqft190 W Oxford St, Philadelphia, PA 19122For Sale
 MLS ID #PAPH2676832, Erin Rigo, Keller Williams Main Line. Bright MLS
 - $605,0003 bd4 ba2.3k sqft927 N Front St Unit 1, Philadelphia, PA 19123For SaleMLS ID #PAPH2680140, Josh Allen, Compass RE. Bright MLS
- $640,0003 bd3 ba2.3k sqft1265 N Mascher St, Philadelphia, PA 19122For SaleMLS ID #PAPH2672192, Meghan Klauder, RE/MAX One Realty. Bright MLS
- $449,0003 bd3 ba1.5k sqft1207 N Palethorp St, Philadelphia, PA 19122For SaleMLS ID #PAPH2677540, John Lee, Real of Pennsylvania. Bright MLS
- $595,0002 bd3 ba1.9k sqft1115 N American St #-a7, Philadelphia, PA 19123For SaleMLS ID #PAPH2677422, Debbie Centofanti, KW Empower. Bright MLS
- $695,0003 bd3 ba2k sqft913 N Hancock St, Philadelphia, PA 19123For SaleMLS ID #PAPH2674286, Jim Roche, KW Empower. Bright MLS
- $480,0003 bd4 ba1.7k sqft1307 N Randolph St, Philadelphia, PA 19122For SaleMLS ID #PAPH2646216, Sammy piccolo, KW Empower. Bright MLS
- $565,0003 bd3 ba1.8k sqft927 N Front St Unit 7, Philadelphia, PA 19123For SaleMLS ID #PAPH2680186, Josh Allen, Compass RE. Bright MLS
- $375,0003 bd2 ba1.3k sqft131 W Wilt St, Philadelphia, PA 19122For SaleMLS ID #PAPH2680322, Jamie Kerezsi, Keller Williams Real Estate - Media. Bright MLS
- $550,0003 bd2 ba1.3k sqft849 N Lawrence St, Philadelphia, PA 19123For SaleMLS ID #PAPH2674438, Michael Fiteni, LPMG Management Co.. Bright MLS
- $549,9003 bd2 ba1.6k sqft861 N 7th St, Philadelphia, PA 19123For SaleMLS ID #PAPH2673502, Joshua Pireda, Giraldo Real Estate Group. Bright MLS
- $480,0005 bd1 ba1.7k sqft1516 N Lawrence St, Philadelphia, PA 19122For SaleMLS ID #PAPH2676400, Mr. Miguel Rivera, Century 21 Advantage Gold-Castor. Bright MLS
- $424,9003 bd3 ba1.9k sqft1558 N Randolph St, Philadelphia, PA 19122For SaleMLS ID #PAPH2670068, Michael Choplin, RE/MAX Services. Bright MLS
- $479,9004 bd2 ba1.8k sqft1431 N Howard St, Philadelphia, PA 19122For SaleMLS ID #PAPH2669554, Tobias Biddle, Quality Real Estate-Broad St. Bright MLS
- $699,9003 bd3 ba2.3k sqft1007 N 3rd St #D, Philadelphia, PA 19123For SaleMLS ID #PAPH2680600, Jim Onesti, KW Empower. Bright MLS
- $475,0003 bd3 ba1.7k sqft606 W Jefferson St, Philadelphia, PA 19122For SaleMLS ID #PAPH2662654, Jason Rodriguez, RE/MAX Select Group. Bright MLS
