Welcome to 913 N Hancock Street, a beautifully maintained 3-bedroom, 2.5-bath residence offering contemporary city living, exceptional outdoor space, and the rare convenience of two-car off-street parking in the heart of Northern Liberties. Ideally located just off North 2nd Street, this home is steps from the Piazza and within walking distance of the vibrant restaurants, shops, and entertainment destinations of Northern Liberties, Fishtown, and the Delaware River waterfront. The thoughtfully designed interior features a spacious second-floor open-concept kitchen and living area, ideal for everyday comfort and effortless entertaining. Recent improvements include newer HVAC and windows, fresh paint throughout much of the home, and new carpeting in the third-floor primary bedroom. The true highlight is the private backyard retreat, complete with brand-new turf, a dedicated outdoor bar and grilling area, and an inviting space designed for year-round enjoyment. New outdoor furnishings, a stainless steel propane grill, propane fire pit, and outdoor television are all included, making this space ready to enjoy from day one. Combining modern comfort, thoughtful upgrades, exceptional outdoor entertaining, and two-car parking, 913 N Hancock Street offers an outstanding opportunity to experience the best of Northern Liberties living.
Pending
$695,000
913 N Hancock St, Philadelphia, PA 19123
3beds
2,000sqft
Townhouse
Built in 2005
807 Square Feet Lot
$689,200 Zestimate®
$348/sqft
$-- HOA
What's special
New outdoor furnishingsPrivate backyard retreatBrand-new turfExceptional outdoor spaceTwo-car parkingTwo-car off-street parkingPropane fire pit
- 38 days
- 121
- 11
Zillow last checked:
Listing updated:
Listed by:
Jim Roche 215-714-9539,
KW Empower 215-627-3500,
Listing Team: Rarity Real Estate, Co-Listing Team: Rarity Real Estate,Co-Listing Agent: John Patrick Delaney 215-595-5071,
KW Empower
Source: Bright MLS,MLS#: PAPH2674286
Facts & features
Interior
Bedrooms & bathrooms
- Bedrooms: 3
- Bathrooms: 3
- Full bathrooms: 2
- 1/2 bathrooms: 1
- Main level bathrooms: 1
Basement
- Area: 0
Heating
- Forced Air, Natural Gas
Cooling
- Central Air, Electric
Appliances
- Included: Dishwasher, Disposal, Range Hood, Dryer, Refrigerator, Water Heater, Gas Water Heater
Features
- 9'+ Ceilings
- Flooring: Engineered Wood
- Basement: Unfinished
- Has fireplace: No
Interior area
- Total structure area: 2,000
- Total interior livable area: 2,000 sqft
- Finished area above ground: 2,000
- Finished area below ground: 0
Property
Parking
- Total spaces: 1
- Parking features: Storage, Garage Faces Front, Garage Door Opener, Inside Entrance, Attached, Driveway
- Attached garage spaces: 1
- Has uncovered spaces: Yes
Accessibility
- Accessibility features: None
Features
- Levels: Three
- Stories: 3
- Pool features: None
- Has view: Yes
- View description: City, Garden, Street
Lot
- Size: 807 Square Feet
- Dimensions: 18.00 x 45.00
- Features: Level
Details
- Additional structures: Above Grade, Below Grade
- Parcel number: 057037710
- Zoning: RSA5
- Special conditions: Standard
Construction
Type & style
- Home type: Townhouse
- Architectural style: Traditional
- Property subtype: Townhouse
Materials
- Brick, Stucco
- Foundation: Block
- Roof: Flat
Condition
- New construction: No
- Year built: 2005
Utilities & green energy
- Sewer: Public Sewer
- Water: Public
Community & HOA
Community
- Subdivision: Northern Liberties
HOA
- Has HOA: No
Location
- Region: Philadelphia
- Municipality: PHILADELPHIA
Financial & listing details
- Price per square foot: $348/sqft
- Tax assessed value: $613,700
- Annual tax amount: $8,590
- Date on market: 10/15/2026
- Listing agreement: Exclusive Right To Sell
- Listing terms: Cash,Conventional,FHA,VA Loan
- Inclusions: Window Treatments, Appliances, Light Fixtures
- Exclusions: Personal Property, Staging
- Ownership: Fee Simple
Estimated market value
$689,200
$655,000 - $724,000
$3,550/mo
Price history
| Date | Event | Price |
|---|---|---|
| 11/9/2026 | Pending sale | $695,000$348/sqft |
Source:  Bright MLS #PAPH2674286 Report a problem | ||
| 10/23/2026 | Listed for sale | $695,000$348/sqft |
Source: Bright MLS #PAPH2674286 Report a problem | ||
| 10/19/2026 | Contingent | $695,000$348/sqft |
Source: Bright MLS #PAPH2674286 Report a problem | ||
| 10/15/2026 | Listed for sale | $695,000+20.9%$348/sqft |
Source: Bright MLS #PAPH2674286 Report a problem | ||
| 3/2/2020 | Sold | $575,000-2.5%$288/sqft |
Source: Public Record Report a problem | ||
| 1/6/2020 | Pending sale | $589,900$295/sqft |
Source: OCF Realty LLC #PAPH854792 Report a problem | ||
| 1/6/2020 | Listed for sale | $589,900+78.8%$295/sqft |
Source: OCF Realty LLC #PAPH854792 Report a problem | ||
| 5/25/2018 | Listing removed | $2,595$1/sqft |
Source: OCF Realty Report a problem | ||
| 5/16/2018 | Listed for rent | $2,595+3.8%$1/sqft |
Source: OCF Realty Report a problem | ||
| 6/10/2017 | Listing removed | $2,500$1/sqft |
Source: OCF Realty Report a problem | ||
| 5/11/2017 | Listed for rent | $2,500$1/sqft |
Source: OCF Realty Report a problem | ||
| 8/3/2004 | Sold | $329,900$165/sqft |
Source: Public Record Report a problem | ||
Public tax history
| Year | Property taxes | Tax assessment |
|---|---|---|
| 2025 | $9,043 +39.7% | $646,000 +39.7% |
| 2024 | $6,474 | $462,500 |
| 2023 | $6,474 | $462,500 |
| 2022 | $6,474 | -- |
| 2021 | $6,474 +3.3% | -- |
| 2018 | $6,266 | -- |
| 2017 | $6,266 -10.9% | -- |
| 2016 | $7,031 | -- |
| 2015 | $7,031 | -- |
| 2014 | $7,031 +4.5% | $502,300 +383% |
| 2012 | $6,731 | $104,000 |
| 2011 | -- | $104,000 |
| 2010 | -- | $104,000 |
| 2009 | -- | $104,000 |
| 2008 | -- | $104,000 |
| 2007 | -- | $104,000 |
| 2006 | -- | $104,000 |
| 2005 | -- | $104,000 +561.9% |
| 2004 | -- | $15,712 |
Find assessor info on the county website
Monthly payment
Est. payment
Payment breakdown
Explore the cost of this home by adjusting the details. Changes won't be saved.Climate risks
Neighborhood: Northern Liberties
Nearby schools
Schools provided by the listing agent
- District: The School District Of Philadelphia
Source: Bright MLS. This data may not be complete. We recommend contacting the local school district to confirm school assignments for this home.
Similar homes
- $699,9003 bd3 ba2.3k sqft1007 N 3rd St #D, Philadelphia, PA 19123For Sale

 MLS ID #PAPH2680600, Jim Onesti, KW Empower. Bright MLS
- $750,0003 bd3 ba2.4k sqft962 N Lawrence St, Philadelphia, PA 19123For Sale
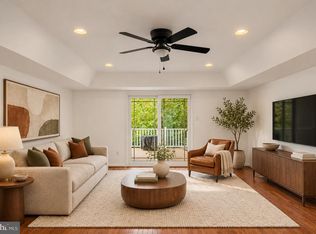 MLS ID #PAPH2686950, Stefania Zuccarini, Compass RE. Bright MLS
- $649,9005 bd3 ba1.8k sqft1924 Parrish St, Philadelphia, PA 19130For Sale
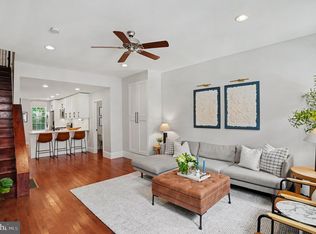 MLS ID #PAPH2691988, Madeline Whitney, Christopher Real Estate Services. Bright MLS
- $769,9004 bd3 ba2.7k sqft1256 N Howard St, Philadelphia, PA 19122For Sale
 MLS ID #PAPH2673722, Michele Cooley, BHHS Fox & Roach-Center City Walnut. Bright MLS
- $699,0004 bd3 ba2.3k sqft320 Wharton St, Philadelphia, PA 19147For SaleMLS ID #PAPH2686798, Michael Dougherty, SERHANT PENNSYLVANIA LLC. Bright MLS
- $849,0003 bd3 ba2k sqft512 N 19th St, Philadelphia, PA 19130For SaleMLS ID #PAPH2687086, Rachel Iannotti, Compass RE. Bright MLS
- $650,0003 bd3 ba1.9k sqft1006 S Reese St, Philadelphia, PA 19147For SaleMLS ID #PAPH2667920, Kate Kyle, Compass RE. Bright MLS
- $729,0003 bd3 ba2.4k sqft1011 Mountain St, Philadelphia, PA 19148For SaleMLS ID #PAPH2668892, Jonathan Silva, Compass RE. Bright MLS
- $554,9003 bd3 ba1.3k sqft1339 S 7th St, Philadelphia, PA 19147For SaleMLS ID #PAPH2691940, Katie Smith, Peters Gordon Realty Inc. Bright MLS
- $464,9993 bd3 ba1.1k sqft2542 Tulip St, Philadelphia, PA 19125For SaleMLS ID #PAPH2691732, Stephen Kennedy, KW Empower. Bright MLS
- $749,9003 bd3 ba1.7k sqft100 N 22nd St APT 125, Philadelphia, PA 19103For SaleMLS ID #PAPH2676188, Carissa Driscoll, Redfin Corporation. Bright MLS
- $599,0003 bd3 ba2.3k sqft2656 Salmon St, Philadelphia, PA 19125For SaleMLS ID #PAPH2681020, Adam St. Clair, Redfin Corporation. Bright MLS
- $750,0004 bd3 ba1.9k sqft752 S Hicks St, Philadelphia, PA 19146For SaleMLS ID #PAPH2638372, Reid Rosenthal, BHHS Fox & Roach At the Harper, Rittenhouse Square. Bright MLS
- $650,0002 bd2 ba1.4k sqft1711 Fitzwater St #A, Philadelphia, PA 19146For SaleMLS ID #PAPH2678156, Robin Gordon, BHHS Fox & Roach-Haverford. Bright MLS
- $549,9003 bd4 ba2.7k sqft1308 N 29th St, Philadelphia, PA 19121For SaleMLS ID #PAPH2691782, Scott Frith, Compass RE. Bright MLS
- $530,0003 bd3 ba2k sqft2536 E Gordon St, Philadelphia, PA 19125For SaleMLS ID #PAPH2678556, Sarah Dickinson, Compass RE. Bright MLS
- $549,9003 bd3 ba2k sqft510 Mountain St, Philadelphia, PA 19148For SaleMLS ID #PAPH2681640, Capri Dessecker, RE/MAX One Realty - TCDT. Bright MLS
- $799,0004 bd4 ba2k sqft1033 Carpenter St, Philadelphia, PA 19147For SaleMLS ID #PAPH2682774, Alison Simon, KW Empower. Bright MLS
- $874,9003 bd3 ba2.1k sqft601 S 17th St, Philadelphia, PA 19146For SaleMLS ID #PAPH2661128, Patrick Campbell, Compass RE. Bright MLS
- $639,9003 bd2 ba1.6k sqft2508 Christian St, Philadelphia, PA 19146For SaleMLS ID #PAPH2610574, Jason Cohen, Compass RE. Bright MLS
