Set in the Highlands, this home is an absolute standout—beautifully updated, full of character, and filled with natural light. It offers 4 generous bedrooms and 2 completely renovated full baths, along with hardwood floors, quality replacement windows and exterior doors, and classic details like lead glass accents. A high-quality updated kitchen featuring premium custom wood cabinetry, stainless appliances, a commercial-grade stove, pot filler, stone counters, oversized and second sinks (each with disposals), and plenty of workspace for everyday living or entertaining. These are just some of the features of this lovely home. The living room also has custom cabinetry, a fireplace, triple front & lead glass side windows, and a beautiful oak staircase. The formal dining room comfortably accommodates a large dinner party. Custom kitchen also has a back staircase and a French door entry to the fenced patio, which has a side entrance to the one-car garage. The second floor includes 3 of the 4 spacious bedrooms, a large, beautifully appointed new hall bath, and a renovated bath off the primary suite. The third floor includes more flexibility with a large 4th bedroom and small office. The owners have made many improvements, ensuring the home retains its charm while being in great operating order. Meticulous care has been taken to preserve and improve the property's infrastructure: - Long lasting slate roof maintenance, plus the flat roof that was updated with newer roof coating - Windows replaced, with transferrable warranty to the new owner - Basement waterproofing investment that worked! Nice dry basement. - Efficient gas heat and central air conditioning - Sewer line to street replaced . Situated in one of Wilmington's most prestigious, vibrant and sought-after neighborhoods: the Highlands, a prestigious, highly walkable residential enclave. It offers an ideal balance of vibrant community energy and serene surroundings. The Highlands community is surrounded by hundreds of acres of public green spaces, including Alapocas Run and Brandywine State Park, as well as Rockford Park, with walking trails, tennis courts, a dog park, and the iconic Rockford Tower. The home is within walking distance of art museums, boutiques, and dining options, and it is close to public commuting corridors and transportation.
Pending
$657,000
1323 Woodlawn Ave, Wilmington, DE 19806
4beds
2,100sqft
Single Family Residence
Built in 1917
2,178 Square Feet Lot
$-- Zestimate®
$313/sqft
$-- HOA
What's special
Commercial-grade stoveBeautifully updatedFull of characterNice dry basementHardwood floorsFilled with natural lightPremium custom wood cabinetry
- 56 days
- 162
- 1
Likely to sell faster than
Zillow last checked:
Listing updated:
Listed by:
Sharon Satterfield 302-893-3875,
BHHS Fox & Roach-Greenville (302) 571-8855
Source: Bright MLS,MLS#: DENC2105122
Facts & features
Interior
Bedrooms & bathrooms
- Bedrooms: 4
- Bathrooms: 2
- Full bathrooms: 2
Rooms
- Room types: Living Room, Dining Room, Bedroom 4, Kitchen, Breakfast Room, Other, Storage Room
Bedroom 4
- Level: Upper
Breakfast room
- Features: Built-in Features
- Level: Main
Dining room
- Features: Formal Dining Room, Window Treatments
- Level: Main
Kitchen
- Features: Breakfast Bar, Built-in Features, Granite Counters, Double Sink, Flooring - Solid Hardwood, Kitchen - Gas Cooking, Eat-in Kitchen, Lighting - Pendants, Wet Bar
- Level: Main
Living room
- Features: Fireplace - Wood Burning, Flooring - Solid Hardwood
- Level: Main
Other
- Level: Main
Storage room
- Features: Attic - Floored
- Level: Upper
Heating
- Forced Air, Natural Gas
Cooling
- Central Air, Wall Unit(s), Electric
Appliances
- Included: Range, Dishwasher, Refrigerator, Energy Efficient Appliances, Oven/Range - Gas, Exhaust Fan, Gas Water Heater
- Laundry: In Basement
Features
- Dining Area, Kitchen Island, Kitchen - Gourmet, Primary Bath(s), Upgraded Countertops, Plaster Walls, Dry Wall
- Flooring: Wood, Hardwood, Tile/Brick
- Windows: Replacement, Skylight(s)
- Basement: Full,Unfinished
- Number of fireplaces: 1
- Fireplace features: Mantel(s), Screen
Interior area
- Total structure area: 2,100
- Total interior livable area: 2,100 sqft
- Finished area above ground: 2,100
Video & virtual tour
Property
Parking
- Total spaces: 1
- Parking features: Garage Faces Front, Garage Faces Side, Driveway, Shared Driveway, Detached, On Street
- Garage spaces: 1
- Has uncovered spaces: Yes
- Details: Garage Sqft: 216
Accessibility
- Accessibility features: None
Features
- Levels: Three
- Stories: 3
- Patio & porch: Patio, Porch
- Exterior features: Sidewalks, Street Lights
- Pool features: None
- Fencing: Wood
Lot
- Size: 2,178 Square Feet
- Dimensions: 100 x 20
- Features: Front Yard, Level, Rear Yard
Details
- Additional structures: Above Grade
- Parcel number: 26012.40073
- Zoning: 26R-2
- Special conditions: Standard
Construction
Type & style
- Home type: SingleFamily
- Architectural style: Traditional,Craftsman
- Property subtype: Single Family Residence
- Attached to another structure: Yes
Materials
- Brick, Brick Front, Mixed Plumbing, Masonry, Fiber Cement
- Foundation: Stone, Brick/Mortar, Other
- Roof: Flat,Slate
Condition
- Excellent,Very Good
- New construction: No
- Year built: 1917
Utilities & green energy
- Electric: 100 Amp Service
- Sewer: Public Sewer
- Water: Public
- Utilities for property: Cable
Community & HOA
Community
- Subdivision: Highlands
HOA
- Has HOA: No
Location
- Region: Wilmington
Financial & listing details
- Price per square foot: $313/sqft
- Tax assessed value: $588,200
- Annual tax amount: $6,661
- Date on market: 7/8/2026
- Listing agreement: Exclusive Right To Sell
- Inclusions: Fireplace Screen & Tools, All Window Treatments, All Appliances Including Washer / Dryer, One A / C Window Unit, Microwave & Cabinets (not Shelving Units) In Basement . (all Are As Is / Where -is)
- Exclusions: Water Softener System In Basement
- Ownership: Fee Simple
Estimated market value
Not available
Estimated sales range
Not available
Not available
Price history
| Date | Event | Price |
|---|---|---|
| 8/5/2026 | Pending sale | $657,000$313/sqft |
Source:  Bright MLS #DENC2105122 Report a problem Bright MLS #DENC2105122 Report a problem | ||
| 7/28/2026 | Contingent | $657,000$313/sqft |
Source: Bright MLS #DENC2105122 Report a problem | ||
| 7/8/2026 | Listed for sale | $657,000+64.3%$313/sqft |
Source: Bright MLS #DENC2105122 Report a problem | ||
| 12/29/2014 | Sold | $400,000-2.4%$190/sqft |
Source: Agent Provided Report a problem | ||
| 11/27/2014 | Listed for sale | $409,900-1.2%$195/sqft |
Source: Long & Foster Real Estate #6490610 Report a problem | ||
| 6/30/2005 | Sold | $415,000$198/sqft |
Source: Public Record Report a problem | ||
Public tax history
| Year | Property taxes | Tax assessment |
|---|---|---|
| 2025 | -- | $588,200 +568.4% |
| 2024 | $2,746 +15.1% | $88,000 |
| 2023 | $2,386 -0.5% | $88,000 |
| 2022 | $2,397 +0.2% | $88,000 |
| 2021 | $2,393 -0.6% | $88,000 |
| 2020 | $2,407 -0.5% | $88,000 |
| 2019 | $2,420 +1.2% | $88,000 |
| 2017 | $2,392 -38.7% | $88,000 |
| 2016 | $3,899 | $88,000 |
| 2015 | $3,899 +4.6% | $88,000 |
| 2014 | $3,729 | $88,000 |
| 2013 | -- | $88,000 |
| 2012 | -- | $88,000 |
| 2011 | -- | $88,000 |
| 2010 | -- | $88,000 |
| 2009 | -- | $88,000 |
| 2008 | -- | $88,000 |
| 2007 | -- | $88,000 |
| 2006 | -- | $88,000 |
| 2005 | -- | $88,000 |
| 2004 | -- | $88,000 |
| 2003 | -- | $88,000 |
| 2002 | -- | $88,000 +0.9% |
| 2001 | -- | $87,200 |
Find assessor info on the county website
Monthly payment
Est. payment
Payment breakdown
Explore the cost of this home by adjusting the details. Changes won't be saved.Climate risks
Neighborhood: The Highlands
Nearby schools
Schools provided by the listing agent
- Elementary: Highlands
- Middle: Alexis I. Du Pont
- High: Alexis I. Dupont
- District: Red Clay Consolidated
Source: Bright MLS. This data may not be complete. We recommend contacting the local school district to confirm school assignments for this home.

Similar homes
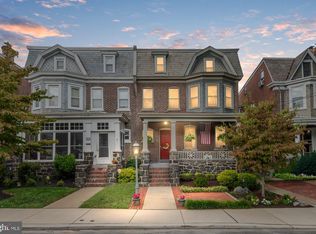
- $690,0005 bd3 ba2.4k sqft719 Nottingham Rd, Wilmington, DE 19805For Sale

 MLS ID #DENC2108942, Bob Blackhurst, Compass. Bright MLS
 - $625,0003 bd3 ba2.5k sqft4503 Weldin Rd, Wilmington, DE 19803For Sale
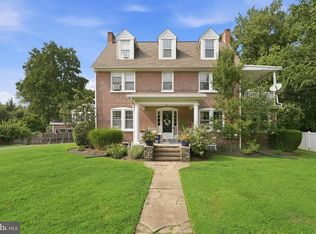 MLS ID #DENC2109998, Maggie Colman, Long & Foster Real Estate, Inc.. Bright MLS
 - $415,0003 bd3 ba2.6k sqft909 N Van Buren St, Wilmington, DE 19806For Sale
 MLS ID #DENC2103734, James Jung, Foraker Realty Co.. Bright MLS
 - $510,0004 bd3 ba2.6k sqftNone Available, Wilmington, DE 19810For Sale
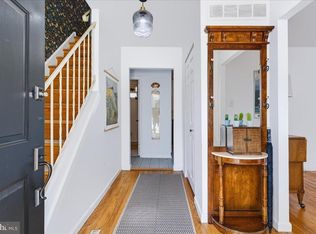 MLS ID #DENC2109598, Donna O'Neill, Patterson-Schwartz-Hockessin. Bright MLS
 - $329,9003 bd2 ba1.4k sqft1111 W 9th St, Wilmington, DE 19806For SaleMLS ID #DENC2108572, Rob Harrison, Harrison Properties, Ltd.. Bright MLS
- $529,9004 bd3 ba2k sqft105 Chestnut Ave, Wilmington, DE 19809For SaleMLS ID #DENC2107568, Chas Robino, EXP Realty, LLC. Bright MLS
- $450,0003 bd4 ba1.9k sqft1125 N Broom St, Wilmington, DE 19806For SaleMLS ID #DENC2109842, Erica Walker, Keller Williams Real Estate -Exton. Bright MLS
- $624,9004 bd3 ba2.4k sqft1 Kimbrough Ct, Wilmington, DE 19810For SaleMLS ID #DENC2108614, David Beaver, Compass. Bright MLS
- $329,9003 bd3 ba1.2k sqft825 N Lincoln St, Wilmington, DE 19805For SaleMLS ID #DENC2109606, Rachel Burroughs, Long & Foster Real Estate, Inc.. Bright MLS
- $549,9003 bd2 ba1.5k sqft701 Greenbank Rd, Wilmington, DE 19808For SaleMLS ID #DENC2104858, Margo Stitz, Long & Foster Real Estate, Inc.. Bright MLS
- $435,0003 bd3 ba2k sqft2110 Fairfield Pl, Wilmington, DE 19805For SaleMLS ID #DENC2108854, Kevin Odle, Long & Foster Real Estate, Inc.. Bright MLS
- $650,0004 bd3 ba2.7k sqft123 Sherwood Dr, Woolwich Township, NJ 08085For SaleMLS ID #NJGL2077106, Lisa Lieze, Keller Williams Hometown. Bright MLS
- $459,9004 bd2 ba2k sqft2202 Amhurst Rd, Wilmington, DE 19803For SaleMLS ID #DENC2106054, Monica Hill, RE/MAX Associates-Wilmington. Bright MLS
- $579,9004 bd3 ba2k sqft3 S Bridgeport Rd, Bridgeport, NJ 08014For SaleMLS ID #NJGL2077764, Andrew Kraft, CG Realty, LLC. Bright MLS
- $688,0005 bd4 ba2.3k sqft630 Mount Alverno Rd, Media, PA 19063For SaleMLS ID #PADE2120960, Pia Arellano, Keller Williams Real Estate - Media. Bright MLS
- $424,9003 bd3 ba2.2k sqft307 Channel Rd, Wilmington, DE 19809For SaleMLS ID #DENC2108604, Mike Towe, Keller Williams Realty Central-Delaware. Bright MLS
- $424,9004 bd3 ba2.2k sqft2605 Turner Rd, Wilmington, DE 19803For SaleMLS ID #DENC2096790, Michael Wilson, BHHS Fox & Roach-Greenville. Bright MLS
- $514,9003 bd3 ba1.5k sqft507 Calhoun Rd, Wilmington, DE 19809For SaleMLS ID #DENC2105768, Marc Hansen, Crown Homes Real Estate. Bright MLS
- $725,0004 bd3 ba2.2k sqft1022 Carolyn Dr, West Chester, PA 19382For SaleMLS ID #PACT2132844, Molly Caso, VRA Realty. Bright MLS
- $475,0004 bd1 ba2.1k sqft2302 Marsh Rd, Wilmington, DE 19810For SaleMLS ID #DENC2109388, Rose Bloom, Long & Foster Real Estate, Inc.. Bright MLS
