**AGENTS - Please read private remarks**
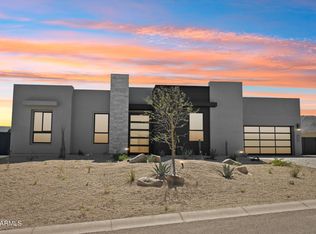
This fantastic modern floor plan offers a chef-worthy kitchen with Wolf appliances, purposeful open concept living, wood flooring, quartz counters, iron entry door and a magnificent 20ft rolling wall of glass in the gathering room. Add in magnificent landscaping in the front and rear yards and this one of a kind home is move in ready. With trails offering access to the Preserve and its 150+ mile trail network, life at Storyrock includes convenient access to Tom's Thumb and endless opportunities to enjoy nature. Storyrock offers a rare opportunity to live within close proximity to the best of Scottsdale while also among Arizona's timeless natural treasures, all within a distinctly modern setting.
Pending
Price cut: $135K (7/10)
$1,900,336
13237 E BUCKSKIN Trail, Scottsdale, AZ 85255
3beds
3,776sqft
:
Get pre-qualified$12,213/mo
Single Family Residence
Built in 2025
0.62 Acres Lot
$-- Zestimate®
$503/sqft
$183/mo HOA
What's special
Iron entry doorQuartz countersWood flooringPurposeful open concept living
- 66 days |
- 282 |
- 10 |
Zillow last checked:
Listing updated:
Listed by:
Roger Marble 602-619-7100,
Marble Real Estate
Source: ARMLS,MLS#: 7009702
Facts & features
Interior
Bedrooms & bathrooms
- Bedrooms: 3
- Bathrooms: 4
- Full bathrooms: 3
- 1/2 bathrooms: 1
Heating
- Natural Gas
Cooling
- HVAC SEER Rating, Central Air, Programmable Thmstat
Appliances
- Included: Refrigerator, Built-in Microwave, Dishwasher, Disposal, Gas Range, Gas Oven, Gas Cooktop
- Laundry: Inside, Engy Star (See Rmks)
Features
- Pantry, Non-laminate Counter, Quartz Countertops, High Speed Internet, Double Vanity, Eat-in Kitchen, 9+ Flat Ceilings, No Interior Steps, Kitchen Island, Full Bth Master Bdrm, Separate Shwr & Tub
- Flooring: Tile, Wood
- Windows: Low Emissivity Windows, Double Pane Windows, Vinyl Frame
- Has basement: No
- Number of fireplaces: 2
- Fireplace features: Exterior Fireplace, Family Room, Gas
Interior area
- Total structure area: 3,776
- Total interior livable area: 3,776 sqft
Property
Parking
- Total spaces: 4
- Parking features: Garage Door Opener, Direct Access
- Garage spaces: 4
Features
- Stories: 1
- Patio & porch: Covered, Patio
- Exterior features: Private Yard
- Spa features: None
- Fencing: Block,Partial,Wrought Iron
- Has view: Yes
- View description: Mountain(s)
Lot
- Size: 0.62 Acres
- Features: North/South Exposure, Desert Front, Dirt Back
Details
- Parcel number: 21701654
Construction
Type & style
- Home type: SingleFamily
- Property subtype: Single Family Residence
Materials
- Brick Veneer, Stucco, Wood Frame, Blown Cellulose, Painted
- Roof: Tile
Condition
- Year built: 2025
Details
- Builder name: Shea Homes
Utilities & green energy
- Sewer: Public Sewer
- Water: City Water
Green energy
- Energy efficient items: Fresh Air Mechanical, Multi-Zones
Community & HOA
Community
- Features: Gated, Biking/Walking Path
- Security: Fire Sprinkler System
- Subdivision: STORYROCK 1A SECTION B
HOA
- Has HOA: Yes
- Services included: Maintenance Grounds, Street Maint
- HOA fee: $549 quarterly
- HOA name: STORYROCK HOA CCMC
- HOA phone: 480-624-7071
Location
- Region: Scottsdale
Financial & listing details
- Price per square foot: $503/sqft
- Tax assessed value: $162,200
- Annual tax amount: $271
- Date on market: 5/31/2026
- Cumulative days on market: 66 days
- Listing terms: Cash,Conventional,FHA,VA Loan
- Ownership: Fee Simple
Estimated market value
Not available
Estimated sales range
Not available
Not available
Price history
| Date | Event | Price |
|---|---|---|
| 8/5/2026 | Pending sale | $1,900,336$503/sqft |
Source:  ARMLS #7009702 Report a problem ARMLS #7009702 Report a problem | ||
| 7/10/2026 | Price change | $1,900,336-6.6%$503/sqft |
Source:  Shea Homes Report a problem Shea Homes Report a problem | ||
| 6/23/2026 | Price change | $2,035,336+7.1%$539/sqft |
Source: Shea Homes Report a problem | ||
| 6/19/2026 | Listed for sale | $1,900,336$503/sqft |
Source: ARMLS #7009702 Report a problem | ||
| 4/25/2026 | Pending sale | $1,900,336$503/sqft |
Source: ARMLS #7009702 Report a problem | ||
| 4/2/2026 | Price change | $1,900,336-3.8%$503/sqft |
Source: Shea Homes Report a problem | ||
| 3/22/2026 | Price change | $1,975,336+0%$523/sqft |
Source: Shea Homes Report a problem | ||
| 3/10/2026 | Listed for sale | $1,974,396$523/sqft |
Source: Shea Homes Report a problem | ||
Public tax history
| Year | Property taxes | Tax assessment |
|---|---|---|
| 2025 | $241 -1.8% | $24,330 +60.9% |
| 2024 | $245 +1.6% | $15,120 +240.9% |
| 2023 | $242 -2.7% | $4,435 -42.3% |
| 2022 | $248 | $7,680 -36% |
| 2021 | -- | $11,994 |
Find assessor info on the county website
Monthly payment
Est. payment
Payment breakdown
Explore the cost of this home by adjusting the details. Changes won't be saved.Climate risks
Neighborhood: 85255
Nearby schools
GreatSchools rating
- 6/10Desert Sun AcademyGrades: PK-6Distance: 8.7 mi
- 4/10Sonoran Trails Middle SchoolGrades: 6-8Distance: 9.6 mi
- 10/10Cactus Shadows High SchoolGrades: 8-12Distance: 10.4 mi
Schools provided by the listing agent
- Elementary: Desert Sun Academy
- Middle: Sonoran Trails Middle School
- High: Cactus Shadows High School
- District: Cave Creek Unified District
Source: ARMLS. This data may not be complete. We recommend contacting the local school district to confirm school assignments for this home.
- $2,136,1194 bd5 ba4.2k sqft13213 E Buckskin Trl, Scottsdale, AZ 85255For Sale
- $2,550,0000.625 Acres13261 E Buckskin Trl, Scottsdale, AZ 85255Sold
- $2,168,016-- bd-- ba-- sqft13254 E La Junta Rd, Scottsdale, AZ 85255Sold
- $1,799,736-- bd-- ba-- sqft13236 E La Junta Rd, Scottsdale, AZ 85255Sold
- $1,999,9903 bd4 ba4k sqft13272 E La Junta Rd, Scottsdale, AZ 85255Sold
- $2,125,4003 bd3 ba4k sqftLOT 5 E La Junta Rd #13272, Scottsdale, AZ 85255Off Market
- $1,900,0003 bd4 ba3.7k sqft13206 E Buckskin Trl, Scottsdale, AZ 85255Sold
- $2,096,4533 bd5 ba4.2k sqft13230 E Buckskin Trl, Scottsdale, AZ 85255Sold
A local agent can set up tours, give advice and negotiate with sellers.
Similar homes
- $2,136,1194 bd5 ba4.2k sqft13213 E BUCKSKIN Trail, Scottsdale, AZ 85255For SaleMLS ID #7025828, Roger Marble, Marble Real Estate. ARMLS
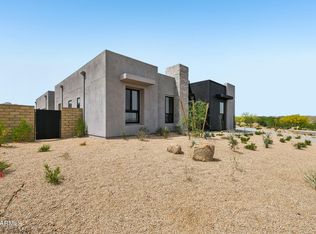
- $2,230,9174 bd5 ba4.2k sqft13357 E BUCKSKIN Trail, Scottsdale, AZ 85255New Construction
 ARMLS
ARMLS - $1,999,0003 bd3 ba2.6k sqft10679 E RAINTREE Drive, Scottsdale, AZ 85255For Sale
 MLS ID #7054507, Benjamin Arredondo, My Home Group Real Estate. ARMLS
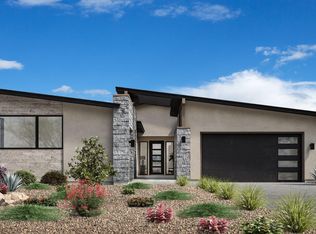
 - $1,725,0004 bd5 ba3.2k sqft23654 N 127TH Street, Scottsdale, AZ 85255New Construction
 ARMLS
ARMLS - $2,495,0004 bd4 ba3.5k sqft25838 N 104TH Place, Scottsdale, AZ 85255For SaleMLS ID #7051532, William P Lewis, Williams Luxury Homes. ARMLS
- $2,050,0003 bd4 ba2.9k sqft19910 N 84TH Street, Scottsdale, AZ 85255For SaleMLS ID #7007417, Jennifer Marsh, Compass. ARMLS
- $1,749,0004 bd4 ba2.9k sqft10874 E DALE Lane, Scottsdale, AZ 85262For SaleMLS ID #7044491, Laura Lucky, Russ Lyon Sotheby's International Realty. ARMLS
- $1,700,0003 bd4 ba2.5k sqft12673 E Black Rock Rd, Scottsdale, AZ 85255New ConstructionToll Brothers Inc.
- $2,099,0004 bd5 ba3.8k sqft9832 E EDGESTONE Drive, Scottsdale, AZ 85255For SaleMLS ID #6997905, Amber Nash, Compass. ARMLS
- $2,025,0004 bd5 ba4.1k sqft33655 N 84TH Street, Scottsdale, AZ 85266For SaleMLS ID #7057655, Randy A Lewis, RE/MAX Fine Properties. ARMLS
- $2,045,0004 bd5 ba4.1k sqft33703 N 84TH Street, Scottsdale, AZ 85266New ConstructionARMLS
- $1,445,0003 bd4 ba2.8k sqft23875 N 125TH Place, Scottsdale, AZ 85255For SaleMLS ID #7035622, Laura Lucky, Russ Lyon Sotheby's International Realty. ARMLS
- $1,850,0004 bd3 ba3k sqft5402 E ACOMA Drive, Scottsdale, AZ 85254For SaleMLS ID #7037013, Bailey Knoles, Compass. ARMLS
- $1,475,0003 bd3 ba2.3k sqft23880 N 127th St, Scottsdale, AZ 85255New ConstructionToll Brothers Inc.
- $2,500,0003 bd3 ba3.3k sqft7681 E CAMPO BELLO Drive, Scottsdale, AZ 85255For SaleMLS ID #7046878, Claudia Salviejo-O'Rourke, Gentry Real Estate. ARMLS
- $1,840,0004 bd3 ba3k sqft12134 E MERCER Lane, Scottsdale, AZ 85259For SaleMLS ID #6901771, Marnie Rosenthal, Compass. ARMLS
- $1,699,9994 bd3 ba2.7k sqft10251 N 135TH Street, Scottsdale, AZ 85259For SaleMLS ID #7053788, Jim Steimer, Fathom Realty Elite. ARMLS
- $1,400,0004 bd5 ba3.5k sqft2110 E FALLEN LEAF Lane, Phoenix, AZ 85024For SaleMLS ID #7062593, Melinda Muller, Arizona Best Real Estate. ARMLS
- $1,900,0005 bd5 ba4.5k sqft4340 E Forest Pleasant Place, Cave Creek, AZ 85331New ConstructionMLS ID #7030827, Crew Smith, Realty ONE Group. ARMLS
- $2,500,0003 bd4 ba3.8k sqft28807 N 151ST Street, Scottsdale, AZ 85262For SaleMLS ID #7046007, Kathleen Prokopow, The Noble Agency. ARMLS
