Step back in time with this well maintained historic brick bungalow. This beautiful 200 year old home features 4 bedrooms and 2 full baths in a country setting. There are hardwood floors, french doors, formal dining room and large living room. The primary suite is located on the first floor. All the paint has been updated with period colors and lighting that compliments it. There is a 2 car attached garage with a breezeway that leads you through the first floor laundry room. There is a bonus room upstairs along with 3 additional bedrooms. The yard is partially fenced in with an above ground pool and play set staying. The double wide blacktop driveway is accessed from the side road. All appliances stay. Delayed negotiations until Monday September 28, 2026 at 12:00 pm.
Active
$269,900
13238 Ridge Rd, Albion, NY 14411
4beds
1,727sqft
Single Family Residence
Built in 1830
0.45 Acres Lot
$-- Zestimate®
$156/sqft
$-- HOA
What's special
All appliances stayBonus room upstairsAbove ground poolFormal dining roomHardwood floorsPlay set stayingFrench doors
- 10 hours
- 105
- 5
Zillow last checked:
Listing updated:
Listed by:
Hearth and Home Real Estate Professionals LLC 585-745-4663,
Karen M. Conn 585-745-4663
Source: NYSAMLSs,MLS#: R1715810 Originating MLS: Rochester
Originating MLS: RochesterFacts & features
Interior
Bedrooms & bathrooms
- Bedrooms: 4
- Bathrooms: 2
- Full bathrooms: 2
- Main level bathrooms: 2
- Main level bedrooms: 1
Heating
- Gas, Forced Air
Cooling
- Window Unit(s)
Appliances
- Included: Built-In Range, Built-In Oven, Dryer, Electric Cooktop, Exhaust Fan, Electric Oven, Electric Range, Gas Water Heater, Microwave, Range Hood, Washer
- Laundry: Main Level
Features
- Separate/Formal Dining Room, Entrance Foyer, Eat-in Kitchen, Separate/Formal Living Room, Main Level Primary, Primary Suite
- Flooring: Ceramic Tile, Hardwood, Varies
- Windows: Leaded Glass, Storm Window(s)
- Basement: Exterior Entry,Full,Walk-Up Access
- Number of fireplaces: 1
Interior area
- Total structure area: 1,727
- Total interior livable area: 1,727 sqft
Property
Parking
- Total spaces: 2
- Parking features: Attached, Garage, Driveway
- Attached garage spaces: 2
Features
- Patio & porch: Covered, Open, Porch
- Exterior features: Blacktop Driveway, Fence, Play Structure, Pool
- Pool features: Above Ground
- Fencing: Partial
Lot
- Size: 0.45 Acres
- Dimensions: 100 x 196
- Features: Corner Lot, Irregular Lot
Details
- Additional structures: Shed(s), Storage
- Parcel number: 3428890600000001022000
- Special conditions: Relocation
Construction
Type & style
- Home type: SingleFamily
- Architectural style: Bungalow,Greek Revival
- Property subtype: Single Family Residence
Materials
- Brick, Vinyl Siding
- Foundation: Stone
- Roof: Architectural,Shingle
Condition
- Resale
- Year built: 1830
Utilities & green energy
- Sewer: Septic Tank
- Water: Connected, Public
- Utilities for property: Cable Available, High Speed Internet Available, Water Connected
Community & HOA
Community
- Subdivision: Town/Gaines
Location
- Region: Albion
Financial & listing details
- Price per square foot: $156/sqft
- Tax assessed value: $154,400
- Annual tax amount: $3,308
- Date on market: 9/17/2026
- Listing terms: Cash,Conventional,FHA,USDA Loan,VA Loan
Estimated market value
Not available
Estimated sales range
Not available
Not available
Price history
| Date | Event | Price |
|---|---|---|
| 9/17/2026 | Listed for sale | $269,900$156/sqft |
Source:  NYSAMLSs #R1715810 Report a problem NYSAMLSs #R1715810 Report a problem | ||
Public tax history
Tax history is unavailable.
Monthly payment
Climate risks
Neighborhood: 14411
Nearby schools
Schools provided by the listing agent
- District: Albion
Source: NYSAMLSs. This data may not be complete. We recommend contacting the local school district to confirm school assignments for this home.
Similar homes
- $--2 bd2 ba1.7k sqft3126 Gaines Rd, Albion, NY 14411Auction
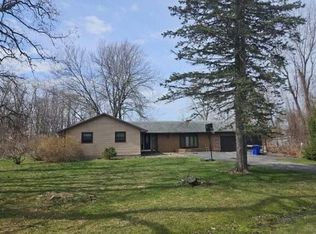 Auction.com 2
 - $--3 bd2 ba2.5k sqft30 West Ave, Albion, NY 14411Auction
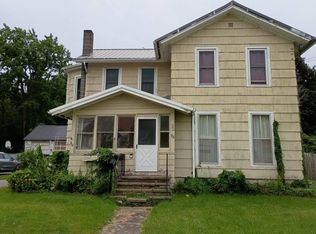 Auction.com 2
 - $269,9003 bd3 ba1.3k sqft345 S Clinton St, Albion, NY 14411For Sale
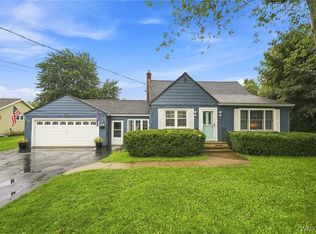
 MLS ID #B1711501, Mark F Zambito, Listing by: Berkshire Hathaway Homeservices Zambito Realtors. NYSAMLSs
 - $249,0004 bd2 ba1.4k sqft2519 Townline Rd, Medina, NY 14103For Sale By Owner
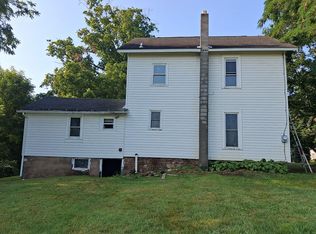
- $309,9003 bd1 ba1.7k sqft3349 Keitel Rd, Albion, NY 14411For SaleMLS ID #R1706862, Brian P. Grover, Listing by: RE/MAX Plus. NYSAMLSs
- $249,9002 bd2 ba1.4k sqft16151 Canal Rd, Holley, NY 14470For SaleMLS ID #R1713918, Stacey Lynn Costello, Listing by: RE/MAX Titanium LLC. NYSAMLSs
- $249,9004 bd3 ba1.8k sqft7236 4th Section Rd, Brockport, NY 14420For SaleMLS ID #R1712208, James Hinman, Listing by: Howard Hanna. NYSAMLSs
- $289,9004 bd2 ba1.7k sqft105 Laura Ln, Brockport, NY 14420For SaleMLS ID #R1715524, Nicole F. Curcio, Listing by: Upstate Prestige Properties. NYSAMLSs
- $274,9004 bd2 ba1.6k sqft416 Erie St, Medina, NY 14103For SaleMLS ID #B1709045, Lizabeth Krenning, Listing by: Berkshire Hathaway Homeservices Zambito Realtors. NYSAMLSs
- $289,9003 bd2 ba2.2k sqft6878 Townline Rd, Bergen, NY 14416For SaleMLS ID #R1711849, Joseph Skelly, Listing by: Coldwell Banker Custom Realty. NYSAMLSs
- $249,9003 bd2 ba1.2k sqft17 Carolin Dr, Brockport, NY 14420For SaleMLS ID #R1714622, Therese Owen, Listing by: Keller Williams Realty Greater Rochester. NYSAMLSs
- $169,9003 bd2 ba1.7k sqft627 E State St, Albion, NY 14411For SaleMLS ID #B1712838, Daniel Glushefski, Listing by: Pilgrim Properties LLC. NYSAMLSs
- $294,9004 bd1 ba1.1k sqft930 Sunset Beach Rd, Waterport, NY 14571For SaleMLS ID #R1706483, Anthony C. Butera, Listing by: Keller Williams Realty Greater Rochester. NYSAMLSs
- $245,0007 bd4 ba1.8k sqft16850 Roosevelt Hwy, Kendall, NY 14476For SaleMLS ID #R1714458, Faith C. Fiallo, Listing by: Small City Realty WNY LLC. NYSAMLSs
- $199,9003 bd2 ba1.6k sqft733 Drake Rd, Hamlin, NY 14464For SaleMLS ID #R1715539, Nicole F. Curcio, Listing by: Upstate Prestige Properties. NYSAMLSs
- $299,9003 bd3 ba2k sqft9581 W Ridge Rd, Brockport, NY 14420For SaleMLS ID #R1713278, Paul M. Kimball, Listing by: Hunt Real Estate ERA/Columbus. NYSAMLSs
- $274,9004 bd2 ba1.7k sqft2108 Judge Rd, Basom, NY 14013For SaleMLS ID #R1706564, Nicole Mitchell, Listing by: Keller Williams Realty Greater Rochester. NYSAMLSs
- $289,0004 bd1 ba1.9k sqft2049 N Hamlin Rd, Hamlin, NY 14464For SaleMLS ID #R1712289, Kazia Williams, Listing by: Howard Hanna. NYSAMLSs
- $249,9004 bd2 ba1.6k sqft8418 Chestnut Ridge Rd, Gasport, NY 14067For SaleMLS ID #B1711728, Aaron J Stanley, Listing by: green home revolution LLC. NYSAMLSs
