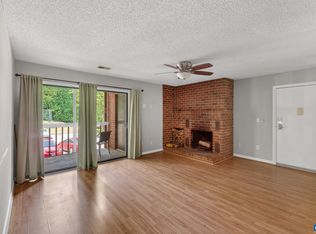
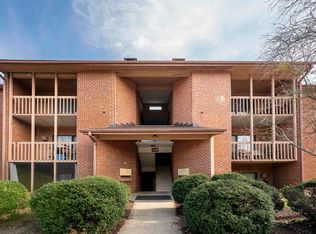
Located in The Bolton building within the Branchlands community, this well-maintained 2-bedroom, 2-bath condo offers comfort, privacy, and convenience in one of Charlottesville’s most connected areas. While technically a second-floor unit, the natural topography of the site allows for a rare ground-level patio and a private secondary entrance, providing easy access without using the main entrance or elevator. A private balcony extends off the spacious primary suite, offering a quiet spot to enjoy morning coffee or evening air. Inside, the home features a spacious kitchen, newer windows, custom interior shutters throughout, and built-in bookshelves that add both character and function. The HVAC was replaced in 2021, and the microwave and dryer were replaced in 2025. A dedicated basement storage unit provides additional convenience. The Bolton offers low-maintenance living with exterior and common area upkeep handled by the condo association. Just minutes from shopping, grocery stores, and other everyday essentials, this condo blends thoughtful design with everyday ease.
Accepting back-up offers
$234,900
1325 Branchlands Dr APT E, Charlottesville, VA 22901
2beds
1,079sqft
:
Get pre-qualified$2,047/mo
Condominium
Built in 1986
-- sqft lot
$230,800 Zestimate®
$218/sqft
$553/mo HOA
What's special
- 128 days |
- 448 |
- 6 |
Zillow last checked:
Listing updated:
Listed by:
ANDREA HUBBELL 434-249-9207,
CORE REAL ESTATE PARTNERS LLC 434-826-2118
Source: CAAR,MLS#: 674433 Originating MLS: Charlottesville Area Association of Realtors
Originating MLS: Charlottesville Area Association of RealtorsFacts & features
Interior
Bedrooms & bathrooms
- Bedrooms: 2
- Bathrooms: 2
- Full bathrooms: 2
- Main level bathrooms: 2
- Main level bedrooms: 2
Rooms
- Room types: Bathroom, Bedroom, Full Bath, Kitchen, Laundry, Living Room, Primary Bathroom, Primary Bedroom
Primary bedroom
- Level: First
Bedroom
- Level: First
Primary bathroom
- Level: First
Bathroom
- Level: First
Kitchen
- Level: First
Laundry
- Level: First
Living room
- Level: First
Heating
- Heat Pump, Natural Gas
Cooling
- Central Air, Heat Pump
Appliances
- Included: Dishwasher, Electric Range, Microwave, Refrigerator, Dryer, Washer
Features
- Primary Downstairs
- Flooring: Carpet, Linoleum, Parquet
- Has basement: No
Interior area
- Total structure area: 1,079
- Total interior livable area: 1,079 sqft
- Finished area above ground: 1,079
- Finished area below ground: 0
Property
Features
- Levels: One
- Stories: 1
- Patio & porch: Covered, Patio, Porch, Side Porch
- Pool features: None
Details
- Parcel number: 061Z0040E002B0
- Zoning description: PUD Planned Unit Development
Construction
Type & style
- Home type: Condo
- Property subtype: Condominium
Materials
- Brick, Stick Built
- Foundation: Poured
Condition
- New construction: No
- Year built: 1986
Utilities & green energy
- Sewer: Public Sewer
- Water: Public
- Utilities for property: Cable Available
Community & HOA
Community
- Subdivision: BRANCHLANDS
HOA
- Has HOA: Yes
- Amenities included: None, Storage
- Services included: Association Management, Common Area Maintenance, Insurance, Maintenance Structure, Reserve Fund, Road Maintenance, Sewer, Snow Removal, Trash, Water
- HOA fee: $553 monthly
Location
- Region: Charlottesville
Financial & listing details
- Price per square foot: $218/sqft
- Tax assessed value: $237,500
- Annual tax amount: $2,123
- Date on market: 3/18/2026
- Cumulative days on market: 128 days
- Exclusions: Curtains
Estimated market value
$230,800
$219,000 - $242,000
$1,876/mo
Price history
| Date | Event | Price |
|---|---|---|
| 3/19/2026 | Listed for sale | $234,900$218/sqft |
Source:  CAAR #674433 Report a problem CAAR #674433 Report a problem | ||
| 1/7/2026 | Listing removed | $234,900$218/sqft |
Source: CAAR #671817 Report a problem | ||
| 12/15/2025 | Listed for sale | $234,900+38.6%$218/sqft |
Source: CAAR #671817 Report a problem | ||
| 7/12/2018 | Sold | $169,500-5.6%$157/sqft |
Source: Public Record Report a problem | ||
| 2/27/2018 | Price change | $179,500-2.7%$166/sqft |
Source: HOMESELL REALTY #571685 Report a problem | ||
| 2/23/2018 | Price change | $184,500-2.4%$171/sqft |
Source: HOMESELL REALTY #571685 Report a problem | ||
| 2/9/2018 | Listed for sale | $189,000$175/sqft |
Source: HOMESELL REALTY #571685 Report a problem | ||
Public tax history
| Year | Property taxes | Tax assessment |
|---|---|---|
| 2025 | $2,123 +6.3% | $237,500 +1.6% |
| 2024 | $1,997 +8.4% | $233,800 +8.4% |
| 2023 | $1,841 +8.2% | $215,600 +8.2% |
| 2022 | $1,701 +11.3% | $199,200 +11.3% |
| 2021 | $1,529 +5.9% | $179,000 +5.9% |
| 2020 | $1,443 +1% | $169,000 +1% |
| 2019 | $1,430 +4.2% | $167,400 +2.3% |
| 2018 | $1,373 +100% | $163,600 |
| 2017 | $686 -44% | $163,600 +12% |
| 2016 | $1,226 -11.8% | $146,100 -13.9% |
| 2015 | $1,389 | $169,600 +1% |
| 2014 | -- | $167,900 -1% |
| 2013 | -- | $169,600 -1.1% |
| 2012 | -- | $171,400 -1% |
| 2011 | -- | $173,100 -1% |
| 2010 | -- | $174,900 -2.4% |
| 2009 | -- | $179,200 -16.8% |
| 2008 | -- | $215,400 -2.9% |
| 2007 | -- | $221,900 +50.1% |
| 2006 | -- | $147,800 |
| 2005 | -- | $147,800 +18.8% |
| 2004 | -- | $124,400 |
| 2003 | -- | $124,400 +17.7% |
| 2002 | -- | $105,700 |
| 2001 | -- | $105,700 |
Find assessor info on the county website
Monthly payment
Est. payment
Payment breakdown
Explore the cost of this home by adjusting the details. Changes won't be saved.Climate risks
Neighborhood: 22901
Nearby schools
GreatSchools rating
- 1/10Woodbrook Elementary SchoolGrades: PK-5Distance: 1.2 mi
- 2/10Jack Jouett Middle SchoolGrades: 6-8Distance: 1.7 mi
- 5/10Albemarle High SchoolGrades: 9-12Distance: 1.4 mi
Schools provided by the listing agent
- Elementary: Agnor
- Middle: Journey
- High: Albemarle
Source: CAAR. This data may not be complete. We recommend contacting the local school district to confirm school assignments for this home.
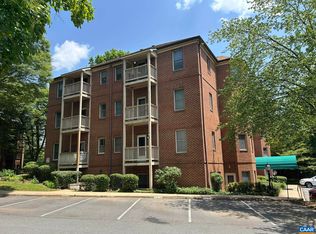
- $245,0002 bd2 ba1.1k sqft1325 Branchlands Dr APT A, Charlottesville, VA 22901Sold
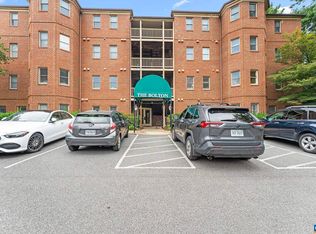
- $259,0002 bd2 ba1.3k sqft1325 Branchlands Dr APT D, Charlottesville, VA 22901Sold
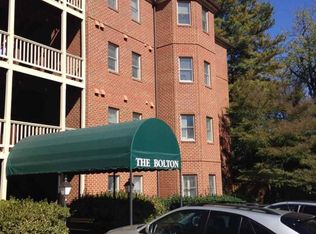
- $275,5002 bd2 ba1.3k sqft1325 Branchlands Dr APT B, Charlottesville, VA 22901Off Market
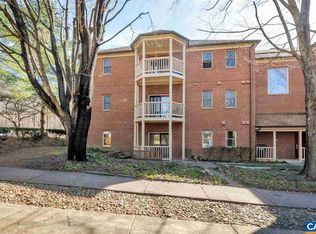
- $214,7001 bd2 ba921 sqft1325 Branchlands Dr APT F, Charlottesville, VA 22901Off Market
- $261,9002 bd2 ba1.1k sqft1325 Branchlands Dr APT C, Charlottesville, VA 22901Off Market
- $296,2003 bd2 ba1.3k sqft1325 Branchlands Dr APT H, Charlottesville, VA 22901Off Market
- $212,2001 bd2 ba921 sqft1325 Branchlands Dr APT N, Charlottesville, VA 22901Off Market
- $1,8252 bd2 ba1k sqft1325 Branchlands Dr APT M, Charlottesville, VA 22901For Rent
A local agent can set up tours, give advice and negotiate with sellers.
A local lender can help you make sure your offer is ready when you are.
Similar homes
- $239,5001 bd1 ba749 sqft138 Green Turtle Ln APT 12, Charlottesville, VA 22901For Sale

 MLS ID #679135, JEFF GAFFNEY, REAL ESTATE III, INC.. CAAR
 - $260,0002 bd2 ba973 sqft103 Turtle Creek Rd APT 8, Charlottesville, VA 22901For Sale
 MLS ID #676851, YVETTE OKROS, LAUREL OAK PROPERTY MANAGEMENT, LLC. CAAR
 - $262,0002 bd2 ba973 sqft114 Turtle Creek Rd APT 1, Charlottesville, VA 22901For Sale
 MLS ID #675561, CAROL DAVIS, LONG & FOSTER - CHARLOTTESVILLE. CAAR
 - $250,0001 bd1 ba890 sqft138 Green Turtle Ln APT 11, Charlottesville, VA 22901For Sale
 MLS ID #677826, DEBBIE CASH, REAL ESTATE III, INC.. CAAR
 - $249,0003 bd3 ba1.3k sqft1250 Clifden Grn, Charlottesville, VA 22901For SaleMLS ID #674504, BETHANY DAVIS, KELLER WILLIAMS ALLIANCE - CHARLOTTESVILLE. CAAR
- $187,5002 bd2 ba938 sqft1908 Inglewood Dr APT B, Charlottesville, VA 22901For SaleMLS ID #674589, ERICA GENTILE-HUSSAR, COMPASS-Avenue. CAAR
- $289,0002 bd2 ba1.1k sqft1051 Glenwood Station Ln Unit 102, Charlottesville, VA 22901For SaleMLS ID #675449, BRENTNEY KOZUCH, STORY HOUSE REAL ESTATE. CAAR
- $280,0002 bd2 ba1k sqft1212 Chatham Rdg, Charlottesville, VA 22901For SaleMLS ID #675505, MALLORY WEBB, NEST REALTY GROUP. CAAR
- $200,0002 bd1 ba863 sqft2517 Hydraulic Rd APT 73, Charlottesville, VA 22901For SaleMLS ID #673213, VOE MONTGOMERY, NEST REALTY GROUP. CAAR
- $345,0002 bd2 ba1.1k sqft598 Pebblecreek Ct, Charlottesville, VA 22901For SaleMLS ID #678850, GERRI RUSSELL, HOWARD HANNA ROY WHEELER REALTY CO.- CHARLOTTESVILLE. CAAR
- $197,9001 bd1 ba743 sqft137 Green Turtle Ln APT 4, Charlottesville, VA 22901For SaleMLS ID #678588, NICOLE LEWIS, HAVEN REALTY GROUP INC.. CAAR
- $195,0002 bd1 ba856 sqft2517 Hydraulic Rd APT 86, Charlottesville, VA 22901For SaleMLS ID #678521, PEG GILLILAND, CHARLOTTESVILLE SOLUTIONS. CAAR
- $199,9502 bd1 ba781 sqft121 Hessian Hills Rdg APT 3, Charlottesville, VA 22901For SaleMLS ID #677729, STEVE TAYLOR, CORNERSTONE REAL ESTATE. CAAR
- $180,0002 bd1 ba870 sqft545 Burgoyne Rd Unit 2, Charlottesville, VA 22901For SaleMLS ID #678947, PEGGY SHANKLIN, LONG & FOSTER - LAKE MONTICELLO. CAAR
- $295,0003 bd2 ba1k sqft114 Hessian Hills Rdg APT 1, Charlottesville, VA 22901For SaleMLS ID #366536, Francesca San Giorgio, Four Seasons Realty I, LLC. LMLS
- $320,0003 bd3 ba1.4k sqft949 Glenwood Station Ln Unit 201, Charlottesville, VA 22901For SaleMLS ID #677972, TRISH OWENS, MONTAGUE, MILLER & CO. - WESTFIELD. CAAR
- $349,0003 bd3 ba1.5k sqft1051 Glenwood Station Ln Unit 304, Charlottesville, VA 22901For SaleMLS ID #677179, IVY HAINES, NEST REALTY GROUP. CAAR
- $299,5002 bd3 ba1.1k sqft1554 Garden Ct, Charlottesville, VA 22901For SaleMLS ID #678793, THE BECKHAM TEAM, KELLER WILLIAMS ALLIANCE - CHARLOTTESVILLE. CAAR
- $245,0003 bd2 ba1.1k sqft1354 Villa Way Unit D, Charlottesville, VA 22903For SaleMLS ID #678480, H. JORDAN HAGUE, Equity Saver USA. CAAR
- $220,0002 bd2 ba799 sqft237 Yellowstone Dr APT 6, Charlottesville, VA 22903For SaleMLS ID #678904, MATT WHITE, REDFIN CORPORATION. CAAR
