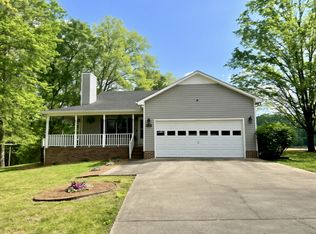
Large Corner Lot! 3 bedroom 2 bath home with open floor plan. Fenced back yard and a back deck for all your entertainment needs. Large shed to remain. What more could you want? Conveniently located just minutes away from Bridgestone, Yorozu and the other businesses in Morrison.
Active
$269,500
1325 Miriah Dr, McMinnville, TN 37110
3beds
1,104sqft
Single Family Residence, Residential
Built in 2011
0.43 Acres Lot
$-- Zestimate®
$244/sqft
$-- HOA
What's special
Open floor planLarge shed to remainLarge corner lot
- 11 days
- 209
- 2
Likely to sell faster than
Zillow last checked:
Listing updated:
Listed by:
Paul Walker 931-808-9003,
D.M. Simpson Realtors & Auctioneers 931-473-5263
Source: RealTracs MLS as distributed by MLS GRID,MLS#: 3519260
Facts & features
Interior
Bedrooms & bathrooms
- Bedrooms: 3
- Bathrooms: 2
- Full bathrooms: 2
- Main level bedrooms: 3
Bedroom 1
- Features: Full Bath
- Level: Full Bath
- Area: 168 Square Feet
- Dimensions: 14x12
Bedroom 2
- Area: 144 Square Feet
- Dimensions: 12x12
Bedroom 3
- Area: 120 Square Feet
- Dimensions: 10x12
Kitchen
- Features: Eat-in Kitchen
- Level: Eat-in Kitchen
- Area: 140 Square Feet
- Dimensions: 10x14
Living room
- Area: 224 Square Feet
- Dimensions: 14x16
Heating
- Central
Cooling
- Central Air
Appliances
- Included: Built-In Electric Oven, Dishwasher, Microwave, Refrigerator
- Laundry: Electric Dryer Hookup, Washer Hookup
Features
- Flooring: Carpet, Laminate, Vinyl
- Basement: Crawl Space
Interior area
- Total structure area: 1,104
- Total interior livable area: 1,104 sqft
- Finished area above ground: 1,104
Property
Features
- Levels: One
- Stories: 1
- Patio & porch: Deck
- Fencing: Back Yard
Lot
- Size: 0.43 Acres
- Dimensions: 96.88 x 184.07 IRR
- Features: Corner Lot
- Topography: Corner Lot
Details
- Additional structures: Storage
- Parcel number: 079D A 01000 000
- Special conditions: Standard
Construction
Type & style
- Home type: SingleFamily
- Property subtype: Single Family Residence, Residential
Materials
- Vinyl Siding
- Roof: Metal
Condition
- New construction: No
- Year built: 2011
Utilities & green energy
- Sewer: Private Sewer
- Water: Public
- Utilities for property: Water Available
Community & HOA
Community
- Subdivision: Whispering Hills
HOA
- Has HOA: No
Location
- Region: Mcminnville
Financial & listing details
- Price per square foot: $244/sqft
- Tax assessed value: $186,600
- Annual tax amount: $564
- Date on market: 8/21/2026
Estimated market value
Not available
Estimated sales range
Not available
Not available
Price history
| Date | Event | Price |
|---|---|---|
| 8/21/2026 | Listed for sale | $269,500+139.6%$244/sqft |
Source:  RealTracs MLS as distributed by MLS GRID #3519260 Report a problem RealTracs MLS as distributed by MLS GRID #3519260 Report a problem | ||
| 8/9/2018 | Sold | $112,500-4.3%$102/sqft |
Source: RealTracs MLS as distributed by MLS GRID #1934982 Report a problem | ||
| 5/30/2018 | Listed for sale | $117,500$106/sqft |
Source: Foster & Foster Realty & Auction Co. #1934982 Report a problem | ||
Public tax history
| Year | Property taxes | Tax assessment |
|---|---|---|
| 2025 | $564 +6.9% | $46,650 +73.9% |
| 2024 | $528 | $26,825 |
| 2023 | $528 | $26,825 |
| 2022 | $528 | $26,825 |
| 2021 | $528 | $26,825 |
| 2020 | $528 +8.7% | $26,825 +24% |
| 2019 | $486 +14.3% | $21,625 |
| 2018 | $425 +0% | $21,625 |
| 2017 | $425 0% | $21,625 |
| 2016 | $425 -1.5% | $21,625 |
| 2015 | $432 +0.7% | $21,625 |
| 2014 | $429 | $21,625 +0.7% |
| 2013 | $429 -0.2% | $21,485 |
| 2012 | $430 +0.2% | $21,485 |
| 2011 | $429 | $21,485 +804.6% |
| 2010 | -- | $2,375 |
| 2009 | -- | $2,375 |
| 2008 | $55 | $2,375 |
| 2007 | $55 | $2,375 |
| 2006 | $55 | $2,375 |
| 2005 | $55 | $2,375 |
| 2004 | $55 | $2,375 +11.8% |
| 2001 | -- | $2,125 -75% |
| 2000 | -- | $8,500 |
Find assessor info on the county website
Monthly payment
Est. payment
Payment breakdown
Explore the cost of this home by adjusting the details. Changes won't be saved.Climate risks
Neighborhood: 37110
Nearby schools
Schools provided by the listing agent
- Elementary: Hickory Creek School
- Middle: Warren County Middle School
- High: Warren County High School
Source: RealTracs MLS as distributed by MLS GRID. This data may not be complete. We recommend contacting the local school district to confirm school assignments for this home.



Similar homes
- $289,9003 bd2 ba1.5k sqft156 S Arrowhead Dr, McMinnville, TN 37110For Sale
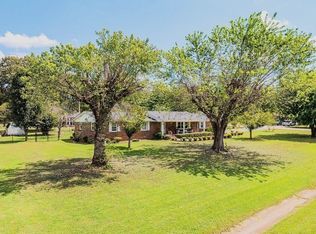
 MLS ID #3529525, Jessica Jones. RealTracs MLS as distributed by MLS GRID
 - $264,9003 bd2 ba1k sqft206 Osborn St, McMinnville, TN 37110For Sale
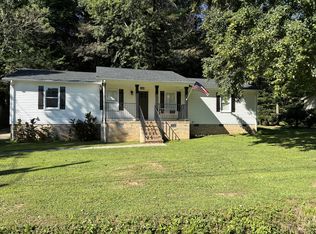 MLS ID #3525764, Kelly Anderson. RealTracs MLS as distributed by MLS GRID
 - $299,9993 bd2 ba1.3k sqft12 Willow Cres Lot 30, Mc Minnville, TN 37110New Construction
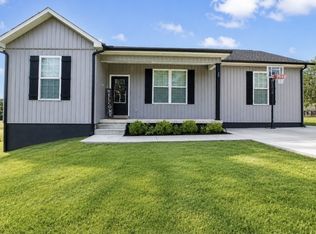 MLS ID #3217177, Crystal Ann King. RealTracs MLS as distributed by MLS GRID
 - $315,0003 bd2 ba1.5k sqft759 Miriah Dr, McMinnville, TN 37110For Sale
 MLS ID #3312559, Amy Jo Massey. RealTracs MLS as distributed by MLS GRID
 - $255,9003 bd2 ba1.2k sqft265 Kennedy St, McMinnville, TN 37110For SaleMLS ID #3520559, Crystal Gale. RealTracs MLS as distributed by MLS GRID
- $269,0003 bd2 ba1.5k sqft299 W Shellsford Rd, McMinnville, TN 37110For SaleMLS ID #3523713, Kristin Green. RealTracs MLS as distributed by MLS GRID
- $274,9003 bd1 ba1.4k sqft111 Westwood 5th Ave, McMinnville, TN 37110For SaleMLS ID #3518381, Kirby Stewart Williams. RealTracs MLS as distributed by MLS GRID
- $249,9003 bd2 ba1.2k sqft2906 Bybee Branch Rd, McMinnville, TN 37110For SaleMLS ID #3527797, Susan Bain. RealTracs MLS as distributed by MLS GRID
- $255,0003 bd2 ba1.2k sqft50 Regan Ct, McMinnville, TN 37110For SaleMLS ID #3510339, Thiago Nigri. RealTracs MLS as distributed by MLS GRID
- $289,5003 bd2 ba1.5k sqft110 Boyd Ave, McMinnville, TN 37110For SaleMLS ID #3513853, Rachel (Rayah) Maria Kirby. RealTracs MLS as distributed by MLS GRID
- $279,9003 bd2 ba1.2k sqft58 Duck Hawk Dr, McMinnville, TN 37110For SaleMLS ID #3520608, Gwen Evangeline Stafford. RealTracs MLS as distributed by MLS GRID
- $269,5004 bd2 ba1.3k sqft1102 Short Mountain Rd, McMinnville, TN 37110For SaleMLS ID #3499816, Matthew Vandagriff. RealTracs MLS as distributed by MLS GRID
- $273,0003 bd1 ba720 sqft784 Burch Ln, McMinnville, TN 37110For SaleMLS ID #3169754, DeAnne McKenzie. RealTracs MLS as distributed by MLS GRID
- $329,9003 bd2 ba1.4k sqft86 Driftwood Ct, McMinnville, TN 37110For SaleMLS ID #3526419, Donna Kay Foster. RealTracs MLS as distributed by MLS GRID
- $284,9003 bd1 ba1.3k sqft396 Sherwood Dr, McMinnville, TN 37110For SaleMLS ID #3512691, Tammy Lane-Coleman, E-Pro. RealTracs MLS as distributed by MLS GRID
- $215,0003 bd2 ba1.3k sqft100 Franklin St, McMinnville, TN 37110For SaleMLS ID #3526714, Tevan Holder. RealTracs MLS as distributed by MLS GRID
- $267,4003 bd2 ba1.2k sqft41 Chisam Ct, McMinnville, TN 37110For SaleMLS ID #3500790, Kathy Brewer Conger | KIRBY GROUP. RealTracs MLS as distributed by MLS GRID
