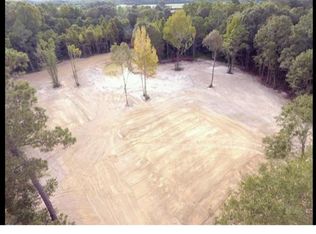
OVER A HUNDRED ACRES. PRIVACY. SPACE. ENDLESS POSSIBILITIES. This extraordinary property offers 100+ private, rolling acres in highly desirable Flood Zone X, just minutes from Central yet worlds away in peace & privacy. Partially cleared pastures, rail fencing, stocked ponds, wooded acreage, trails & abundant wildlife create an incredible setting for a family compound, equestrian estate, hunting retreat, hobby farm, event venue or private aviation getaway. Two massive 4,000+ SF outbuildings include a DEDICATED AIRCRAFT HANGAR & bus barn, plus a 1,500+ SF attached garage & additional storage. Store aircraft, RVs, motorhomes, tractors, equipment & more. There is room for it all. Fronting LA Hwy 64 & located in the Central School District, the 7,600+ SF main residence spans three floors with timeless architectural design rooted in Hays Town family craftsmanship. A grand two-story foyer with circular staircase & private elevator leads to formal living & dining rooms, kitchen & breakfast room, & private primary suite with spa-style bath. Upstairs are three large bedrooms with private baths, plus third-floor bonus space. Whole-home generator & covered porches complete the residence. A separate guest house features a living room, kitchen, dining area, two bedrooms, two baths, laundry & carport, ideal for extended family, guests or additional flexibility. Properties offering this combination of acreage, privacy, multiple residences, substantial outbuildings, ponds, pastures & woods this close to the city are incredibly hard to find. A truly rare opportunity with the space & freedom to make it your own. The possibilities are endless!
For sale
$2,500,000
13251 Greenwell Springs Port Hudson Rd, Pride, LA 70770
5beds
7,661sqft
Single Family Residence, Residential
Built in 1986
113.92 Acres Lot
$-- Zestimate®
$326/sqft
$-- HOA
What's special
Stocked pondsWooded acreageThird-floor bonus spaceWhole-home generatorPartially cleared pasturesCovered porchesRail fencing
- 2 days
- 197
- 30
Zillow last checked:
Listing updated:
Listed by:
Jerry del Rio,
Del Rio Real Estate, Inc. 225-218-0888,
Heather Civello,
Del Rio Real Estate, Inc.
Source: ROAM MLS,MLS#: 2026017197
Facts & features
Interior
Bedrooms & bathrooms
- Bedrooms: 5
- Bathrooms: 7
- Full bathrooms: 6
- Partial bathrooms: 1
Rooms
- Room types: Primary Bathroom, Bedroom, Primary Bedroom, Breakfast Room, Dining Room, Foyer, Kitchen, Living Room, Office, Bonus Room
Primary bedroom
- Features: En Suite Bath, Ceiling 9ft Plus, Ceiling Fan(s), Walk-In Closet(s), Sitting/Office Area, Master Downstairs
- Level: First
- Area: 457.7
- Width: 23
Bedroom 1
- Level: First
- Area: 150.29
- Width: 11.3
Bedroom 2
- Level: Second
- Area: 203.68
- Width: 15.2
Bedroom 3
- Level: Second
- Area: 217.6
- Width: 17
Bedroom 4
- Level: Second
- Area: 212.5
- Width: 17
Primary bathroom
- Features: Bidet, Double Vanity, Multi Head Shower
- Level: First
- Area: 245.85
- Width: 14.9
Dining room
- Level: First
- Area: 252.3
Kitchen
- Features: Counters Solid Surface, Stone Counters, Kitchen Island, Pantry, Cabinets Custom Built
- Level: First
- Area: 324
Living room
- Level: First
- Area: 485
- Length: 25
Office
- Level: First
- Area: 147
- Width: 15
Heating
- 2 or More Units Heat, Central
Cooling
- Multi Units, Central Air, Ceiling Fan(s)
Appliances
- Included: Elec Stove Con, Trash Compactor, Electric Cooktop, Dishwasher, Disposal, Oven
- Laundry: Electric Dryer Hookup, Washer Hookup, Inside, Laundry Room
Features
- Built-in Features, Ceiling 9'+, Ceiling Varied Heights, Crown Molding, See Remarks, Primary Closet
- Flooring: Brick, Carpet, Ceramic Tile
- Windows: Window Treatments
- Attic: Attic Access,Multiple Attics,Walk-up
- Number of fireplaces: 2
- Fireplace features: Wood Burning
Interior area
- Total structure area: 10,981
- Total interior livable area: 7,661 sqft
Video & virtual tour
Property
Parking
- Total spaces: 4
- Parking features: 4+ Cars Park, Detached, Garage, Garage Faces Rear, RV/Boat Port Parking, Driveway, Garage Door Opener
- Has garage: Yes
Features
- Stories: 3
- Patio & porch: Covered, Patio, Porch
- Exterior features: Balcony, Lighting
- Has spa: Yes
- Spa features: Bath
- Fencing: Split Rail
Lot
- Size: 113.92 Acres
- Features: Additional Land Lot, Partially Cleared, Pasture, Rear Yard Vehicle Access, Rectangular Lot, Shade Tree(s), Landscaped
Details
- Additional structures: Guest House, Storage
- Special conditions: Standard
- Other equipment: Generator
Construction
Type & style
- Home type: SingleFamily
- Architectural style: Traditional
- Property subtype: Single Family Residence, Residential
Materials
- Brick Siding, Wood Siding, Brick, Frame
- Foundation: Slab
- Roof: Shingle
Condition
- New construction: No
- Year built: 1986
Utilities & green energy
- Gas: Propane
- Sewer: Mechan. Sewer
- Water: Public
Community & HOA
Community
- Security: Security System, Smoke Detector(s)
- Subdivision: Rural Tract (no Subd)
Location
- Region: Pride
Financial & listing details
- Price per square foot: $326/sqft
- Price range: $2.5M - $2.5M
- Date on market: 9/18/2026
- Listing terms: Cash,Conventional
Estimated market value
Not available
Estimated sales range
Not available
Not available
Price history
| Date | Event | Price |
|---|---|---|
| 9/18/2026 | Listed for sale | $2,500,000$326/sqft |
Source:  ROAM MLS #2026017197 Report a problem ROAM MLS #2026017197 Report a problem | ||
Public tax history
Tax history is unavailable.
Monthly payment
Est. payment
Payment breakdown
Explore the cost of this home by adjusting the details. Changes won't be saved.Climate risks
Neighborhood: 70770
Nearby schools
Schools provided by the listing agent
- District: Central Community
Source: ROAM MLS. This data may not be complete. We recommend contacting the local school district to confirm school assignments for this home.

Similar homes
- $3,395,0004 bd4 ba6k sqft16033 Wiggins Dr, Pride, LA 70770For Sale
 MLS ID #2025008206, Aaron Goolsby, Covington & Associates Real Estate, LLC. ROAM MLS
 - $1,645,0004 bd4 ba6k sqft16033 Greenwell Springs Port Hudson Rd, Pride, LA 70770For SaleMLS ID #2025008202, Aaron Goolsby, Covington & Associates Real Estate, LLC. ROAM MLS
- $2,830,0007 bd6 ba4.8k sqft15415 Greenwell Springs Rd, Greenwell Springs, LA 70739For Sale
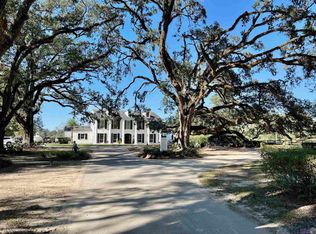 MLS ID #2022016605, Kayla Lockhart, Covington & Associates Real Estate, LLC. ROAM MLS
 - $1,599,0004 bd5 ba5k sqft16520 Hubbs Rd, Pride, LA 70770For Sale
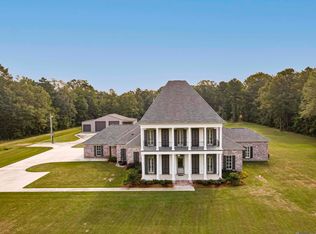 MLS ID #2025017664, Patrick Hood, Craft Realty. ROAM MLS
 - $1,980,0005 bd4 ba4.3k sqft14247 Blackwater Rd, Baker, LA 70714For SaleMLS ID #2025001929, Scarlett Aucoin, Compass - Perkins. ROAM MLS
- $2,150,0007 bd10 ba6.8k sqft13505 N Amiss Rd, Baton Rouge, LA 70810For SaleMLS ID #2026012821, Kayla Luffey, Compass - Perkins. ROAM MLS
- $1,999,9003 bd5 ba7.1k sqft17979 S Harrells Ferry Rd, Baton Rouge, LA 70816For SaleMLS ID #2026012300, Vickie Barcelona, Triangle Realty. ROAM MLS
- $2,825,0005 bd6 ba7.8k sqft(Undisclosed Address), Baton Rouge, LA 70809For SaleMLS ID #2026005764, Leigh Adams, RE/MAX Professional. ROAM MLS
- $1,299,9004 bd4 ba3.9k sqft19919 Tucker Rd, Zachary, LA 70791For SaleMLS ID #2026009084, David Torns, PINO & Associates. ROAM MLS
- $1,700,0005 bd7 ba6.9k sqft23434 Portwood Ln, Zachary, LA 70791For SaleMLS ID #2026015674, Danielle McKinley, Keller Williams Realty Premier Partners. ROAM MLS
- $1,500,0003 bd4 ba5.5k sqft35350 Will Allen Rd, Denham Springs, LA 70706For SaleMLS ID #2026013587, Kyle Franklin, Covington & Associates Real Estate, LLC. ROAM MLS
- $2,850,0005 bd6 ba6k sqft7765 Highland Rd, Baton Rouge, LA 70808For SaleMLS ID #2026009359, Risa Settoon, Magnolia Roots Realty LLC. ROAM MLS
- $2,250,0004 bd6 ba4.5k sqft2502 Dalrymple Dr, Baton Rouge, LA 70808For SaleMLS ID #2026004968, Ann Mullins, Compass - Perkins. ROAM MLS
- $2,950,0007 bd7 ba6.7k sqft2825 McCarroll Dr, Baton Rouge, LA 70809For SaleMLS ID #2026010105, Leslie Gladney, Burns & Co., Inc.. ROAM MLS
- $1,950,0005 bd6 ba5.7k sqft4505 Bluebonnet Rd, Baton Rouge, LA 70809For SaleMLS ID #2026013986, Jodie Strain, Compass - Perkins. ROAM MLS
- $1,997,0005 bd7 ba9.2k sqft2602 Cedar Lodge Dr, Baton Rouge, LA 70809For SaleMLS ID #2025020616, Brittney Pino, PINO & Associates. ROAM MLS
- $1,750,0004 bd6 ba4.5k sqft8200 Allen Dr, Denham Springs, LA 70726For SaleMLS ID #2026010573, Chase Muller, United Properties of Louisiana. ROAM MLS
- $1,799,0005 bd6 ba4.5k sqft6411 Goodwood Ave, Baton Rouge, LA 70806For SaleMLS ID #2026010612, Lynn Daigle, Compass - Perkins. ROAM MLS
- $1,750,0004 bd4 ba4.8k sqft539 Sunset Blvd, Baton Rouge, LA 70808For SaleMLS ID #2026016185, Erin Aguilar Russo, The W Group Real Estate LLC. ROAM MLS
- $1,750,0005 bd6 ba6k sqft1958 Ingleside Dr, Baton Rouge, LA 70808For SaleMLS ID #2026013078, Trey Willard, The W Group Real Estate LLC. ROAM MLS
