Fabulous 3 year old home. Relax on the front or back porch with friends and family. The Living, Dining and Kitchen has an open floor plan for large family gatherings making entertaining seamless. Make notice of the beautiful Crown molding, 10ft ceiling height and amazing closets. The Primary Bedroom has an en-suite spa like bathroom and huge built out closet. Large backyard and plenty of off street parking. Make this house your forever home. Call Cherie Juneau for a Private Showing-504-307-0586
Active
Price cut: $20K (8/2)
$230,000
13257 Saint Helena Pl, New Orleans, LA 70129
3beds
1,705sqft
:
Get pre-qualified$1,541/mo
Single Family Residence
Built in 2023
7,350 Square Feet Lot
$226,600 Zestimate®
$135/sqft
$-- HOA
What's special
Large backyardBack porchAmazing closetsHuge built out closetBeautiful crown molding
- 131 days |
- 259 |
- 27 |
Zillow last checked:
Listing updated:
Listed by:
Cherie Juneau 504-307-0586,
Compass Uptown-Maple St 504-861-7575
Source: GSREIN,MLS#: 2548669
Facts & features
Interior
Bedrooms & bathrooms
- Bedrooms: 3
- Bathrooms: 2
- Full bathrooms: 2
Primary bedroom
- Description: Flooring: Plank,Simulated Wood
- Level: Lower
- Dimensions: 16.20 x 14.80
Bedroom
- Description: Flooring: Plank,Simulated Wood
- Level: Lower
- Dimensions: 12.60 x 11.60
Bedroom
- Description: Flooring: Plank,Simulated Wood
- Level: Lower
- Dimensions: 14.80 x 11.60
Kitchen
- Description: Flooring: Plank,Simulated Wood
- Level: Lower
- Dimensions: 12.60 x 10.20
Living room
- Description: Flooring: Plank,Simulated Wood
- Level: Lower
- Dimensions: 18.60 x 17
Heating
- Central
Cooling
- Central Air, 1 Unit
Appliances
- Included: Dishwasher, Disposal, Microwave, Oven, Range, Refrigerator
Features
- Ceiling Fan(s), Carbon Monoxide Detector
- Has fireplace: No
- Fireplace features: None
Interior area
- Total structure area: 1,896
- Total interior livable area: 1,705 sqft
Property
Parking
- Total spaces: 3
- Parking features: Driveway, Three or more Spaces
- Has uncovered spaces: Yes
Features
- Levels: One
- Stories: 1
- Patio & porch: Porch
- Exterior features: Fence, Porch
- Pool features: None
Lot
- Size: 7,350 Square Feet
- Dimensions: 70 x 105
- Features: City Lot, Rectangular Lot
Details
- Parcel number: 13257STHELENAPL
- Special conditions: None
Construction
Type & style
- Home type: SingleFamily
- Architectural style: Traditional
- Property subtype: Single Family Residence
Materials
- Frame, Hardboard
- Foundation: Raised
- Roof: Shingle
Condition
- Excellent
- Year built: 2023
Utilities & green energy
- Sewer: Public Sewer
- Water: Public
Community & HOA
Community
- Security: Smoke Detector(s)
HOA
- Has HOA: No
Location
- Region: New Orleans
Financial & listing details
- Price per square foot: $135/sqft
- Tax assessed value: $251,900
- Annual tax amount: $3,325
- Date on market: 4/1/2026
Estimated market value
$226,600
$215,000 - $238,000
$2,182/mo
Price history
| Date | Event | Price |
|---|---|---|
| 8/2/2026 | Price change | $230,000-8%$135/sqft |
Source:  GSREIN #2548669 Report a problem GSREIN #2548669 Report a problem | ||
| 4/1/2026 | Listed for sale | $250,000+0.4%$147/sqft |
Source: GSREIN #2548669 Report a problem | ||
| 9/13/2024 | Listing removed | $1,800$1/sqft |
Source: GSREIN #2462743 Report a problem | ||
| 8/19/2024 | Listing removed | -- |
Source: GSREIN #2443886 Report a problem | ||
| 8/11/2024 | Listed for rent | $1,800+12.5%$1/sqft |
Source: GSREIN #2462743 Report a problem | ||
| 4/21/2024 | Listing removed | -- |
Source: GSREIN #2443887 Report a problem | ||
| 4/18/2024 | Listing removed | $249,000$146/sqft |
Source: GSREIN #2443886 Report a problem | ||
| 4/18/2024 | Listed for rent | $1,600$1/sqft |
Source: GSREIN #2443887 Report a problem | ||
| 4/2/2024 | Listing removed | -- |
Source: GSREIN #2420748 Report a problem | ||
| 11/1/2023 | Listed for sale | $249,000-15.6%$146/sqft |
Source: GSREIN #2420748 Report a problem | ||
| 10/30/2023 | Listing removed | -- |
Source: GSREIN #2403267 Report a problem | ||
| 7/12/2023 | Listed for sale | $295,000$173/sqft |
Source: GSREIN #2403267 Report a problem | ||
| 6/24/2021 | Sold | -- |
Source: Public Record Report a problem | ||
Public tax history
| Year | Property taxes | Tax assessment |
|---|---|---|
| 2026 | $3,325 | $25,190 |
| 2025 | $3,325 +1022.8% | $25,190 +1039.8% |
| 2024 | $296 -8% | $2,210 |
| 2023 | $322 +3.5% | $2,210 |
| 2022 | $311 -2.3% | $2,210 |
| 2021 | $318 | $2,210 |
| 2020 | -- | $2,210 |
| 2019 | $334 | $2,210 |
| 2018 | $334 | $2,210 |
| 2017 | $334 -1.9% | $2,210 |
| 2016 | $341 +1.5% | $2,210 |
| 2015 | $335 | $2,210 |
| 2014 | $335 | $2,210 |
Find assessor info on the county website
Monthly payment
Est. payment
Payment breakdown
Explore the cost of this home by adjusting the details. Changes won't be saved.Climate risks
Neighborhood: Village De L'Est
Nearby schools
GreatSchools rating
- 8/10Mary McLeod Bethune Elementary School of Literature & TechnologyGrades: PK-8Distance: 8.6 mi
- NAEinstein Charter High School at Sarah Towles ReedGrades: 9Distance: 0.6 mi
- 7/10Benjamin Franklin Elementary Math And ScienceGrades: PK-8Distance: 14.2 mi
- $128,6003 bd2 ba1.1k sqft13253 Saint Helena Pl, New Orleans, LA 70129Off Market

- $186,4004 bd3 ba2.2k sqft13265 Saint Helena Pl, New Orleans, LA 70129Off Market
- $210,6004 bd2 ba2.5k sqft13256 Willowbrook Dr, New Orleans, LA 70129Off Market
- $150,6003 bd2 ba1.2k sqft13249 Saint Helena Pl, New Orleans, LA 70129Off Market
- $15,8005,250 sqft13260 Willowbrook Dr, New Orleans, LA 70129Off Market
- $135,3003 bd2 ba1.4k sqft13252 Willowbrook Dr, New Orleans, LA 70129Off Market
- $20,2005,525 sqft13269 Saint Helena Pl, New Orleans, LA 70129Off Market
- $330,2005 bd4 ba4.9k sqft13264 Willowbrook Dr, New Orleans, LA 70129Off Market
Similar homes
- $256,0004 bd2 ba1.9k sqft7271 Voyageur Dr, New Orleans, LA 70129For Sale
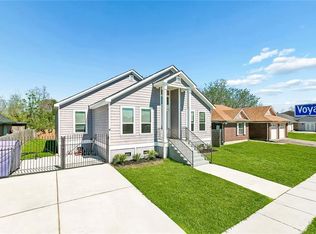
 MLS ID #2547627, Melissa McClendon, Compass Uptown. GSREIN
 - $320,0003 bd3 ba2.4k sqft11120 Morrison Rd, New Orleans, LA 70128New Construction
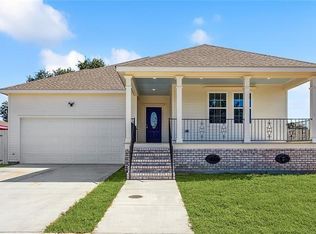 MLS ID #2571446, Tiffany Tucker, McCarthy Group REALTORS. GSREIN
 - $229,5003 bd2 ba1.4k sqft1937 Tennessee St, New Orleans, LA 70117For Sale
 MLS ID #2540136, Sandy Lilly, Vylla Home. GSREIN
 - $220,0003 bd2 ba2.2k sqft4818 Stephen Girard Ave, New Orleans, LA 70126For Sale
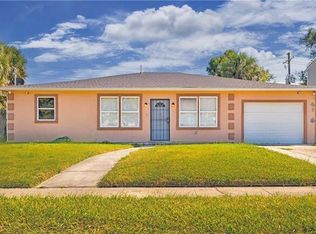 MLS ID #2566867, Demetria Miller, Composite Realty Group, LLC. GSREIN
 - $264,5003 bd1 ba1.2k sqft4655 Marigny St, New Orleans, LA 70122For SaleMLS ID #2570661, Tony Bertucci, NOLA Living Realty. GSREIN
- $229,0003 bd2 ba1.8k sqft2424 Eads St, New Orleans, LA 70117For SaleMLS ID #2546055, Philip Ewbank, Keller Williams Realty New Orleans. GSREIN
- $265,0004 bd2 ba2.1k sqft6301 Dorothea St, New Orleans, LA 70126For SaleMLS ID #2556857, Baxter Stewart, Collab Realty, LLC. GSREIN
- $325,0004 bd2 ba1.8k sqft4320 Alba Rd, New Orleans, LA 70129For SaleMLS ID #2549119, Katie Pellegrin, 1 Percent Lists Gulf South. GSREIN
- $235,0004 bd2 ba1.3k sqft3520 Bastian Dr, Marrero, LA 70072For SaleMLS ID #2571384, Jennifer Cuevas, Red Door Realty, Inc.. GSREIN
- $250,0003 bd2 ba1.6k sqft6311 Dauphine St, New Orleans, LA 70117For SaleMLS ID #2549449, Louis Williams, Keller Williams Realty Services. GSREIN
- $229,0003 bd2 ba1.4k sqft2616 Guerra Dr, Violet, LA 70092New ConstructionMLS ID #2530931, Nichell Thompson, Keller Williams Realty New Orleans. GSREIN
- $219,9003 bd2 ba1.1k sqft2202 Stander Pl, Chalmette, LA 70043For SaleMLS ID #2561570, Richard Miley, 1 Percent Lists Legacy. GSREIN
- $269,0006 bd4 ba2.2k sqft6009 Debore Dr, New Orleans, LA 70126For SaleMLS ID #2567354, Christine Lampard, KELLER WILLIAMS REALTY 455-0100. GSREIN
- $249,9004 bd3 ba1.9k sqft3606 N Miro St, New Orleans, LA 70117For SaleMLS ID #2560813, Michelle Sartor, Compass Uptown. GSREIN
- $254,9003 bd2 ba1.5k sqft3444 Toledano St, New Orleans, LA 70125For SaleMLS ID #2557277, Eric Hernandez, NOLA Living Realty. GSREIN
- $250,0003 bd3 ba1.6k sqft2220 Fenelon St, Chalmette, LA 70043For SaleMLS ID #2565752, Amanda Miller, Amanda Miller Realty, LLC. GSREIN
- $209,0002 bd1 ba855 sqft4312 Pauger St, New Orleans, LA 70122For SaleMLS ID #2569131, Ansley Garibaldi, Compass Uptown-Maple St. GSREIN
- $250,0003 bd2 ba1.3k sqft8731 Pear St, New Orleans, LA 70118For SaleMLS ID #2554416, Kristie Yancey, REVE, REALTORS. GSREIN
- $255,0004 bd3 ba1.7k sqft404 Alpaca Dr, Arabi, LA 70032For SaleMLS ID #2553816, Aimee Couture, Engel & Volkers Slidell - Mandeville. GSREIN
- $232,0003 bd2 ba1.1k sqft2208 Huey P Long Ave, Gretna, LA 70053For SaleMLS ID #2538110, Noah Thomas, KELLER WILLIAMS REALTY 455-0100. GSREIN
