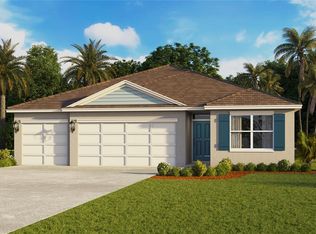
Discover the Madison, a versatile single-story home at X. This spacious layout includes 4 bedrooms, 3 bathrooms, and a 3-car garage, making it perfect for modern family living. Inside, the open-concept design seamlessly blends functionality and comfort, ideal for daily living and entertaining. The chef-inspired kitchen features stainless steel appliances, a large center island, and an expansive walk-in pantry, overlooking the living and dining areas. Enjoy the Florida weather year-round with easy access to the covered lanai from the living space. Each bedroom offers comfort and privacy with carpeted floors and ample closet space. The primary suite, at the rear of the home, includes an en-suite bathroom with a walk-in closet, double vanity, and walk-in shower. Additional bedrooms are well-sized, with two sharing a bathroom and one having its own for added convenience. The Madison includes a dedicated laundry room and a 3-car garage, offering ample storage and parking. *Photos are of similar model but not that of exact house. Pictures, photographs, colors, features, and sizes are for illustration purposes only and will vary from the homes as built. Home and community information including pricing, included features, terms, availability and amenities are subject to change and prior sale at any time without notice or obligation. Please note that no representations or warranties are made regarding school districts or school assignments; you should conduct your own investigation regarding current and future schools and school boundaries.*
Active
$434,990
1326 Fountain View St, Ormond Beach, FL 32174
4beds
2,020sqft
Single Family Residence, Residential
Built in ----
10,018 Square Feet Lot
$-- Zestimate®
$215/sqft
$115/mo HOA
What's special
Large center islandEn-suite bathroomExpansive walk-in pantryChef-inspired kitchenOpen-concept designSpacious layoutCarpeted floors
- 10 hours
- 16
- 0
Zillow last checked:
Listing updated:
Listed by:
Stephen Cline 386-202-9828,
D R Horton Realty of Central Florida
Source: DBAMLS,MLS#: 1232457
Facts & features
Interior
Bedrooms & bathrooms
- Bedrooms: 4
- Bathrooms: 3
- Full bathrooms: 3
Primary bedroom
- Level: Main
- Area: 198.6 Square Feet
- Dimensions: 12.11 x 16.40
Bedroom 2
- Level: Main
- Area: 145.8 Square Feet
- Dimensions: 13.50 x 10.80
Bedroom 3
- Level: Main
- Area: 142.04 Square Feet
- Dimensions: 13.40 x 10.60
Bedroom 4
- Level: Main
- Area: 134.54 Square Feet
- Dimensions: 11.11 x 12.11
Dining room
- Level: Main
- Area: 124.23 Square Feet
- Dimensions: 12.30 x 10.10
Kitchen
- Level: Main
- Area: 147.61 Square Feet
- Dimensions: 14.60 x 10.11
Living room
- Level: Main
- Area: 344.04 Square Feet
- Dimensions: 18.80 x 18.30
Other
- Level: Main
- Area: 120 Square Feet
- Dimensions: 8.00 x 15.00
Heating
- Central, Electric, Hot Water
Cooling
- Central Air, Electric
Appliances
- Included: Electric Range, Disposal, Dishwasher
Features
- Eat-in Kitchen, Entrance Foyer, Kitchen Island, Open Floorplan, Pantry, Split Bedrooms, Walk-In Closet(s)
- Flooring: Carpet, Laminate
Interior area
- Total interior livable area: 2,020 sqft
Property
Parking
- Total spaces: 3
- Parking features: Attached, Garage
- Attached garage spaces: 3
Features
- Levels: One
- Stories: 1
- Patio & porch: Covered, Patio
Lot
- Size: 10,018 Square Feet
- Features: Corner Lot
Details
- Parcel number: 312405003450
- Zoning description: Residential
Construction
Type & style
- Home type: SingleFamily
- Architectural style: Traditional
- Property subtype: Single Family Residence, Residential
Materials
- Block, Stucco
- Foundation: Slab
- Roof: Shingle
Condition
- Under Construction
- New construction: Yes
Utilities & green energy
- Sewer: Public Sewer, Septic Tank
- Water: Public, Well
- Utilities for property: Cable Available, Electricity Available, Sewer Available, Water Available
Community & HOA
Community
- Subdivision: Fountain View
HOA
- Has HOA: Yes
- Amenities included: Clubhouse, Fitness Center, Pool
- HOA fee: $115 monthly
- HOA name: Southern States
- HOA phone: 386-446-6333
Location
- Region: Ormond Beach
Financial & listing details
- Price per square foot: $215/sqft
- Tax assessed value: $14,132
- Annual tax amount: $231
- Date on market: 11/3/2026
- Listing terms: Cash,Conventional,FHA,VA Loan
- Electric utility on property: Yes
- Road surface type: Paved
Estimated market value
Not available
Estimated sales range
Not available
Not available
Price history
| Date | Event | Price |
|---|---|---|
| 11/3/2026 | Listed for sale | $434,990$215/sqft |
Source:  DBAMLS #1232457 Report a problem | ||
Public tax history
| Year | Property taxes | Tax assessment |
|---|---|---|
| 2025 | $231 | $14,132 |
Find assessor info on the county website
Monthly payment
Est. payment
Payment breakdown
Explore the cost of this home by adjusting the details. Changes won't be saved.Climate risks
Neighborhood: 32174
- $394,0004 bd3 ba2k sqft1332 Fountain View St, Ormond Beach, FL 32174Sold
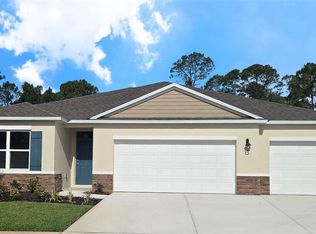
- $442,9904 bd3 ba2.3k sqft1327 Fountain View St, Ormond Beach, FL 32174New Construction
- $422,3504 bd3 ba2.3k sqft1331 Fountain View St, Ormond Beach, FL 32174Sold
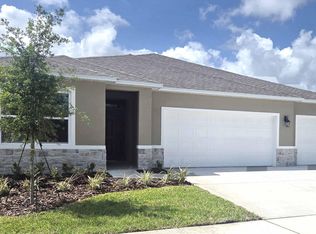
- $434,9904 bd3 ba2.3k sqft1319 Fountain View St, Ormond Beach, FL 32174New Construction
Similar homes
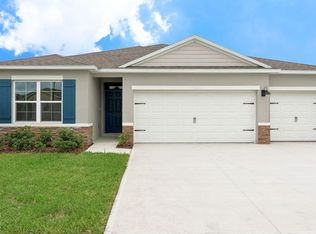
- $400,0004 bd3 ba2k sqft1504 Morning Walk Dr, Ormond Beach, FL 32174New Construction
 DBAMLS
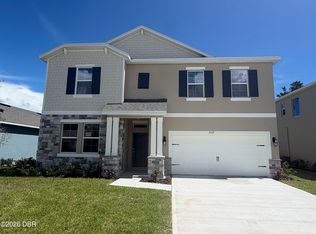
- $432,9904 bd4 ba2.9k sqft3029 Kingsman Trl, Ormond Beach, FL 32174New Construction
 DBAMLS
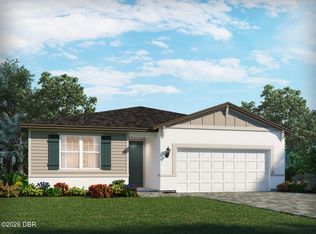
- $399,9904 bd3 ba2.1k sqft1312 Oakhaven Ave, Ormond Beach, FL 32174New Construction
 DBAMLS
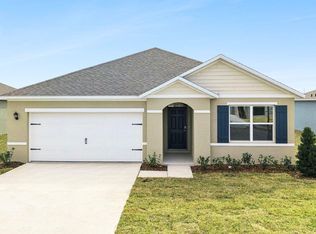
- $359,9903 bd2 ba1.6k sqft1499 Morning Walk Dr, Ormond Beach, FL 32174New Construction
 DBAMLS
- $349,9002 bd3 ba2k sqft1031 Kilkenny Ln, Ormond Beach, FL 32174For SaleMLS ID #1230203, Amber Shudy, LPT Realty, LLC. DBAMLS
- $539,9004 bd4 ba2.8k sqft345 E Merimont Ln, Ormond Beach, FL 32174For SaleMLS ID #1228323, Jim Sheehan, Better Homes & Gardens RE \ Synergy. DBAMLS
- $398,9003 bd3 ba2.1k sqft7 Newhaven Ln, Ormond Beach, FL 32174For SaleMLS ID #1228076, Richard Southwick, Venture Development Realty, Inc. DBAMLS
- $399,9005 bd3 ba2.6k sqft21 Melogold Dr, Ormond Beach, FL 32174For SaleMLS ID #1228013, Carlos Ring, Oceans Luxury Realty Full Service LLC. DBAMLS
- $398,0003 bd3 ba2.1k sqft20 Longridge Ln, Ormond Beach, FL 32174For SaleMLS ID #1226124, Patricia Morris, Keller Williams Realty Florida Partners. DBAMLS
- $389,9904 bd3 ba2.1k sqft395 Birkdale Dr, Daytona Beach, FL 32124New ConstructionDBAMLS
- $395,9904 bd3 ba2.1k sqft396 Birkdale Dr, Daytona Beach, FL 32124New ConstructionDBAMLS
- $389,9904 bd3 ba2.1k sqft383 Birkdale Dr, Daytona Beach, FL 32124New ConstructionDBAMLS
- $369,9002 bd2 ba1.5k sqft89 Longridge Ln, Ormond Beach, FL 32174For SaleMLS ID #1222385, Richard Southwick, Venture Development Realty, Inc. DBAMLS
- $339,9903 bd2 ba1.5k sqft907 Bluet Dr, Port Orange, FL 32129New ConstructionMLS ID #1232453, Stephen Cline, D R Horton Realty of Central Florida. DBAMLS
- $466,0004 bd3 ba2.3k sqft137 Lost Ball Dr, Daytona Beach, FL 32124For SaleMLS ID #1230657, Steven Koleno, Beycome of Florida LLC. DBAMLS
- $329,9903 bd2 ba1.5k sqft24 SERBIAN BELLFLOWER TRAIL, PALM COAST, FL 32164New Construction
 Stellar MLS
