A masterful blend of timeless elegance and modern refinement, this extraordinary home will leave a lasting impression. Exceptional craftsmanship is showcased throughout, from the rich original woodwork and sweeping grand staircase to the striking antique fireplace and expansive windows that flood the home with natural light. The thoughtfully designed layout offers a seamless balance of refined daily living and elegant entertaining. Classic architectural details elevate every space, including beveled glass windows, graceful French doors, bespoke light fixtures, and multiple fireplaces that add warmth and character. The heart of the home is a chef-caliber, restaurateur-designed kitchen, appointed with an industrial-grade range and dual islands that provide unparalleled space for preparation and hosting. The formal dining area pairs beautifully with a charming breakfast nook, creating the perfect setting for intimate gatherings or grand celebrations alike. The meticulously restored upper level features a versatile office or playroom, generously sized bedrooms and bath, and an exquisite primary suite offering a true private retreat. Here, you'll find a spa-inspired bathroom, walk-in closet, private fireplace, and a secluded deck designed for quiet moments of relaxation. The lower level enhances the home's versatility with a newly added second kitchen, a laundry room, spacious bedroom, flexible living space suitable for a secondary bedroom, and a private entrance-ideal for hosting guests or accommodating multi-generational living. Outdoors, the serene backyard provides space to unwind or entertain, complemented by a rare 2.5-car garage and valuable water shares. Perfectly positioned near Liberty Heights, 9th & 9th, 15th & 15th, Emigration Canyon, and Sugar House, this exceptional home places you just minutes from premier dining, boutique shopping, vibrant nightlife, and beloved neighborhood cafs-offering luxury living in one of the city's most coveted locations.
Pending
$1,875,000
1326 S 1000 E, Salt Lake City, UT 84105
6beds
5,872sqft
Single Family Residence
Built in 1909
7,840 Square Feet Lot
$1,870,000 Zestimate®
$319/sqft
$-- HOA
What's special
Sweeping grand staircaseIndustrial-grade rangeNewly added second kitchenClassic architectural detailsFormal dining areaSpa-inspired bathroomChef-caliber restaurateur-designed kitchen
- 109 days |
- 38 |
- 0 |
Zillow last checked:
Listing updated:
Listed by:
Brandon Calton 801-898-0297,
RE/MAX Associates
Source: UtahRealEstate.com,MLS#: 2136730
Facts & features
Interior
Bedrooms & bathrooms
- Bedrooms: 6
- Bathrooms: 4
- Full bathrooms: 3
- 3/4 bathrooms: 1
- Main level bedrooms: 2
Rooms
- Room types: Master Bathroom, Second Kitchen, Updated Kitchen
Primary bedroom
- Level: Second
Heating
- Forced Air, Central
Cooling
- Central Air, Ceiling Fan(s)
Appliances
- Included: Microwave, Range Hood, Refrigerator, Water Softener Owned, Disposal, Double Oven, Gas Oven, Gas Range, Built-In Range, Instant Hot Water
- Laundry: Electric Dryer Hookup, Gas Dryer Hookup
Features
- Separate Bath/Shower, Central Vacuum, Walk-In Closet(s), In-Law Floorplan, Granite Counters, Smart Thermostat
- Flooring: Hardwood, Tile
- Doors: French Doors
- Windows: Blinds, Drapes, Full, Window Coverings, Double Pane Windows, Skylight(s)
- Basement: Daylight,Entrance,Full,Basement Entrance
- Number of fireplaces: 3
- Fireplace features: Fireplace Equipment
Interior area
- Total structure area: 5,872
- Total interior livable area: 5,872 sqft
- Finished area above ground: 4,472
- Finished area below ground: 1,330
Property
Parking
- Total spaces: 5
- Parking features: Garage
- Garage spaces: 2
- Uncovered spaces: 3
Features
- Levels: Two
- Stories: 3
- Patio & porch: Covered, Covered Deck, Covered Patio
- Exterior features: Balcony, Entry (Foyer), Lighting
- Fencing: Full
- Has view: Yes
- View description: Mountain(s)
Lot
- Size: 7,840 Square Feet
- Features: Curb & Gutter, Secluded, Sprinkler: Auto-Full, Drip Irrigation: Auto-Full
- Topography: Terrain
- Residential vegetation: Landscaping: Full, Mature Trees
Details
- Parcel number: 1608384018
- Zoning description: Single-Family
Construction
Type & style
- Home type: SingleFamily
- Property subtype: Single Family Residence
Materials
- Brick, Stone, Cement Siding
- Roof: Asphalt
Condition
- Blt./Standing
- New construction: No
- Year built: 1909
Utilities & green energy
- Sewer: Public Sewer, Sewer: Public
- Water: Culinary, Irrigation, Rights: Owned
- Utilities for property: Natural Gas Connected, Electricity Connected, Sewer Connected, Water Connected
Green energy
- Energy generation: Solar
Community & HOA
Community
- Features: Sidewalks
- Security: Fire Alarm, Security Alarm, Security System
- Subdivision: Bellevue Park
HOA
- Has HOA: No
Location
- Region: Salt Lake City
Financial & listing details
- Price per square foot: $319/sqft
- Tax assessed value: $1,493,300
- Annual tax amount: $7,589
- Date on market: 2/12/2026
- Listing terms: Cash,Conventional
- Inclusions: Ceiling Fan, Fireplace Equipment, Microwave, Range, Range Hood, Refrigerator, Water Softener: Own, Window Coverings
- Has irrigation water rights: Yes
- Acres allowed for irrigation: 0
- Electric utility on property: Yes
- Road surface type: Paved
Estimated market value
$1,870,000
$1.78M - $1.96M
$6,086/mo
Price history
| Date | Event | Price |
|---|---|---|
| 2/18/2026 | Pending sale | $1,875,000$319/sqft |
Source:  UtahRealEstate.com #2136730 Report a problem UtahRealEstate.com #2136730 Report a problem | ||
| 2/12/2026 | Listed for sale | $1,875,000-1.1%$319/sqft |
Source: UtahRealEstate.com #2136730 Report a problem | ||
| 2/9/2026 | Listing removed | $1,895,000$323/sqft |
Source: UtahRealEstate.com #2103778 Report a problem | ||
| 11/13/2025 | Listed for sale | $1,895,000+120.3%$323/sqft |
Source: UtahRealEstate.com #2103778 Report a problem | ||
| 9/12/2024 | Listing removed | $5,450$1/sqft |
Source: Zillow Rentals Report a problem | ||
| 9/3/2024 | Listed for rent | $5,450$1/sqft |
Source: Zillow Rentals Report a problem | ||
| 8/29/2014 | Sold | -- |
Source: Agent Provided Report a problem | ||
| 6/6/2014 | Price change | $860,000-2.3%$146/sqft |
Source: cityhomeCOLLECTIVE Report a problem | ||
| 3/22/2014 | Listed for sale | $880,000$150/sqft |
Source: cityhomeCOLLECTIVE Report a problem | ||
Public tax history
| Year | Property taxes | Tax assessment |
|---|---|---|
| 2025 | $7,589 +1.9% | $821,315 +5.1% |
| 2024 | $7,446 +8.4% | $781,440 +12.5% |
| 2023 | $6,866 -9.4% | $694,540 -3.4% |
| 2022 | $7,578 +10.6% | $719,180 +22.1% |
| 2021 | $6,852 +4.1% | $588,775 +9.3% |
| 2020 | $6,585 -1.8% | $538,560 +4.4% |
| 2019 | $6,705 -13.9% | $515,900 -5.6% |
| 2018 | $7,785 +6.7% | $546,480 -42.5% |
| 2017 | $7,293 -2.1% | $950,700 +9.5% |
| 2016 | $7,449 +4% | $868,200 +99% |
| 2015 | $7,163 +88.7% | $436,200 +4.6% |
| 2014 | $3,797 | $417,000 -4.8% |
| 2013 | -- | $438,200 -3.2% |
| 2012 | -- | $452,900 -2.7% |
| 2011 | -- | $465,300 +0.2% |
| 2010 | -- | $464,500 +66.7% |
| 2009 | -- | $278,600 -28.2% |
| 2008 | $2,458 | $387,800 +37% |
| 2007 | -- | $283,000 +23% |
| 2006 | -- | $230,000 +20.4% |
| 2005 | -- | $191,100 +19.3% |
| 2002 | -- | $160,200 -2.5% |
| 2001 | -- | $164,300 +1.2% |
| 2000 | -- | $162,300 |
Find assessor info on the county website
Monthly payment
Est. payment
Payment breakdown
Explore the cost of this home by adjusting the details. Changes won't be saved.Climate risks
Neighborhood: East Central
Nearby schools
GreatSchools rating
- 9/10Emerson SchoolGrades: K-6Distance: 0.1 mi
- 8/10Clayton Middle SchoolGrades: 7-8Distance: 1.4 mi
- 3/10East High SchoolGrades: 9-12Distance: 0.8 mi
Schools provided by the listing agent
- Elementary: Emerson
- Middle: Clayton
- High: East
- District: Salt Lake
Source: UtahRealEstate.com. This data may not be complete. We recommend contacting the local school district to confirm school assignments for this home.
- $533,6003 bd1 ba1.2k sqft1330 S 1000 E, Salt Lake City, UT 84105Off Market
- $650,3002 bd1 ba942 sqft1324 S 1000 E, Salt Lake City, UT 84105Off Market
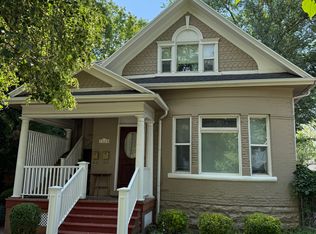
- $--1 bd1 ba650 sqft1324 S 1000 E UNIT 2, Salt Lake City, UT 84105Off Market

- $3,300-- bd-- ba-- sqft1332 S 1000 E, Salt Lake City, UT 84105Off Market
- $1,752,4007 bd3 ba5.2k sqft1326 S 1000 E, Slc, UT 84105Off Market
- $1,731,0006 bd7 ba2.7k sqft1336 S 1000 E, Salt Lake City, UT 84105Off Market
- $--3 bd2 ba1.2k sqft1340 S 1000 E #A, Salt Lake City, UT 84105Off Market
- $1,340,3003 bd1 ba1.6k sqft1340 S 1000 E, Salt Lake City, UT 84105Off Market
A local agent can set up tours, give advice and negotiate with sellers.
Similar homes
- $1,795,0005 bd4 ba3.3k sqft1007 S Cottam Ln, Salt Lake City, UT 84105For Sale
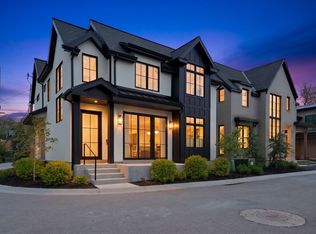
 MLS ID #2154715, Abigail Mumedy, KW Utah Realtors Keller Williams. UtahRealEstate.com
 - $1,999,9994 bd4 ba3.3k sqft73 E Columbus Ct, Salt Lake City, UT 84103For Sale
 MLS ID #2178974, Sierra Parker-Holmes, EXP Realty, LLC (Park City). UtahRealEstate.com
 - $950,0006 bd5 ba4k sqft1978 S Windsor St E, Salt Lake City, UT 84105For Sale
 MLS ID #2168857, Lezlee Gorey, Utah Real Estate Today. UtahRealEstate.com
 - $1,129,9003 bd2 ba3.5k sqft1280 E Laird Ave S, Salt Lake City, UT 84105For Sale
 MLS ID #2154424, Evette Tovar-Peterson, Ever Home Realty LLC. UtahRealEstate.com
 - $2,100,0005 bd3 ba4.3k sqft35 S Haxton Pl, Salt Lake City, UT 84102For SaleMLS ID #2148774, Karly Nielsen, Niche Homes. UtahRealEstate.com
- $1,594,9005 bd3 ba3.1k sqft1970 E Laird Dr S, Salt Lake City, UT 84108For SaleMLS ID #2174558, Kristin Deveraux, Vox Real Estate, LLC. UtahRealEstate.com
- $1,749,9003 bd3 ba4.3k sqft804 N Eastcapitol Blvd, Salt Lake City, UT 84103For SaleMLS ID #2170774, Kathy McCabe, Align Complete Real Estate Services (900 South). UtahRealEstate.com
- $999,9904 bd4 ba3.2k sqft1218 S 1300 E, Salt Lake City, UT 84105For SaleMLS ID #2150455, Ab Moreno, Omada Real Estate. UtahRealEstate.com
- $2,375,0006 bd5 ba5.3k sqft2457 S Scenic Dr, Salt Lake City, UT 84109For SaleMLS ID #2176521, Walter Andrew Romney, Kelly Right Real Estate of Utah, LLC. UtahRealEstate.com
- $2,000,0005 bd5 ba4k sqft1054 E 200 S, Salt Lake City, UT 84102For SaleMLS ID #2175880, Tony Reece, 4You Real Estate, LLC. UtahRealEstate.com
- $1,599,0005 bd4 ba4.1k sqft763 E 3rd Ave, Salt Lake City, UT 84103For SaleMLS ID #2164385, Maria Barraza-Rodriguez, Conrad Cruz Real Estate Services, LLC. UtahRealEstate.com
- $1,575,0007 bd4 ba3.8k sqft1919 E Princeton Ave, Salt Lake City, UT 84108For SaleMLS ID #2155891, Jeff Justice, Summit Sotheby's International Realty. UtahRealEstate.com
- $1,999,0006 bd7 ba7k sqft2751 E 4430 S, Holladay, UT 84124For SaleMLS ID #2148606, Josh Meidell, Equity Real Estate (NRE). UtahRealEstate.com
- $1,649,0005 bd4 ba4.8k sqft3404 S 2130 E, Salt Lake City, UT 84109For SaleMLS ID #2141258, Adam Kirkham, Summit Sotheby's International Realty. UtahRealEstate.com
- $1,680,0006 bd5 ba5.3k sqft4179 S Holloway Dr, Holladay, UT 84124For SaleMLS ID #2157675, Whitney Foley, Coldwell Banker Realty (Salt Lake-Sugar House). UtahRealEstate.com
- $1,600,0007 bd5 ba4.9k sqft128 S 1000 E, Salt Lake City, UT 84102For SaleMLS ID #2169501, Curtis Rumel, Rum Real Estate. UtahRealEstate.com
- $1,225,0006 bd3 ba3.3k sqft1484 S Preston St, Salt Lake City, UT 84108For SaleMLS ID #2164028, Carlo Ciriello, Windermere Real Estate (9th & 9th). UtahRealEstate.com
- $1,675,0005 bd5 ba4.3k sqft4188 S Lynne Ln, Salt Lake City, UT 84124For SaleMLS ID #2159767, Stuart Spencer, Gardner & Company Real Estate Services, LLC. UtahRealEstate.com
- $1,495,0005 bd5 ba4k sqft29 N Wolcott St, Salt Lake City, UT 84103For Sale
 MLS ID #12600580, Brad Bermes, BHHS Utah Properties - SV. PCBR
 - $1,995,0005 bd5 ba5.8k sqft3252 Sunset Hollow Dr, Bountiful, UT 84010For SaleMLS ID #2149366, Evan Morris, Gurr Real Estate Utah, LLC. UtahRealEstate.com
