If you are looking for a home that has it all, this is it! Located on 1.19 acres, you will find every detail has been included into this beautiful log cabin home. Three bedroom & two and half baths in the main home. Also has a 517 sqft man-cave or mother-in-law suite complete with a full bathroom. A gorgeous kitchen, which includes a custom hood, granite countertops, tiled backsplash and walk in pantry. Open concept for entertaining. The first floor features the master suite complete with built in bookshelves with its own private entrance to a relaxing covered wraparound porched. The master bathroom is stunning! Hand tiled, separate shower with a bench, oversized whirlpool tub & dual vanities. Upstairs has a loft, two bedrooms and a huge bonus/flex space. Also guest bathroom has a gorgeous clawfoot tub! Outdoors features a storage building that is house a luxury swim spa with attached brick paved covered patio. Tons of space to entertain. Also has a large covered with electricity hookup for an RV. Two lots are included in the sale.
Pending
Price cut: $31K (6/2)
$249,000
1326 S Hospital Dr, Abbeville, LA 70510
3beds
2,588sqft
Single Family Residence
Built in 1996
1.19 Acres Lot
$240,800 Zestimate®
$96/sqft
$-- HOA
What's special
Beautiful log cabin homeTiled backsplashGranite countertopsDual vanitiesOversized whirlpool tubGorgeous kitchenWalk in pantry
- 173 days |
- 55 |
- 0 |
Zillow last checked:
Listing updated:
Listed by:
Tonia Gibson,
Compass 337-233-9700
Source: RAA,MLS#: 2600001563
Facts & features
Interior
Bedrooms & bathrooms
- Bedrooms: 3
- Bathrooms: 3
- Full bathrooms: 2
- 1/2 bathrooms: 1
Heating
- Central, Electric
Cooling
- Multi Units, Central Air, Window Unit(s)
Appliances
- Included: Dishwasher, Disposal, Water Softener, Electric Stove Con
- Laundry: Electric Dryer Hookup, Washer Hookup
Features
- High Ceilings, Bookcases, Cathedral Ceiling(s), Double Vanity, Dual Closets, Guest Suite, Kitchen Island, Separate Shower, Standalone Tub, Varied Ceiling Heights, Vaulted Ceiling(s), Walk-in Pantry, Walk-In Closet(s), Granite Counters
- Flooring: Brick, Wood
- Doors: Storm Door(s)
- Windows: Window Treatments, Double Pane Windows
- Number of fireplaces: 1
- Fireplace features: 1 Fireplace, Wood Burning
Interior area
- Total interior livable area: 2,588 sqft
Property
Parking
- Total spaces: 2
- Parking features: Boat, Carport, Open, RV Access/Parking
- Carport spaces: 2
- Has uncovered spaces: Yes
Features
- Stories: 2
- Patio & porch: Covered, Deck, Open, Porch
- Exterior features: Lighting
- Has spa: Yes
- Spa features: Heated, Outdoor
- Fencing: Chain Link,Partial
Lot
- Size: 1.19 Acres
- Dimensions: 187.7' x 280' x 180.7' x 280' (1.199 ACRE)
- Features: 1 to 2.99 Acres, Landscaped, Level
Details
- Additional structures: Guest House, RV/Boat Storage, Second Residence, See Remarks, Shed(s), Storage
- Parcel number: R3166000
- Zoning: Res
Construction
Type & style
- Home type: SingleFamily
- Property subtype: Single Family Residence
Materials
- Vinyl Siding, Wood Siding, Log
- Foundation: Slab
- Roof: Metal
Condition
- Resale
- Year built: 1996
Details
- Builder name: Acadiana Log Homes
Utilities & green energy
- Electric: Elec: SLEMCO, Photovoltaics Seller Owned
- Sewer: Comm Sewer
- Utilities for property: Propane
Green energy
- Energy generation: Solar
Community & HOA
Community
- Features: Acreage
- Subdivision: None
Location
- Region: Abbeville
Financial & listing details
- Price per square foot: $96/sqft
- Tax assessed value: $4,640
- Annual tax amount: $38
- Date on market: 3/2/2026
- Exclusions: Mirrors, Other - See Remarks, Refrigerator, Rods
- Electric utility on property: Yes
Estimated market value
$240,800
$229,000 - $253,000
$1,806/mo
Price history
| Date | Event | Price |
|---|---|---|
| 6/10/2026 | Pending sale | $249,000$96/sqft |
Source:  RAA #2600001563 Report a problem RAA #2600001563 Report a problem | ||
| 6/2/2026 | Price change | $249,000-11.1%$96/sqft |
Source: RAA #2600001563 Report a problem | ||
| 5/4/2026 | Price change | $280,000-5.1%$108/sqft |
Source: RAA #2600001563 Report a problem | ||
| 4/24/2026 | Price change | $295,000-4.8%$114/sqft |
Source: RAA #2600001563 Report a problem | ||
| 4/7/2026 | Price change | $310,000-3.1%$120/sqft |
Source: RAA #2600001563 Report a problem | ||
| 3/2/2026 | Listed for sale | $320,000+1.6%$124/sqft |
Source: RAA #2600001563 Report a problem | ||
| 8/1/2024 | Listing removed | $314,900$122/sqft |
Source: RAA #24001432 Report a problem | ||
| 7/6/2024 | Price change | $314,900-3.1%$122/sqft |
Source: RAA #24001432 Report a problem | ||
| 2/16/2024 | Listed for sale | $325,000-1.2%$126/sqft |
Source: RAA #24001432 Report a problem | ||
| 1/1/2024 | Listing removed | -- |
Source: RAA #23001623 Report a problem | ||
| 7/30/2023 | Price change | $329,000-6%$127/sqft |
Source: Greater Southern MLS #SWL23001277 Report a problem | ||
| 3/31/2023 | Price change | $350,000-11.4%$135/sqft |
Source: Greater Southern MLS #SWL23001277 Report a problem | ||
| 3/6/2023 | Listed for sale | $395,000$153/sqft |
Source: RAA #23001623 Report a problem | ||
| 8/9/2013 | Sold | -- |
Source: Public Record Report a problem | ||
Public tax history
| Year | Property taxes | Tax assessment |
|---|---|---|
| 2025 | $38 -0.3% | $464 |
| 2024 | $39 +7.6% | $464 +10% |
| 2023 | $36 -83.2% | $422 -83.3% |
| 2022 | $213 | $2,520 |
| 2021 | $213 +0.1% | $2,520 |
| 2020 | $213 +6.5% | $2,520 +5% |
| 2019 | $200 -0.6% | $2,400 |
| 2018 | $201 | $2,400 |
| 2017 | $201 | $2,400 |
| 2016 | $201 -33.5% | $2,400 -33.3% |
| 2015 | $303 -0.8% | $3,600 |
| 2013 | $305 | $3,600 |
Find assessor info on the county website
Monthly payment
Est. payment
Payment breakdown
Explore the cost of this home by adjusting the details. Changes won't be saved.Climate risks
Neighborhood: 70510
Nearby schools
GreatSchools rating
- 5/10James A. Herod Elementary SchoolGrades: 3-5Distance: 1.1 mi
- 5/10J.H. Williams Middle SchoolGrades: 6-8Distance: 1.6 mi
- 3/10Abbeville High SchoolGrades: 9-12Distance: 1.7 mi
Schools provided by the listing agent
- Elementary: Herod
- Middle: Jhwilliams
- High: Abbeville
Source: RAA. This data may not be complete. We recommend contacting the local school district to confirm school assignments for this home.
- $26,067-- bd-- ba-- sqft1223 S Hospital Dr, Abbeville, LA 70510Off Market
- $155,7003 bd2 ba1.3k sqft2531 Denby Ln, Abbeville, LA 70510Off Market
- $163,400-- bd-- ba537 sqft1326 S Hospital Dr, Abbeville, LA 70510Off Market
- $223,500-- bd-- ba-- sqft1504 S Hospital Dr, Abbeville, LA 70510Off Market
- $4,000-- bd-- ba-- sqft1504 S Hospital Dr, Abbeville, LA 70510Off Market
- $16,170-- bd-- ba-- sqft1023 S Hospital Dr, Abbeville, LA 70510Off Market
- $184,400-- bd-- ba1.6k sqft2525 Denby Ln, Abbeville, LA 70510Off Market
- $149,100-- bd-- ba-- sqft1314 S Hospital Dr, Abbeville, LA 70510Off Market
A local agent can set up tours, give advice and negotiate with sellers.
Similar homes
- $274,9003 bd3 ba2.8k sqft1210 S Henry St, Abbeville, LA 70510For Sale
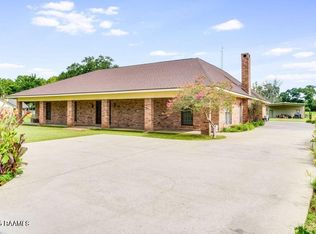
 MLS ID #2020021289, Kathy Dyson, Kathy Dyson Realty. RAA
 - $220,0003 bd3 ba2.8k sqft1728 S State St, Abbeville, LA 70510For Sale
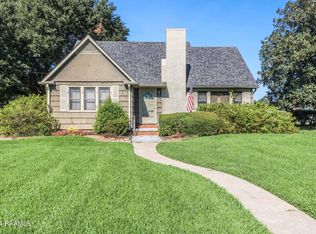 MLS ID #24009124, Kathy Dyson, Kathy Dyson Realty. RAA
 - $238,0004 bd2 ba2.6k sqft507 Eaton Dr, Abbeville, LA 70510For Sale
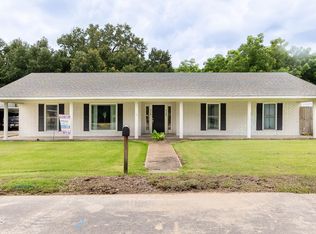 MLS ID #2600004951, Camille Schuneman, Keller Williams Realty Acadiana. RAA
 - $275,0004 bd2 ba2.7k sqft13132 Veterans Memorial Dr, Abbeville, LA 70510For Sale
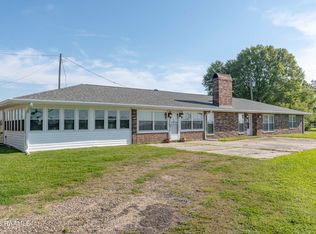 MLS ID #2600002510, Kishment McCloskey, Dwight Andrus Real Estate Agency, LLC. RAA
 - $219,0003 bd3 ba1.8k sqft9916 Apple Dr, Abbeville, LA 70510For SaleMLS ID #2600007457, Mandy Menard Lavergne, RE/MAX Acadiana. RAA
- $265,0003 bd2 ba3.4k sqft1712 Charity St, Abbeville, LA 70510For SaleMLS ID #2600005692, Denise D Broussard, Your Southern Real Estate Co.. RAA
- $199,9003 bd2 ba1.9k sqft1212 Eaton Dr, Abbeville, LA 70510For SaleMLS ID #2600004839, Blair Menard, Real Broker, LLC. RAA
- $233,0003 bd2 ba1.6k sqft8946 Rue Blanc, Abbeville, LA 70510For SaleMLS ID #2500001364, Stacy Folse, EXP Realty, LLC. RAA
- $285,0004 bd3 ba2k sqft13801 Lynnedale Loop, Abbeville, LA 70510For SaleMLS ID #2600006345, Shauna S Stokes, HUNCO Real Estate. RAA
- $194,9003 bd2 ba1.9k sqft16537 Wilfred Dr, Abbeville, LA 70510For SaleMLS ID #2600006129, Jace Harrington, Keaty Real Estate Team. RAA
- $180,0003 bd4 ba2.2k sqft9103 Leblanc Ln, Abbeville, LA 70510For SaleMLS ID #2600006705, Paul Ayo, Keller Williams Realty Acadiana. RAA
- $230,0003 bd2 ba2k sqft709 W Pine St, Erath, LA 70533For SaleMLS ID #2600004800, Korie Brunet, Dream Home Realty, LLC. RAA
- $320,0003 bd2 ba1.8k sqft8916 Eastwood Dr, Abbeville, LA 70510For SaleMLS ID #2600001979, Julie D Howell, Reliance Real Estate Group. RAA
- $150,0004 bd2 ba3k sqft125 N Main St, Abbeville, LA 70510For SaleMLS ID #2600003840, Allison Gremillion, RE/MAX Acadiana. RAA
- $270,0004 bd2 ba2.2k sqft6414 Fusilier Rd, Maurice, LA 70555For SaleMLS ID #2600005335, Kristen Comeaux, EXP Realty, LLC. RAA
- $244,9003 bd2 ba1.6k sqft7211 Kirkland Blvd, Maurice, LA 70555For SaleMLS ID #2600007415, Jace Harrington, Keaty Real Estate Team. RAA
- $148,5003 bd2 ba1.4k sqft1918 Blake St, Abbeville, LA 70510For SaleMLS ID #2600000955, Krystle T Roberson, Goldie Locks Realty LLC. RAA
- $230,0003 bd2 ba2.3k sqft2200 N Herpin Ave, Kaplan, LA 70548For SaleMLS ID #2600006832, Jace Harrington, Keaty Real Estate Team. RAA
- $240,0003 bd3 ba2.5k sqft1301 L Dubois Rd, New Iberia, LA 70560For SaleMLS ID #2600006809, Amy Firmin, Compass. RAA
- $300,0003 bd3 ba2.3k sqft2033 Isadore Rd, Erath, LA 70533For SaleMLS ID #2600002408, Blair Menard, Real Broker, LLC. RAA
