Under contract-accepting backup offers. Endless Possibilities in the Heart of Clearwater! This cherished ONE-OWNER HOME, lovingly maintained by the same family since 1958, is ready for its next chapter. Offering 1416 Sq Ft, 3 bedrooms, 2 Full Baths, a 1-Car garage, and situated on a Large, CORNER LOT, this property is a perfect opportunity to update and make it your own. The home features a desirable SPLIT Bedroom plan, a Y-Shaped driveway that provides convenient parking without having to tandem vehicles. Major updates include a 2020 ROOF, 2017 HVAC, and 85 feet of replaced sewer line in 2021. Property located in an X AND AE flood zone. Part of the garage is considered in a flood zone. Ideally located in the heart of Clearwater, you'll enjoy easy access to shopping, dining, parks, and the area's Gulf Coast. You're just a short drive away from World Famous Clearwater Beach and 2 International Airports, making this an opportunity for a primary residence, seasonal home, or investment property. Bring you imagination and transform this well-loved home into the home of your dreams!
Under contract
$359,000
1326 ST THOMAS DRIVE, CLEARWATER, FL 33756
3beds
1,416sqft
:
Get pre-qualified$2,453/mo
Single Family Residence
Built in 1958
9,431 Square Feet Lot
$349,300 Zestimate®
$254/sqft
$-- HOA
What's special
Large corner lotDesirable split bedroom plan
- 17 days |
- 1,257 |
- 116 |
Likely to sell faster than
Zillow last checked:
Listing updated:
Listed by:
Sheri Ragsdale 727-742-3789,
RAGSDALE RESIDENTIAL REALTY 727-742-3789,
Beverly Burchfield 954-817-0578,
RAGSDALE RESIDENTIAL REALTY
Source: Stellar MLS,MLS#: TB8528297 Originating MLS: Suncoast Tampa
Originating MLS: Suncoast Tampa
Facts & features
Interior
Bedrooms & bathrooms
- Bedrooms: 3
- Bathrooms: 2
- Full bathrooms: 2
Rooms
- Room types: Family Room
Primary bedroom
- Features: En Suite Bathroom, Built-in Closet
- Level: First
Kitchen
- Level: First
- Area: 180.97 Square Feet
- Dimensions: 17.9x10.11
Living room
- Features: Ceiling Fan(s), No Closet
- Level: First
- Area: 277.76 Square Feet
- Dimensions: 22.4x12.4
Heating
- Central, Electric
Cooling
- Central Air
Appliances
- Included: Disposal, Microwave, Range, Refrigerator, Washer
- Laundry: In Garage
Features
- Eating Space In Kitchen, Primary Bedroom Main Floor, Solid Wood Cabinets, Split Bedroom
- Flooring: Carpet, Ceramic Tile
- Windows: Window Treatments
- Has fireplace: No
Interior area
- Total structure area: 1,416
- Total interior livable area: 1,416 sqft
Property
Parking
- Total spaces: 1
- Parking features: Driveway, Garage Door Opener, Oversized
- Attached garage spaces: 1
- Has uncovered spaces: Yes
Features
- Levels: One
- Stories: 1
- Patio & porch: Patio, Porch
- Exterior features: Private Entrance, Private Mailbox, Sidewalk
Lot
- Size: 9,431 Square Feet
- Features: Corner Lot, City Lot, Sidewalk
- Residential vegetation: Mature Landscaping
Details
- Parcel number: 222915119160030140
- Special conditions: None
Construction
Type & style
- Home type: SingleFamily
- Architectural style: Florida
- Property subtype: Single Family Residence
Materials
- Block
- Foundation: Slab
- Roof: Shingle
Condition
- New construction: No
- Year built: 1958
Utilities & green energy
- Sewer: Public Sewer
- Water: Public
- Utilities for property: Cable Available, Public, Sewer Connected, Street Lights, Water Connected
Community & HOA
Community
- Pet fee: $0 monthly
- Subdivision: BROOKHILL
HOA
- Has HOA: No
Location
- Region: Clearwater
Financial & listing details
- Price per square foot: $254/sqft
- Tax assessed value: $296,042
- Annual tax amount: $785
- Date on market: 7/17/2026
- Cumulative days on market: 17 days
- Listing terms: Cash,Conventional
- Ownership: Fee Simple
- Total actual rent: 0
- Road surface type: Paved, Asphalt
Estimated market value
$349,300
$332,000 - $367,000
$2,577/mo
Price history
| Date | Event | Price |
|---|---|---|
| 7/26/2026 | Contingent | $359,000$254/sqft |
Source:  Stellar MLS #TB8528297 Report a problem Stellar MLS #TB8528297 Report a problem | ||
| 7/17/2026 | Listed for sale | $359,000$254/sqft |
Source: Stellar MLS #TB8528297 Report a problem | ||
Public tax history
| Year | Property taxes | Tax assessment |
|---|---|---|
| 2025 | $785 +8.7% | $87,926 +2.9% |
| 2024 | $722 +5.1% | $85,448 +3% |
| 2023 | $687 -7.3% | $82,959 +3% |
| 2022 | $741 +1.4% | $80,543 +3% |
| 2021 | $731 +1.7% | $78,197 +1.4% |
| 2020 | $719 +4% | $77,117 +2.3% |
| 2019 | $691 | $75,383 +1.9% |
| 2018 | $691 +1.1% | $73,977 +2.1% |
| 2017 | $684 +1.9% | $72,455 +2.1% |
| 2016 | $671 -2.5% | $70,965 +0.7% |
| 2015 | $688 +0.1% | $70,472 +0.8% |
| 2014 | $688 -0.3% | $69,913 +1.5% |
| 2013 | $690 +0.8% | $68,880 +1.7% |
| 2012 | $684 | $67,729 -10.7% |
| 2011 | -- | $75,874 -11.9% |
| 2010 | -- | $86,079 +2.7% |
| 2009 | -- | $83,816 +0.1% |
| 2008 | $888 | $83,732 +3% |
| 2007 | -- | $81,293 -39.5% |
| 2005 | -- | $134,400 +14.3% |
| 2004 | $1,144 +2.4% | $117,600 +16.7% |
| 2003 | $1,117 +6.1% | $100,800 +12.1% |
| 2002 | $1,053 | $89,900 +13.8% |
| 2001 | $1,053 +5.1% | $79,000 +8.4% |
| 2000 | $1,003 | $72,900 |
Find assessor info on the county website
Monthly payment
Est. payment
Payment breakdown
Explore the cost of this home by adjusting the details. Changes won't be saved.Climate risks
Neighborhood: Brookhill
Nearby schools
GreatSchools rating
- 9/10Ponce De Leon Elementary SchoolGrades: PK-5Distance: 0.6 mi
- 6/10Oak Grove Middle SchoolGrades: 6-8Distance: 2.1 mi
- 5/10Clearwater High SchoolGrades: 9-12Distance: 1.9 mi
Schools provided by the listing agent
- Elementary: Ponce de Leon Elementary-PN
- Middle: Oak Grove Middle-PN
- High: Clearwater High-PN
Source: Stellar MLS. This data may not be complete. We recommend contacting the local school district to confirm school assignments for this home.
- $341,200-- bd2 ba1.1k sqft1512 S Evergreen Ave, Clearwater, FL 33756Off Market
- $423,200-- bd2 ba1.9k sqft1529 S Fredrica Ave, Clearwater, FL 33756Off Market
- $320,0002 bd2 ba1.2k sqft1523 S Fredrica Ave, Clearwater, FL 33756Sold
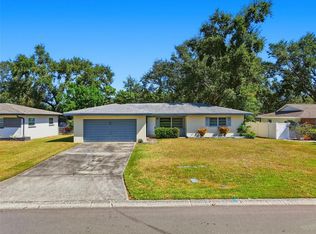
- $507,6003 bd3 ba1.7k sqft1325 Saint Thomas Dr, Clearwater, FL 33756Off Market
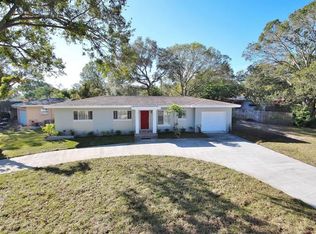
- $353,300-- bd2 ba1.6k sqft1506 S Evergreen Ave, Clearwater, FL 33756Off Market
- $383,4003 bd2 ba1.3k sqft1517 S Evergreen Ave, Clearwater, FL 33756Off Market
- $449,0003 bd2 ba1.7k sqft1535 S Fredrica Ave, Clearwater, FL 33756Sold
- $419,0003 bd2 ba1.3k sqft1517 S Fredrica Ave, Clearwater, FL 33756Sold
A local agent can set up tours, give advice and negotiate with sellers.
Similar homes
- $349,9003 bd2 ba1.5k sqft1421 TEMPLE STREET, CLEARWATER, FL 33756For Sale

 MLS ID #TB8527099, Katrina Jauregui, REDFIN CORPORATION. Stellar MLS
 - $325,0003 bd2 ba1.2k sqft707 PHOENIX AVENUE, CLEARWATER, FL 33756For Sale
 MLS ID #TB8534395, Justin Garrett, SKYWAY REAL ESTATE, LLC. Stellar MLS
 - $459,0003 bd2 ba1.7k sqft1626 S BETTY LANE, CLEARWATER, FL 33756For Sale
 MLS ID #TB8531492, Ekaterina Blackwelder, KELLER WILLIAMS REALTY- PALM HARBOR. Stellar MLS
 - $438,5003 bd2 ba1.6k sqft1628 S HIGHLAND AVENUE, CLEARWATER, FL 33756For Sale
 MLS ID #TB8534880, Meredith Johnson, REALTY EXPERTS. Stellar MLS
 - $325,0003 bd2 ba1.1k sqft1348 FRIEND AVENUE, CLEARWATER, FL 33756For SaleMLS ID #TB8508214, Fabrice Barrault, STREETSMART REALTY. Stellar MLS
- $374,9993 bd3 ba1.6k sqft915 DEMPSEY STREET, CLEARWATER, FL 33756For SaleMLS ID #TB8517562, Frank Aggio, EQUITY PRO REALTY. Stellar MLS
- $360,0003 bd2 ba975 sqft1359 BARRY STREET, CLEARWATER, FL 33756For SaleMLS ID #TB8524399, Jamie Wells, BAY TO BAY BROKERAGE. Stellar MLS
- $--4 bd2 ba2k sqft1343 S Hillcrest Ave, Clearwater, FL 33756AuctionXome
- $380,0003 bd2 ba1.5k sqft1515 BELLEAIR RD, CLEARWATER, FL 33756For SaleMLS ID #TB8495008, Kristina Longstreet, EXP REALTY LLC. Stellar MLS
- $339,9003 bd2 ba1.3k sqft1234 FORREST HILL DRIVE, CLEARWATER, FL 33756For SaleMLS ID #TB8475745, Yainys ECHEVARRIA SAMADA, B&Y REALTY GROUP LLC. Stellar MLS
- $465,0003 bd2 ba1.5k sqft1387 BELLEVUE BOULEVARD, CLEARWATER, FL 33756For SaleMLS ID #TB8532139, Janice Mason, COASTAL PROPERTIES GROUP INTERNATIONAL. Stellar MLS
- $399,9003 bd3 ba1.4k sqft1513 S KEENE ROAD, CLEARWATER, FL 33756For SaleMLS ID #TB8530408, Piro Poloska, CHARLES RUTENBERG REALTY INC. Stellar MLS
- $425,0003 bd2 ba1.3k sqft1521 S JEFFERSON AVENUE, CLEARWATER, FL 33756For SaleMLS ID #TB8497841, Nikky Yang Victorino, CAPSTONE REALTY & ASSOCIATES. Stellar MLS
- $370,9992 bd2 ba1.2k sqft1615 Pinewood Dr, Clearwater, FL 33756For SaleMLS ID #2259569, Michele Archbell, Property Solutions Rlty Group. HCMLS
- $414,9003 bd2 ba1.4k sqft1609 CLEARVIEW AVENUE, CLEARWATER, FL 33756For SaleMLS ID #TB8505569, Tomoko Ryan, GREAT HOMES REALTY INC. Stellar MLS
- $419,9003 bd2 ba1.3k sqft1224 BELLEVUE BOULEVARD, CLEARWATER, FL 33756For SaleMLS ID #TB8508589, Denise Doone, DALTON WADE INC. Stellar MLS
- $339,5002 bd2 ba1k sqft1251 OAKVIEW AVENUE, CLEARWATER, FL 33756For SaleMLS ID #TB8513145, Zach Job, LPT REALTY, LLC. Stellar MLS
- $450,0003 bd2 ba1.3k sqft1524 S FREDRICA AVENUE, CLEARWATER, FL 33756For SaleMLS ID #TB8517697, Brett Tesney, CHARLES RUTENBERG REALTY INC. Stellar MLS
- $349,0003 bd2 ba1.1k sqft1001 JASMINE WAY, CLEARWATER, FL 33756For SaleMLS ID #TB8496784, Angela Marsh, PA, KELLER WILLIAMS REALTY PORTFOLIO COLLECTION. Stellar MLS
- $490,0003 bd3 ba1.4k sqft1709 EATON DRIVE NE, CLEARWATER, FL 33756For SaleMLS ID #TB8533800, Evert Williams, COASTAL HOME ADVISORS RE. Stellar MLS
