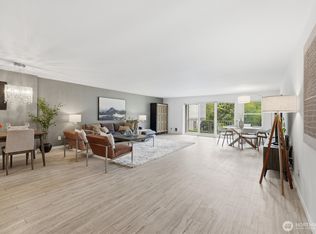
A rare open-concept condo with an expansive, easy-living layout that feels calm, private, and quietly spacious. Direct access into the unit is a true advantage, no long hallways or elevators to navigate. The remodeled kitchen offers abundant storage and a built-in workspace for everyday tasks. Large living and dining areas provide comfortable room to arrange furniture without feeling confined, and the private deck overlooks the in-ground pool and updated clubhouse, an inviting backdrop for morning coffee or evening unwinding. The generous primary suite features custom built-ins, a wide picture window framing beautiful evergreens and rolling green space, ample closet storage, and an attached ¾ bath. The second bedroom, also with a large closet, works well as a guest room or quiet den. A peaceful, well-designed home offering privacy, comfort, and a true sense of retreat.
Active
Listed by: Windermere RE North, Inc. • Cori Whitaker
$325,000
13265 15th Avenue NE #B10, Seattle, WA 98125
2beds
1,415sqft
Condominium
Built in 1970
-- sqft lot
$-- Zestimate®
$230/sqft
$1,046/mo HOA
What's special
Open-concept condoRemodeled kitchenGenerous primary suiteOverlooks the in-ground poolAmple closet storageUpdated clubhousePrivate deck
- 18 hours |
- 166 |
- 16 |
Zillow last checked:
Listing updated:
Listed by:
Cori Whitaker,
Windermere RE North, Inc.
Source: NWMLS as distributed by MLS GRID,MLS#: 2568520
Facts & features
Interior
Bedrooms & bathrooms
- Bedrooms: 2
- Bathrooms: 2
- Full bathrooms: 1
- 3/4 bathrooms: 1
- Main level bathrooms: 2
- Main level bedrooms: 2
Primary bedroom
- Level: Main
Bedroom
- Level: Main
Bathroom three quarter
- Level: Main
Bathroom full
- Level: Main
Dining room
- Level: Main
Entry hall
- Level: Second
Kitchen with eating space
- Level: Main
Living room
- Level: Main
Utility room
- Level: Main
Heating
- Wall Furnace, Electric
Cooling
- None
Appliances
- Included: Dishwasher, Dryer, Microwave, Refrigerator, Stove(s)/Range(s), Washer, Dishwasher(s), Dryer(s), Microwave(s), Refrigerator(s), Washer(s), Water Heater Location: laundry/kitchen
Features
- Flooring: Ceramic Tile, Engineered Hardwood, Carpet
- Has fireplace: No
Interior area
- Total structure area: 1,415
- Total interior livable area: 1,415 sqft
Property
Parking
- Total spaces: 2
- Parking features: Carport
- Has carport: Yes
- Covered spaces: 2
Features
- Levels: One
- Stories: 1
- Entry location: Upper (2nd Floor)
- Patio & porch: Ground Floor, Primary Bathroom
- Spa features: Community
- Has view: Yes
- View description: Territorial
Lot
- Features: Curbs, Open Lot, Paved
Details
- Parcel number: 1085600310
- Special conditions: Standard
Construction
Type & style
- Home type: Condo
- Architectural style: Condo (1 Level)
- Property subtype: Condominium
Materials
- Cement/Concrete, Wood Siding
- Roof: Composition
Condition
- Year built: 1970
Utilities & green energy
- Electric: Company: Seattle City Light
- Sewer: Company: HOA
- Water: Company: HOA
Community & HOA
Community
- Features: Clubhouse, Garden Space, Outside Entry, Pool, Sauna, Trail(s)
- Subdivision: Seattle
HOA
- Services included: Common Area Maintenance, Earthquake Insurance, Maintenance Grounds, Road Maintenance, Snow Removal, Water
- HOA fee: $1,046 monthly
- HOA phone: 206-641-9631
Location
- Region: Seattle
Financial & listing details
- Price per square foot: $230/sqft
- Annual tax amount: $932
- Date on market: 8/18/2026
- Cumulative days on market: 2 days
- Listing terms: Conventional,VA Loan
- Inclusions: Dishwasher(s), Dryer(s), Microwave(s), Refrigerator(s), Stove(s)/Range(s), Washer(s)
Estimated market value
Not available
Estimated sales range
Not available
Not available
Price history
| Date | Event | Price |
|---|---|---|
| 8/19/2026 | Listed for sale | $325,000$230/sqft |
Source:  NWMLS as distributed by MLS GRID #2568520 Report a problem NWMLS as distributed by MLS GRID #2568520 Report a problem | ||
Public tax history
Tax history is unavailable.
Monthly payment
Est. payment
Payment breakdown
Explore the cost of this home by adjusting the details. Changes won't be saved.Climate risks
Neighborhood: Pinehurst
Nearby schools
GreatSchools rating
- 7/10Olympic Hills Elementary SchoolGrades: PK-5Distance: 0.4 mi
- 8/10Jane Addams Middle SchoolGrades: 6-8Distance: 1.5 mi
- 8/10Ingraham High SchoolGrades: 9-12Distance: 1.1 mi
Schools provided by the listing agent
- Elementary: Olympic Hills
- Middle: Jane Addams
- High: Nathan Hale High
Source: NWMLS as distributed by MLS GRID. This data may not be complete. We recommend contacting the local school district to confirm school assignments for this home.
- $418,7002 bd2 ba1.4k sqft13269 15th Ave NE, Seattle, WA 98125Off Market

- $298,0002 bd2 ba1.4k sqft13259 15th Ave NE #B7, Seattle, WA 98125Sold
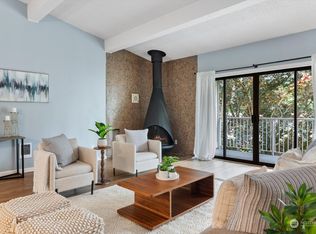
- $579,1002 bd2 ba1.4k sqft13275 15th Ave NE UNIT B-18, Seattle, WA 98125Off Market

- $450,0002 bd2 ba1.4k sqft13281 15th Ave NE #B21, Seattle, WA 98125Sold
- $739,0003 bd3 ba1.4k sqft1215 NE 135th St UNIT A, Seattle, WA 98125Sold
- $550,0002 bd3 ba1k sqft1231 NE 135th St APT D, Seattle, WA 98125Sold
- $470,0002 bd2 ba1.4k sqft13239 15th Ave NE UNIT A21, Seattle, WA 98125Sold
- $460,0002 bd2 ba1.4k sqft13279 15th Ave NE #B20, Seattle, WA 98125Sold
A local agent can set up tours, give advice and negotiate with sellers.
Similar homes
- $350,0002 bd2 ba1.1k sqftNorthgate West Condominium, Seattle, WA 98125Active
 MLS ID #2547680, Cassandra Engrum. NWMLS as distributed by MLS GRID
 - $325,0002 bd2 ba856 sqftLakehurst Condo, Seattle, WA 98125Active
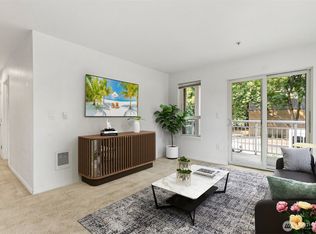 MLS ID #2563626, Julie Lutovsky. NWMLS as distributed by MLS GRID
 - $299,9502 bd1 ba970 sqftNorthgate Villa, Seattle, WA 98125Active
 MLS ID #2568808, Michelle Lions. NWMLS as distributed by MLS GRID
 - $339,9502 bd2 ba1.1k sqftMarquis Condominium, Seattle, WA 98133Active
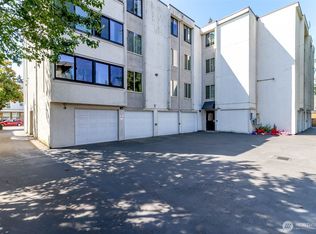 MLS ID #2570685, Rebecca Del Pozo. NWMLS as distributed by MLS GRID
 - $349,0001 bd1 ba843 sqftThorton Creek, Seattle, WA 98125ActiveMLS ID #2567663, Kimberly Shaeffer. NWMLS as distributed by MLS GRID
- $335,0002 bd1 ba952 sqftLinden Park Condos, Seattle, WA 98133ActiveMLS ID #2570762, Ann M. Babb-Nordling. NWMLS as distributed by MLS GRID
- $345,0002 bd2 ba1.1k sqftNorthgate West Condominium, Seattle, WA 98125ActiveMLS ID #2553371, Mark Kitabayashi. NWMLS as distributed by MLS GRID
- $350,0002 bd2 ba846 sqftPinehurst East Condominiums, Seattle, WA 98125ActiveMLS ID #2562722, Bao Nguyen. NWMLS as distributed by MLS GRID
- $320,0002 bd2 ba864 sqftTuscany At Lake City Condo, Seattle, WA 98125ActiveMLS ID #2529586, Lisa Nilsen. NWMLS as distributed by MLS GRID
- $340,0002 bd2 ba856 sqftLakehurst, Seattle, WA 98125ActiveMLS ID #2544365, Jennifer Sarginson. NWMLS as distributed by MLS GRID
- $369,9502 bd2 ba971 sqftHighland Terrace Condo, Seattle, WA 98115ActiveMLS ID #2571160, Jesse Tronson. NWMLS as distributed by MLS GRID
- $325,0002 bd1 ba970 sqftNorthgate Villa, Seattle, WA 98125ActiveMLS ID #2520949, Ann Kritsonis. NWMLS as distributed by MLS GRID
- $364,9002 bd1 ba829 sqftN/A, Seattle, WA 98125ActiveMLS ID #2550884, Inderveer Basra. NWMLS as distributed by MLS GRID
- $355,0002 bd2 ba1k sqftPinehurst Lane Condo, Seattle, WA 98125ActiveMLS ID #2476121, Caitlin Olsen. NWMLS as distributed by MLS GRID
- $359,9502 bd2 ba999 sqftRosaia Condo, Seattle, WA 98125ActiveMLS ID #2491448, Casey Robert Mcquery. NWMLS as distributed by MLS GRID
- $334,8002 bd2 ba896 sqftBitterlake West, Seattle, WA 98133ActiveMLS ID #2566673, Jayne DeHaan. NWMLS as distributed by MLS GRID
- $--2 bd2 ba1.1k sqft8501 12th Ave NW APT 402, Seattle, WA 98117AuctionAuction.com 2
- $400,0002 bd2 ba920 sqftBitter Lake Village Condos, Seattle, WA 98133ActiveMLS ID #2567780, Milani West. NWMLS as distributed by MLS GRID
- $415,0002 bd2 ba1.1k sqftNorthgate Plaza Condominiums, Seattle, WA 98115ActiveMLS ID #2567799, Byuri Kim. NWMLS as distributed by MLS GRID
- $--1 bd1 ba948 sqft9710 Greenwood Ave N APT 204, Seattle, WA 98103AuctionAuction.com 2
