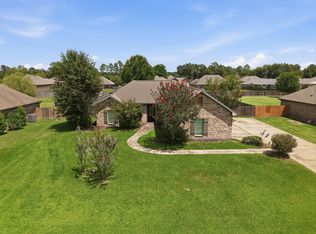
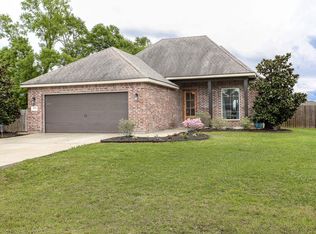
WELCOME HOME to this beautifully updated 4-bedroom, 2-bath brick home in the heart of Moss Bluff! From the moment you arrive, you'll appreciate the fresh landscaping, newer roof, and inviting curb appeal that make this property feel like home. Step inside to an open-concept floor plan filled with natural light, rich wood flooring, and tasteful updates throughout. The spacious kitchen features granite countertops, freshly painted cabinetry, updated fixtures, and plenty of workspace for everyday living and entertaining. Thoughtful details such as crown molding, fresh interior paint, and new blinds add warmth and style throughout the home. The primary suite offers a relaxing retreat with a large walk-in closet, separate tub and shower, and convenient private access to the laundry room. Three additional bedrooms provide flexibility for family, guests, or a home office. Recent upgrades include all-new high-efficiency, foam-reinforced windows; a new insulated rear door with double-pane glass and integrated blinds; and an upgraded garage door system featuring a higher-horsepower, Wi-Fi-enabled motor with a beautiful mahogany finish. Additional improvements include upgraded lighting throughout the home, enhanced front exterior lanterns, a remote-controlled fan in the primary bedroom, and extensive kitchen enhancements including a new island, pendant lighting, under-cabinet and alcove lighting, garbage disposal, pot filler, updated plumbing fixtures, cabinet hardware, backsplash, and refinished cabinetry and millwork. Fresh interior paint throughout completes this exceptional home. All measurements are more or less. Schedule your private showing today!
Pending
$310,000
1327 W Eagles Nest Dr, Lake Charles, LA 70611
4beds
2,086sqft
Single Family Residence, Residential
Built in 2015
7,884 Square Feet Lot
$-- Zestimate®
$149/sqft
$-- HOA
What's special
Fresh landscapingInviting curb appealFreshly painted cabinetryGranite countertopsNewer roofTasteful updates throughoutAll-new high-efficiency foam-reinforced windows
- 67 days
- 90
- 12
Zillow last checked:
Listing updated:
Listed by:
Kecisa Thibodeaux 337-496-9002,
Compass-LC 337-436-6639
Source: SWLAR,MLS#: SWL26003024
Facts & features
Interior
Bedrooms & bathrooms
- Bedrooms: 4
- Bathrooms: 2
- Full bathrooms: 2
Primary bedroom
- Level: Lower
- Dimensions: 16.25x15.25
Bedroom 1
- Level: Lower
- Dimensions: 13.75x12.75
Bedroom 2
- Level: Lower
- Dimensions: 12.75x12.25
Bedroom 3
- Level: Lower
- Dimensions: 11.5x11.25
Primary bathroom
- Level: Lower
- Dimensions: 12.5x10.75
Bathroom 1
- Level: Lower
- Dimensions: 11x5
Dining room
- Level: Lower
- Dimensions: 11.50x10.75
Foyer
- Level: Lower
- Dimensions: 11.5x5.9
Kitchen
- Level: Lower
- Dimensions: 16x12.75
Living room
- Level: Lower
- Dimensions: 18.75x14.75
Heating
- Central
Cooling
- Central Air
Appliances
- Included: Dishwasher, Electric Oven, Electric Range, Electric Cooktop, Microwave
- Laundry: Electric Dryer Hookup, Inside, Washer Hookup
Features
- Bathtub, Ceiling Fan(s), Crown Molding, Granite Counters, Kitchen Island, Kitchen Open to Family Room, Open Floorplan, Pantry, Recessed Lighting, Remodeled Kitchen, Shower, Shower in Tub, Tray Ceiling(s), Eating Area In Dining Room
- Has basement: No
- Has fireplace: No
- Fireplace features: None
- Common walls with other units/homes: No Common Walls
Interior area
- Total interior livable area: 2,086 sqft
Property
Parking
- Total spaces: 2
- Parking features: Garage
- Attached garage spaces: 2
Features
- Pool features: None
- Fencing: Wood,Fenced
Lot
- Size: 7,884 Square Feet
- Dimensions: 105 x 75
- Features: Yard
Details
- Parcel number: 01365484BD
- Special conditions: Standard
Construction
Type & style
- Home type: SingleFamily
- Architectural style: Traditional
- Property subtype: Single Family Residence, Residential
Materials
- Roof: Shingle
Condition
- Year built: 2015
Utilities & green energy
- Sewer: Public Sewer
- Water: Public
- Utilities for property: Cable Connected, Electricity Connected, Water Connected
Community & HOA
Community
- Subdivision: Ravenwood
HOA
- Has HOA: No
Location
- Region: Lake Charles
Financial & listing details
- Price per square foot: $149/sqft
- Tax assessed value: $259,700
- Annual tax amount: $2,049
- Date on market: 6/25/2026
- Cumulative days on market: 64 days
- Inclusions: Stove/Oven, Microwave, Dishwasher
- Exclusions: Washer, Dryer and refrigerator are excluded in the sale
- Electric utility on property: Yes
Estimated market value
Not available
Estimated sales range
Not available
$2,185/mo
Price history
| Date | Event | Price |
|---|---|---|
| 7/20/2026 | Pending sale | $310,000$149/sqft |
Source: SWLAR #SWL26003024 Report a problem | ||
| 6/25/2026 | Listed for sale | $310,000$149/sqft |
Source: SWLAR #SWL26003024 Report a problem | ||
| 8/1/2025 | Sold | -- |
Source: SWLAR #SWL25001715 Report a problem | ||
| 6/23/2025 | Pending sale | $310,000$149/sqft |
Source: Greater Southern MLS #SWL25001715 Report a problem | ||
| 6/9/2025 | Price change | $310,000-1.6%$149/sqft |
Source: Greater Southern MLS #SWL25001715 Report a problem | ||
| 4/4/2025 | Listed for sale | $315,000+16.7%$151/sqft |
Source: Greater Southern MLS #SWL25001715 Report a problem | ||
| 12/21/2019 | Listing removed | $269,900$129/sqft |
Source: EXECUTIVE PROPERTIES #170210 Report a problem | ||
| 7/28/2018 | Price change | $269,900-3.3%$129/sqft |
Source: EXECUTIVE PROPERTIES #164090 Report a problem | ||
| 7/6/2018 | Pending sale | $279,000$134/sqft |
Source: EXECUTIVE PROPERTIES #164090 Report a problem | ||
| 6/15/2018 | Listed for sale | $279,000$134/sqft |
Source: EXECUTIVE PROPERTIES #164090 Report a problem | ||
| 6/26/2015 | Sold | -- |
Source: SWLAR #131381 Report a problem | ||
Public tax history
| Year | Property taxes | Tax assessment |
|---|---|---|
| 2016 | $2,049 | $25,970 +549.3% |
| 2015 | -- | $4,000 |
Find assessor info on the county website
Monthly payment
Est. payment
Payment breakdown
Explore the cost of this home by adjusting the details. Changes won't be saved.Climate risks
Neighborhood: 70611
- $255,000-- bd-- ba-- sqft1335 W Eagles Nest Dr, Lake Charles, LA 70611Off Market
- $255,000-- bd-- ba-- sqft1335 W Eagles Nest Dr, Lake Charles, LA 70611Off Market
- $255,000-- bd-- ba-- sqft1335 W Eagles Nest Dr, Lake Charles, LA 70611Off Market
- $327,500-- bd-- ba1.8k sqft1321 W Eagles Nest Dr, Lake Charles, LA 70611Off Market
Similar homes
- $329,0003 bd3 ba2k sqft940 Tara Ave, Lake Charles, LA 70611For Sale
 EXIT Realty broker feed
 - $262,8003 bd2 ba1.6k sqft2628 Ravenway Dr, Lake Charles, LA 70611For Sale
 MLS ID #26-5450, Brandie Love Baudin. Greater Fort Polk Area Realtors
 - $262,8003 bd2 ba1.6k sqft2628 Ravenway Dr, Lake Charles, LA 70611For Sale
 MLS ID #SWL26003827, Brandie L Baudin. SWLAR
 - $319,5003 bd2 ba2.1k sqft4194 Camryn Rd, Lake Charles, LA 70611For Sale
 MLS ID #SWL25102510, Sharel Hebert. SWLAR
