INCREDIBLE BUYER INCENTIVES: $6,000 MORTGAGE CONCESSION. Opendoor Home Loans will contribute up to $6,000 towards a permanent interest rate buy-down if you finance with Opendoor Home Loans LLC. 13279 Marrywood Dr is a two-story Milton townhouse with three bedrooms, two full bathrooms, a half bathroom and over 1,700 sq ft of living space. A fireplace anchors the living room, which opens to a dining area with wall paneling and sliding glass doors leading to the rear patio. A broad pass-through connects the kitchen with the dining space, while counter space wraps around the kitchen work area. All three bedrooms are upstairs, including a primary suite with a walk-in closet and a bathroom with dual sinks. An upstairs laundry area and an attached two-car garage complete the layout. Included 100-Day Home Warranty with buyer activation
Active
$410,000
13279 Marrywood Dr, Milton, GA 30004
3beds
1,710sqft
Townhouse
Built in 2004
1,742 Square Feet Lot
$403,100 Zestimate®
$240/sqft
$-- HOA
What's special
Attached two-car garageRear patioUpstairs laundry areaThree bedroomsHalf bathroom
- 15 days
- 455
- 38
Zillow last checked:
Listing updated:
Listed by:
Tanya Pickens 404-796-8789,
Opendoor Brokerage,
Lance Stadler 678-866-0311,
Opendoor Brokerage
Source: GAMLS,MLS#: 10879507
Facts & features
Interior
Bedrooms & bathrooms
- Bedrooms: 3
- Bathrooms: 3
- Full bathrooms: 2
- 1/2 bathrooms: 1
Rooms
- Room types: Family Room, Foyer
Heating
- Central, Natural Gas
Cooling
- Central Air
Appliances
- Included: Microwave, Dishwasher, Oven/Range (Combo)
- Laundry: Upper Level, In Hall
Features
- Other
- Flooring: Carpet, Tile, Hardwood
- Basement: None
- Number of fireplaces: 1
Interior area
- Total structure area: 1,710
- Total interior livable area: 1,710 sqft
- Finished area above ground: 1,710
- Finished area below ground: 0
Video & virtual tour
Property
Parking
- Total spaces: 2
- Parking features: Garage, Attached
- Has attached garage: Yes
Features
- Levels: Two
- Stories: 2
- Fencing: Wood,Back Yard,Privacy
Lot
- Size: 1,742 Square Feet
- Features: None
Details
- Parcel number: 22 526009752443
Construction
Type & style
- Home type: Townhouse
- Architectural style: Other
- Property subtype: Townhouse
Materials
- Other, Brick
- Foundation: Slab
- Roof: Composition,Metal
Condition
- Resale
- New construction: No
- Year built: 2004
Utilities & green energy
- Sewer: Public Sewer
- Water: Public
- Utilities for property: Water Available, Electricity Available, Sewer Available
Community & HOA
Community
- Features: None
- Subdivision: REGENCY/WINDWARD SQUARE PH 02
HOA
- Has HOA: Yes
- Services included: Other
Location
- Region: Milton
Financial & listing details
- Price per square foot: $240/sqft
- Tax assessed value: $433,200
- Annual tax amount: $1,897
- Date on market: 10/26/2026
- Cumulative days on market: 15 days
- Listing agreement: Exclusive Agency
- Listing terms: Cash,Conventional
- Electric utility on property: Yes
Estimated market value
$403,100
$383,000 - $423,000
$2,497/mo
Price history
| Date | Event | Price |
|---|---|---|
| 10/27/2026 | Listed for sale | $410,000+105%$240/sqft |
Source:  GAMLS #10879507 Report a problem | ||
| 9/24/2014 | Sold | $200,000-4.7%$117/sqft |
Source: Public Record Report a problem | ||
| 8/16/2014 | Listed for sale | $209,900+46.8%$123/sqft |
Source: Keller Williams Realty Peachtree Road Report a problem | ||
| 5/8/2009 | Sold | $143,000-12.5%$84/sqft |
Source: Public Record Report a problem | ||
| 10/24/2008 | Sold | $163,476-9.1%$96/sqft |
Source: Public Record Report a problem | ||
| 9/2/2004 | Sold | $179,800$105/sqft |
Source: Public Record Report a problem | ||
Public tax history
| Year | Property taxes | Tax assessment |
|---|---|---|
| 2025 | $1,897 +3.4% | $173,280 +5.5% |
| 2024 | $1,834 +39.9% | $164,200 |
| 2023 | $1,311 -23.9% | $164,200 +31.8% |
| 2022 | $1,723 +1% | $124,600 +13.7% |
| 2021 | $1,707 -44.2% | $109,600 +1.2% |
| 2020 | $3,057 +28.5% | $108,320 +2.3% |
| 2019 | $2,379 | $105,840 +13.9% |
| 2018 | $2,379 | $92,920 +28.1% |
| 2017 | $2,379 +21.7% | $72,560 |
| 2016 | $1,955 +1.2% | $72,560 |
| 2015 | $1,932 +28.9% | $72,560 +17.7% |
| 2014 | $1,499 | $61,640 |
| 2013 | -- | $61,640 |
| 2012 | $1,457 | $61,640 -9.3% |
| 2011 | -- | $67,960 -9.9% |
| 2010 | $1,896 -10.4% | $75,440 |
| 2009 | $2,115 | $75,440 -3.2% |
| 2008 | -- | $77,920 -0.1% |
| 2007 | $1,790 | $78,000 +10.9% |
| 2005 | -- | $70,320 |
Find assessor info on the county website
Monthly payment
Est. payment
Payment breakdown
Explore the cost of this home by adjusting the details. Changes won't be saved.Climate risks
Neighborhood: 30004
Nearby schools
Schools provided by the listing agent
- Elementary: Cogburn Woods
- Middle: Hopewell
- High: Cambridge
Source: GAMLS. This data may not be complete. We recommend contacting the local school district to confirm school assignments for this home.
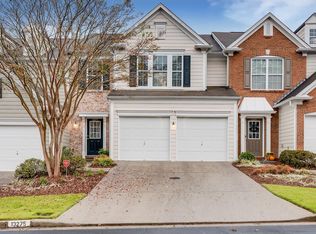


Similar homes
- $400,0003 bd3 ba1.6k sqft2996 Commonwealth Cir, Milton, GA 30004Active

 MLS ID #10886779, Tim Baird, Keller Williams Realty North Atlanta. GAMLS
- $410,0003 bd2 ba1.7k sqft13249 Marrywood Ct, Milton, GA 30004Active
 MLS ID #10880858, Tanya Pickens, Opendoor Brokerage. GAMLS
- $414,9004 bd4 ba1.8k sqft13136 Fasherstone Dr, Milton, GA 30004Active
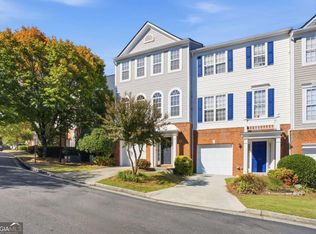 MLS ID #10886453, Sabine Grant, Engel & Völkers Atlanta. GAMLS
- $418,9003 bd3 ba1.3k sqft2830 Commonwealth Cir #77, Milton, GA 30004For Sale
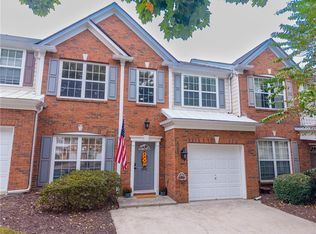
 MLS ID #7848618, Michael Butera, Atlanta Fine Homes Sotheby's International. FMLS GA
- $425,0003 bd3 ba1.6k sqft3000 Commonwealth Cir, Milton, GA 30004For SaleMLS ID #7818210, Stephanie Thomas, Connections Realty Group Inc. FMLS GA
- $409,9003 bd3 ba1.5k sqft3503 Spring View Ct, Milton, GA 30004ActiveMLS ID #10869933, Janice Overbeck, Keller Williams Realty Atlanta North. GAMLS
- $389,9003 bd3 ba1.3k sqft13300 Morris Rd #88, Alpharetta, GA 30004ActiveMLS ID #10878580, William G Monahan, Boulevard Signature Realty. GAMLS
- $425,0003 bd3 ba1.6k sqft3000 Commonwealth Cir Unit 14, Alpharetta, GA 30004ActiveMLS ID #10822096, Stephanie Thomas, Connections Realty Group Inc.. GAMLS
- $399,0003 bd3 ba1.5k sqft185 Galecrest Dr, Milton, GA 30004For SaleMLS ID #7832910, ELENA VOLKOVA, HomeSmart. FMLS GA
- $399,0003 bd3 ba1.5k sqft570 Gale Ct, Milton, GA 30004For SaleMLS ID #7836374, SANDRA PRESTON, Virtual Properties Realty.com. FMLS GA
- $399,0003 bd3 ba1.5k sqft570 Gale Ct Unit 39, Alpharetta, GA 30004ActiveMLS ID #10844408, Sandra Preston, Virtual Properties Realty.com. GAMLS
- $390,0003 bd4 ba1.8k sqft3327 Lathenview Ct, Milton, GA 30004ActiveMLS ID #10827226, Sally Moore, BHHS Georgia Properties. GAMLS
- $389,0003 bd3 ba1.3k sqft13300 Morris Rd Unit 72, Milton, GA 30004For SaleMLS ID #7851176, Susan Bihr, Armont Real Estate. FMLS GA
- $425,0004 bd4 ba1.9k sqft13463 Spring View Dr, Milton, GA 30004For SaleMLS ID #7832655, Uvais Shah, GVR Realty, LLC.. FMLS GA
- $390,0004 bd4 ba1.8k sqft13133 Fasherstone Dr #13133, Alpharetta, GA 30004ActiveMLS ID #10857956, Eve Hill, Keller Williams Realty Buckhead. GAMLS
- $450,0003 bd3 ba1.8k sqft1465 Queens Ln, Alpharetta, GA 30004ActiveMLS ID #10881550, Marquis Miller, Keller Williams Realty North Atlanta. GAMLS
- $340,0003 bd2 ba1.4k sqft3165 Genesis Way, Milton, GA 30004ActiveMLS ID #10814808, Motunrayo Sanni, Keller Williams Realty North Atlanta. GAMLS
- $419,0004 bd4 ba1.8k sqft1020 Thornborough Dr #1020, Alpharetta, GA 30004ActiveMLS ID #10876248, Yanxue Zhou, Virtual Properties Realty.Net. GAMLS
- $375,0003 bd3 ba2k sqft1027 Whitshire Way #1027, Alpharetta, GA 30004For SaleMLS ID #7838754, Kamini Sali, KMI Realty. FMLS GA
