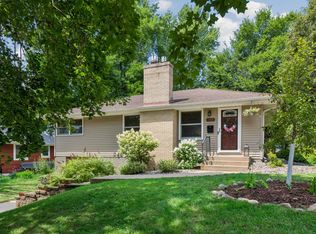
Your first home shouldn’t feel like a compromise - Welcome to 1328 Kilmer Avenue in Saint Louis Park’s sought-after Kilmer Pond neighborhood—a well maintained one-level home perfectly positioned for the lifestyle today’s buyers want. Enjoy easy access to schools, parks, trails, breweries, dining, shopping, downtown Minneapolis, Lake Minnetonka, and everything that makes Saint Louis Park one of the Twin Cities’ most desirable communities.
Whether you’re a first-time buyer looking to build equity, a DIWK seeking more space, or a townhome or condo owner ready for a private yard and single-family living, this home delivers the freedom to live, entertain, travel, and come home to your own space.
Step outside to enjoy the fully fenced backyard, perfect for pets, play, gardening, entertaining, or simply relaxing in your own private outdoor retreat. Inside, you'll find comfortable living spaces designed for easy day-to-day living and gathering with family and friends.
Location is where this home truly shines. Mere minutes away, you'll find the Brookview Golf and Entertainment Center, the Cedar Lake Dog Park, shopping and dining at Ridgedale Center, the convenience of Costco and The Shops at West End, plus countless restaurants, coffee shops, and daily conveniences. Commuters will appreciate quick access to major highways too!
This Saint Louis Park gem is ready to welcome you home.
Pending
Price cut: $15K (6/18)
$360,000
1328 Kilmer Ave, Saint Louis Park, MN 55426
3beds
1,497sqft
:
Get pre-qualified$2,265/mo
Single Family
Built in 1956
6,534 Square Feet Lot
$357,800 Zestimate®
$240/sqft
$-- HOA
What's special
Fully fenced backyardWell maintained one-level homePrivate outdoor retreatComfortable living spaces
- 59 days |
- 45 |
- 3 |
Likely to sell faster than
Zillow last checked:
Listing updated:
Listed by:
Steve M Albers 763-229-9067,
RE/MAX Results
Source: NorthstarMLS as distributed by MLS GRID,MLS#: 7051516
Facts & features
Interior
Bedrooms & bathrooms
- Bedrooms: 3
- Bathrooms: 2
- Full bathrooms: 1
- 1/2 bathrooms: 1
Bedroom
- Level: Main
- Area: 120 Square Feet
- Dimensions: 12x10
Bedroom 2
- Level: Main
- Area: 110 Square Feet
- Dimensions: 11x10
Bedroom 3
- Level: Main
- Area: 99 Square Feet
- Dimensions: 11x9
Dining room
- Level: Main
- Area: 96 Square Feet
- Dimensions: 12x8
Exercise room
- Level: Lower
- Area: 140 Square Feet
- Dimensions: 14x10
Family room
- Level: Lower
- Area: 253 Square Feet
- Dimensions: 23x11
Kitchen
- Level: Main
- Area: 104 Square Feet
- Dimensions: 13x8
Living room
- Level: Main
- Area: 253 Square Feet
- Dimensions: 23x11
Patio
- Level: Main
- Area: 260 Square Feet
- Dimensions: 13x20
Heating
- Forced Air
Cooling
- Central Air
Appliances
- Included: Dishwasher, Disposal, Dryer, Range, Refrigerator, Washer, Water Softener Owned
- Laundry: Electric Dryer Hookup, Lower Level, Laundry Room, Sink, Washer Hookup
Features
- Basement: Block,Daylight,Finished,Full
- Has fireplace: No
Interior area
- Total structure area: 1,896
- Total interior livable area: 1,497 sqft
- Finished area above ground: 1,068
- Finished area below ground: 429
Video & virtual tour
Property
Parking
- Total spaces: 1
- Parking features: Attached, Asphalt, Garage Door Opener, Tuckunder Garage
- Attached garage spaces: 1
- Has uncovered spaces: Yes
- Details: Garage Dimensions (11x22)
Accessibility
- Accessibility features: None
Features
- Levels: One
- Stories: 1
- Patio & porch: Patio
- Fencing: Chain Link,Full
Lot
- Size: 6,534 Square Feet
- Dimensions: 63 x 115 x 50 x 114
- Features: Tree Coverage - Light
Details
- Additional structures: Storage Shed
- Foundation area: 1068
- Parcel number: 0111722410102
- Zoning description: Residential-Single Family
Construction
Type & style
- Home type: SingleFamily
- Property subtype: Single Family
Materials
- Roof: Age Over 8 Years
Condition
- New construction: No
- Year built: 1956
Utilities & green energy
- Electric: Circuit Breakers, 200+ Amp Service
- Gas: Natural Gas
- Sewer: City Sewer/Connected
- Water: City Water/Connected
Community & HOA
Community
- Subdivision: Cedar Knoll Manor 3rd Add
HOA
- Has HOA: No
Location
- Region: Saint Louis Park
Financial & listing details
- Price per square foot: $240/sqft
- Tax assessed value: $316,500
- Annual tax amount: $4,234
- Date on market: 6/2/2026
- Cumulative days on market: 27 days
- Road surface type: Paved
Estimated market value
$357,800
$340,000 - $376,000
$2,712/mo
Price history
| Date | Event | Price |
|---|---|---|
| 6/30/2026 | Pending sale | $360,000$240/sqft |
Source:  NorthstarMLS as distributed by MLS GRID #7051516 Report a problem NorthstarMLS as distributed by MLS GRID #7051516 Report a problem | ||
| 6/18/2026 | Price change | $360,000-4%$240/sqft |
Source: NorthstarMLS as distributed by MLS GRID #7051516 Report a problem | ||
| 6/6/2026 | Listed for sale | $375,000+56.3%$251/sqft |
Source: NorthstarMLS as distributed by MLS GRID #7051516 Report a problem | ||
| 10/20/2017 | Sold | $240,000-4%$160/sqft |
Source: NorthstarMLS as distributed by MLS GRID #4868945 Report a problem | ||
| 9/26/2017 | Pending sale | $249,900$167/sqft |
Source: Edina #4868945 Report a problem | ||
| 8/24/2017 | Listed for sale | $249,900+21.9%$167/sqft |
Source: Keller Williams Realty Integrity-Edina #4868945 Report a problem | ||
| 1/11/2006 | Sold | $205,000+55.3%$137/sqft |
Source: Public Record Report a problem | ||
| 12/6/1999 | Sold | $132,000+24.5%$88/sqft |
Source: Public Record Report a problem | ||
| 2/6/1998 | Sold | $106,000$71/sqft |
Source: Public Record Report a problem | ||
Public tax history
| Year | Property taxes | Tax assessment |
|---|---|---|
| 2025 | $3,462 +2.2% | $316,500 +14.6% |
| 2024 | $3,388 -2% | $276,200 +0.8% |
| 2023 | $3,459 +10.9% | $274,000 -3.1% |
| 2022 | $3,120 -4.3% | $282,900 +15.2% |
| 2021 | $3,260 -2.6% | $245,500 -5.2% |
| 2020 | $3,347 +2.7% | $259,000 +1.9% |
| 2019 | $3,260 -2.6% | $254,200 +8.9% |
| 2018 | $3,347 +32.2% | $233,500 +39.4% |
| 2017 | $2,531 +17.3% | $167,500 +0.7% |
| 2016 | $2,158 -2.5% | $166,300 -4.3% |
| 2015 | $2,214 -7.5% | $173,800 +2.2% |
| 2014 | $2,393 +2.9% | $170,000 |
| 2013 | $2,325 +3.5% | $170,000 |
| 2012 | $2,247 -2% | $170,000 -4.8% |
| 2011 | $2,292 -6.3% | $178,600 -3.7% |
| 2010 | $2,447 -2.5% | $185,400 -7.1% |
| 2009 | $2,508 +14.8% | $199,600 +4% |
| 2006 | $2,185 +10.4% | $191,900 +9.9% |
| 2005 | $1,980 +7.9% | $174,600 +14.9% |
| 2004 | $1,834 +14.8% | $151,900 +11.9% |
| 2002 | $1,598 -28.3% | $135,700 |
| 2001 | $2,229 | -- |
Find assessor info on the county website
Monthly payment
Est. payment
Payment breakdown
Explore the cost of this home by adjusting the details. Changes won't be saved.Climate risks
Neighborhood: Kilmer
Nearby schools
GreatSchools rating
- 4/10L.H. Tanglen Elementary SchoolGrades: PK-5Distance: 1 mi
- 5/10Hopkins North Junior High SchoolGrades: 6-8Distance: 1.2 mi
- 8/10Hopkins Senior High SchoolGrades: 9-12Distance: 1 mi
- $356,9002 bd1 ba1.5k sqft1336 Kilmer Ave, Saint Louis Park, MN 55426Off Market
- $325,0004 bd2 ba986 sqft1322 Kilmer Ave, Saint Louis Park, MN 55426Off Market
- $297,7002 bd1 ba986 sqft1344 Kilmer Ave, Saint Louis Park, MN 55426Off Market
- $439,2004 bd2 ba2k sqft1325 Lancaster Ave, Saint Louis Park, MN 55426Off Market

- $362,0003 bd1 ba1.8k sqft1316 Kilmer Ave, Saint Louis Park, MN 55426Sold
- $350,9004 bd2 ba1.1k sqft1331 Lancaster Ave, Saint Louis Park, MN 55426Off Market
- $373,7003 bd1 ba984 sqft1319 Lancaster Ave, Saint Louis Park, MN 55426Off Market
- $304,9003 bd2 ba1k sqft1337 Kilmer Ave, Saint Louis Park, MN 55426Off Market
A local agent can set up tours, give advice and negotiate with sellers.
Similar homes
- $400,0003 bd2 ba1.4k sqft1414 Lancaster Ave, Saint Louis Park, MN 55426For Sale
 MLS ID #7114018, Matthew Jones, Edina Realty, Inc.. NorthstarMLS as distributed by MLS GRID
 - $425,0003 bd3 ba2.1k sqft7930 W 26th St, Minneapolis, MN 55426For Sale
 MLS ID #7111072, Joshua Nelson, Keller Williams Classic Rlty NW. NorthstarMLS as distributed by MLS GRID
 - $525,0004 bd3 ba1.9k sqft9435 W 14th St, Minneapolis, MN 55426For Sale
 MLS ID #7100113, Jonathan Severson, Real Broker, LLC. NorthstarMLS as distributed by MLS GRID
 - $389,9003 bd2 ba1.4k sqft133 Ridgewood Dr, Hopkins, MN 55343For Sale
 MLS ID #7115033, Annamarie McDonald, Coldwell Banker Realty. NorthstarMLS as distributed by MLS GRID
 - $414,9004 bd2 ba1.5k sqft2913 Florida Ave S, Saint Louis Park, MN 55426For SaleMLS ID #7091935, Christopher Rose, Keller Williams Select Realty. NorthstarMLS as distributed by MLS GRID
- $399,9004 bd2 ba1.7k sqft1625 Flag Ave N, Golden Valley, MN 55427For SaleMLS ID #7114707, Heidi H Haaland, RE/MAX Results. NorthstarMLS as distributed by MLS GRID
- $325,0004 bd2 ba1.8k sqft4041 Jersey Ave N, Crystal, MN 55427For SaleMLS ID #7113421, Heidi Herda, eXp Realty. NorthstarMLS as distributed by MLS GRID
- $375,0003 bd2 ba2k sqft6041 Sumter Pl, New Hope, MN 55428For SaleMLS ID #7096951, Demyan Trofimovich, eXp Realty. NorthstarMLS as distributed by MLS GRID
- $399,0003 bd2 ba1.9k sqft70 Kingsview Ln N, Plymouth, MN 55447For SaleMLS ID #7049531, Gary J Judson, RE/MAX Results. NorthstarMLS as distributed by MLS GRID
- $339,9003 bd1 ba1k sqft45 21st Ave N, Hopkins, MN 55343For SaleMLS ID #7105143, Kim Kettler, Realty ONE Group Choice. NorthstarMLS as distributed by MLS GRID
- $395,0003 bd2 ba1.8k sqft15606 Minnetonka Blvd, Minnetonka, MN 55345For SaleMLS ID #7101499, Melissa S Jones, Century 21 Affiliated. NorthstarMLS as distributed by MLS GRID
- $349,9003 bd2 ba1.6k sqft6624 Oliver Ave S, Richfield, MN 55423For SaleMLS ID #7114019, Lee J Arntz, RE/MAX Results. NorthstarMLS as distributed by MLS GRID
- $389,9004 bd2 ba1.9k sqft3249 Scott Ave N, Golden Valley, MN 55422For SaleMLS ID #7096653, Frank M D'Angelo, Exit Realty Nexus. NorthstarMLS as distributed by MLS GRID
- $319,9003 bd2 ba2.1k sqft3141 Hampshire Ave N, Crystal, MN 55427For SaleMLS ID #7096066, Cristy Elizabeth Oldman, HOMESTEAD ROAD. NorthstarMLS as distributed by MLS GRID
- $425,0003 bd2 ba1.5k sqft3400 Hopkins Xrds, Minnetonka, MN 55305For SaleMLS ID #7063583, Jonathan K Spar, Edina Realty, Inc.. NorthstarMLS as distributed by MLS GRID
- $370,0003 bd1 ba1.5k sqft7144 Harriet Ave, Minneapolis, MN 55423For SaleMLS ID #7113107, The Snyder Team, eXp Realty. NorthstarMLS as distributed by MLS GRID
- $449,9003 bd2 ba2.1k sqft3613 Robin Ln, Minnetonka, MN 55305For SaleMLS ID #7112680, Adam Duckwall, BRIX Real Estate. NorthstarMLS as distributed by MLS GRID
- $320,0004 bd1 ba1.3k sqft5225 Pennsylvania Ave N, New Hope, MN 55428For SaleMLS ID #7077290, John D Schuster, Coldwell Banker Realty - Southwest Regional. NorthstarMLS as distributed by MLS GRID
- $400,0003 bd1 ba1.5k sqft14901 Highway 7, Minnetonka, MN 55345For SaleMLS ID #7097501, Tyler Nelson, Norse Realty. NorthstarMLS as distributed by MLS GRID
- $364,5554 bd2 ba1.6k sqft3919 Tyler St NE, Columbia Heights, MN 55421For SaleMLS ID #7102759, Alyssa Strom, Keller Williams Realty Integrity Lakes. NorthstarMLS as distributed by MLS GRID
