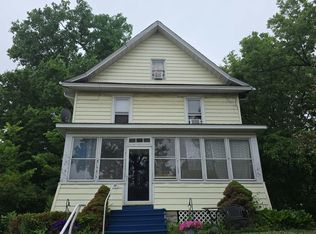
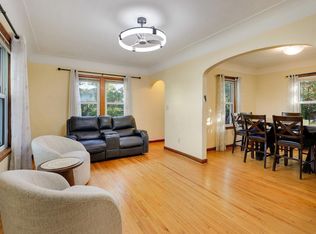
Charming, spacious, and full of potential! This 3 bedroom, 2 bathroom Saint Paul home has 1,816 square feet, plenty of natural light, and the character you just don’t get in newer homes. Built in 1922, the home features high ceilings throughout and a layout that offers plenty of space to spread out.
You’ll find one bedroom on the main level, with two additional bedrooms upstairs, including the primary bedroom. The primary features a large closet plus an extra unfinished bonus space that would make a great storage area. The kitchen has stainless steel appliances, and the basement offers tons of potential for a workshop, extra living space, home gym, or whatever you envision.
Outside, enjoy the fully fenced backyard, 2-car detached garage, and a front porch that can be used year-round. The roof was replaced in 2021, and there’s plenty of room to add your own touches and make this home your own.
If you’ve been looking for a home with charm, space, and plenty of potential in Saint Paul, come take a look!
Pending
$275,000
1329 Beech St, Saint Paul, MN 55106
3beds
1,816sqft
Single Family
Built in 1922
6,185 Square Feet Lot
$-- Zestimate®
$151/sqft
$-- HOA
What's special
- 40 days
- 516
- 48
Likely to sell faster than
Zillow last checked:
Listing updated:
Listed by:
Coleman Fierst 952-649-2996,
Edina Realty, Inc.
Source: NorthstarMLS as distributed by MLS GRID,MLS#: 7146917
Facts & features
Interior
Bedrooms & bathrooms
- Bedrooms: 3
- Bathrooms: 2
- Full bathrooms: 2
Bedroom
- Level: Main
- Area: 154 Square Feet
- Dimensions: 14x11
Bedroom 2
- Level: Upper
- Area: 110 Square Feet
- Dimensions: 11x10
Bedroom 3
- Level: Upper
- Area: 180 Square Feet
- Dimensions: 15x12
Dining room
- Level: Main
- Area: 126 Square Feet
- Dimensions: 14x9
Kitchen
- Level: Main
- Area: 150 Square Feet
- Dimensions: 15x10
Living room
- Level: Main
- Area: 390 Square Feet
- Dimensions: 30x13
Porch
- Level: Main
- Area: 180 Square Feet
- Dimensions: 20x9
Heating
- Hot Water
Cooling
- Wall Unit(s)
Appliances
- Included: Dishwasher, Range, Refrigerator
- Laundry: In Basement
Features
- Basement: Full,Unfinished
- Number of fireplaces: 1
- Fireplace features: Living Room, Wood Burning
Interior area
- Total structure area: 2,932
- Total interior livable area: 1,816 sqft
- Finished area above ground: 1,816
- Finished area below ground: 0
Video & virtual tour
Property
Parking
- Total spaces: 2
- Parking features: Detached Garage, Concrete
- Garage spaces: 2
Accessibility
- Accessibility features: None
Features
- Levels: One and One Half
- Stories: 1.5
- Patio & porch: Front Porch, Patio
Lot
- Size: 6,185 Square Feet
- Dimensions: 50 x 123
Details
- Foundation area: 1116
- Parcel number: 342922220119
- Zoning description: Residential-Single Family
Construction
Type & style
- Home type: SingleFamily
- Property subtype: Single Family
Materials
- Block
Condition
- New construction: No
- Year built: 1922
Utilities & green energy
- Gas: Natural Gas
- Sewer: City Sewer/Connected
- Water: City Water/Connected
Community & HOA
Community
- Subdivision: Knaufts Add
HOA
- Has HOA: No
Location
- Region: Saint Paul
Financial & listing details
- Price per square foot: $151/sqft
- Tax assessed value: $278,100
- Annual tax amount: $4,790
- Date on market: 9/24/2026
- Cumulative days on market: 35 days
Estimated market value
Not available
Estimated sales range
Not available
Not available
Price history
| Date | Event | Price |
|---|---|---|
| 10/13/2026 | Pending sale | $275,000$151/sqft |
Source:  NorthstarMLS as distributed by MLS GRID #7146917 Report a problem | ||
| 9/29/2026 | Listed for sale | $275,000+0%$151/sqft |
Source: NorthstarMLS as distributed by MLS GRID #7146917 Report a problem | ||
| 6/16/2022 | Pending sale | $274,900+0.9%$151/sqft |
Source: NorthstarMLS as distributed by MLS GRID #6175569 Report a problem | ||
| 6/7/2022 | Sold | $272,500-0.9%$150/sqft |
Source: NorthstarMLS as distributed by MLS GRID #6175569 Report a problem | ||
| 4/21/2022 | Listed for sale | $274,900+96.4%$151/sqft |
Source: NorthstarMLS as distributed by MLS GRID #6175569 Report a problem | ||
| 5/28/2009 | Sold | $140,000-15.2%$77/sqft |
Source:  Lake Superior Area Realtors as distributed by MLS GRID #1199897 Report a problem | ||
| 11/12/2008 | Listing removed | $165,000$91/sqft |
Source: Z57 #3595849 Report a problem | ||
| 10/15/2008 | Listed for sale | $165,000+106.5%$91/sqft |
Source: Z57 #3595849 Report a problem | ||
| 9/16/1996 | Sold | $79,900$44/sqft |
Source: Public Record Report a problem | ||
Public tax history
| Year | Property taxes | Tax assessment |
|---|---|---|
| 2026 | $4,790 +11.2% | $278,100 -1.4% |
| 2025 | $4,308 +9.2% | $282,000 +3.7% |
| 2024 | $3,944 -7.8% | $271,900 +3.4% |
| 2023 | $4,276 +17.7% | $263,000 -5.8% |
| 2022 | $3,634 +20.7% | $279,300 +18.3% |
| 2021 | $3,010 -6.5% | $236,000 +14.6% |
| 2020 | $3,219 +23.9% | $206,000 +8% |
| 2019 | $2,597 | $190,700 |
| 2018 | $2,597 -3.1% | $190,700 +7.4% |
| 2017 | $2,680 | $177,600 |
| 2016 | $2,680 +17.3% | -- |
| 2015 | $2,284 +18.7% | $155,100 |
| 2014 | $1,924 -8.4% | -- |
| 2013 | $2,100 +9.9% | -- |
| 2012 | $1,910 +7.5% | -- |
| 2011 | $1,776 | -- |
| 2010 | -- | -- |
| 2009 | $2,136 +5% | -- |
| 2008 | $2,034 -8.7% | -- |
| 2007 | $2,228 +26.6% | -- |
| 2006 | $1,760 +19.7% | -- |
| 2005 | $1,470 -5.2% | -- |
| 2004 | $1,550 +9.3% | -- |
| 2003 | $1,418 +19% | -- |
| 2002 | $1,192 -10.9% | -- |
| 2001 | $1,338 +29.1% | -- |
| 2000 | $1,036 | -- |
Find assessor info on the county website
Monthly payment
Est. payment
Payment breakdown
Explore the cost of this home by adjusting the details. Changes won't be saved.Climate risks
Neighborhood: Dayton's Bluff

Similar homes
- $--6 bd2 ba2.1k sqft1077 Edgerton St, Saint Paul, MN 55106Auction
 Auction.com 1
- $290,0003 bd2 ba1.7k sqft1322 Reaney Ave, Saint Paul, MN 55106For Sale
 MLS ID #7150858, Carlos Rivera, National Realty Guild. NorthstarMLS as distributed by MLS GRID
- $--3 bd1 ba1k sqft662 Duluth St, Saint Paul, MN 55106Auction
 Auction.com 2
- $275,0004 bd2 ba2.1k sqft1571 7th St E, Saint Paul, MN 55106For Sale
 MLS ID #7161842, Houa Lor, Home Sellers. NorthstarMLS as distributed by MLS GRID
- $279,9005 bd3 ba1.7k sqft985 5th St E, Saint Paul, MN 55106For SaleMLS ID #7142037, JoAnn White, Ashworth Real Estate. NorthstarMLS as distributed by MLS GRID
- $299,9904 bd2 ba1.7k sqft1027 5th St E, Saint Paul, MN 55106For SaleMLS ID #7153015, Jeff Schultz, Wickiser Real Estate Group, Inc.. NorthstarMLS as distributed by MLS GRID
- $260,0003 bd2 ba1.4k sqft998 Margaret St, Saint Paul, MN 55106For SaleMLS ID #7109189, Melissa L Gootee, Exit Realty Nexus. NorthstarMLS as distributed by MLS GRID
- $285,0004 bd2 ba1.7k sqft1659 Case Ave, Saint Paul, MN 55106For SaleMLS ID #7161619, Meena Thao, eXp Realty. NorthstarMLS as distributed by MLS GRID
- $302,0004 bd2 ba1.9k sqft1701 4th St E, Saint Paul, MN 55106For SaleMLS ID #7162227, MuMu Aye, Home Sellers. NorthstarMLS as distributed by MLS GRID
- $259,9004 bd2 ba1.4k sqft966 Hawthorne Ave E, Saint Paul, MN 55106For SaleMLS ID #7155407, Jason T Lange, RE/MAX Results. NorthstarMLS as distributed by MLS GRID
- $264,9004 bd2 ba2k sqft1237 5th St E, Saint Paul, MN 55106For SaleMLS ID #7039251, Nicole L Stone, RE/MAX Results. NorthstarMLS as distributed by MLS GRID
- $284,4004 bd2 ba1.4k sqft1741 Ames Pl, Saint Paul, MN 55106For SaleMLS ID #7156380, John A Stiles, Peritus Real Estate. NorthstarMLS as distributed by MLS GRID
- $299,9994 bd2 ba1.7k sqft1498 Reaney Ave E, Saint Paul, MN 55106For SaleMLS ID #7159814, Michael Schaeffer, MSP Services, LLC. NorthstarMLS as distributed by MLS GRID
