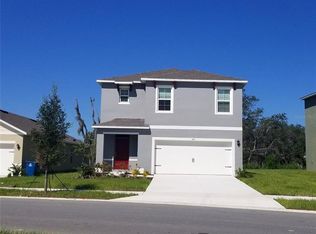
Under Construction. Discover our closest available Sebastian plan to the cul-de-sac and perfectly situated on a beautiful homesite in Preservation Pointe with no front or rear neighbors, providing a unique sense of privacy. A grand two-story foyer creates a striking first impression, leading into a spacious open-concept layout where the Great Room provides generous space for both entertaining and everyday living. Interior highlights include tile flooring in the first-floor main living areas and a versatile first-floor den with French doors. The upgraded kitchen showcases 42" cabinets, quartz countertops, expansive kitchen island, and stainless steel appliances. The private Primary suite features an ensuite bathroom with adult-height dual-sink vanity, quartz counters, walk-in closet, and glass-enclosed shower with wall tile surround. Completing the home is attractive landscaping and a brick paver driveway, making this stunning property the perfect blend of style, comfort, and privacy. Preservation Pointe is close to the popular Posner Park with dining, shopping and Imax theater, with easy access to major throughfares.
Pending
Price cut: $20K (5/21)
$426,990
1329 SAWGRASS HAMMOCK LANE, DAVENPORT, FL 33837
4beds
2,536sqft
Single Family Residence
Built in 2026
4,693 Square Feet Lot
$424,500 Zestimate®
$168/sqft
$70/mo HOA
What's special
Quartz countertopsExpansive kitchen islandSpacious open-concept layoutGrand two-story foyerStainless steel appliancesPrivate primary suiteAttractive landscaping
- 108 days |
- 10 |
- 1 |
Zillow last checked:
Listing updated:
Listed by:
Stephen Wood 321-231-2077,
RISEWELL HOMES FLORIDA LLC 888-827-4421
Source: Stellar MLS,MLS#: O6403172 Originating MLS: Orlando Regional
Originating MLS: Orlando Regional
Facts & features
Interior
Bedrooms & bathrooms
- Bedrooms: 4
- Bathrooms: 3
- Full bathrooms: 2
- 1/2 bathrooms: 1
Rooms
- Room types: Bonus Room, Den/Library/Office, Great Room, Utility Room
Primary bedroom
- Features: Walk-In Closet(s)
- Level: Second
- Area: 216 Square Feet
- Dimensions: 12x18
Bedroom 2
- Features: Built-in Closet
- Level: Second
- Area: 143 Square Feet
- Dimensions: 11x13
Bedroom 3
- Features: Built-in Closet
- Level: Second
- Area: 132 Square Feet
- Dimensions: 11x12
Bedroom 4
- Features: Built-in Closet
- Level: Second
- Area: 132 Square Feet
- Dimensions: 11x12
Bonus room
- Features: No Closet
- Level: Second
- Area: 204 Square Feet
- Dimensions: 17x12
Den
- Level: First
- Area: 110 Square Feet
- Dimensions: 11x10
Dinette
- Level: First
- Area: 110 Square Feet
- Dimensions: 11x10
Great room
- Level: First
- Area: 340 Square Feet
- Dimensions: 17x20
Kitchen
- Level: First
- Area: 200 Square Feet
- Dimensions: 20x10
Heating
- Central, Electric
Cooling
- Central Air
Appliances
- Included: Dishwasher, Disposal, Electric Water Heater, Microwave, Range
- Laundry: Inside, Laundry Room
Features
- Kitchen/Family Room Combo, Open Floorplan, Solid Surface Counters, Split Bedroom, Thermostat, Walk-In Closet(s)
- Flooring: Carpet, Ceramic Tile
- Doors: Sliding Doors
- Has fireplace: No
Interior area
- Total structure area: 3,065
- Total interior livable area: 2,536 sqft
Video & virtual tour
Property
Parking
- Total spaces: 2
- Parking features: Driveway
- Attached garage spaces: 2
- Has uncovered spaces: Yes
- Details: Garage Dimensions: 18x22
Features
- Levels: Two
- Stories: 2
- Patio & porch: Patio
- Exterior features: Irrigation System, Sidewalk, Sprinkler Metered
- Has view: Yes
- View description: Trees/Woods
Lot
- Size: 4,693 Square Feet
- Dimensions: 40 x 117
- Features: Level, Sidewalk
Details
- Parcel number: 272614704150002170
- Zoning: RES
- Special conditions: None
Construction
Type & style
- Home type: SingleFamily
- Architectural style: Contemporary
- Property subtype: Single Family Residence
Materials
- Block, Stucco, Wood Frame
- Foundation: Slab
- Roof: Shingle
Condition
- Under Construction
- New construction: Yes
- Year built: 2026
Details
- Builder model: Sebastian
- Builder name: Risewell Homes
Utilities & green energy
- Sewer: Public Sewer
- Water: Public
- Utilities for property: Cable Available, Electricity Connected, Phone Available, Public, Sewer Connected, Sprinkler Meter, Street Lights, Underground Utilities, Water Connected
Community & HOA
Community
- Features: Association Recreation - Owned, Deed Restrictions, Park, Playground, Sidewalks
- Security: Smoke Detector(s)
- Pet fee: $0 monthly
- Subdivision: PRESERVATION POINTE PH 4
HOA
- Has HOA: Yes
- Amenities included: Fence Restrictions, Park, Playground
- Services included: Common Area Taxes
- HOA fee: $70 monthly
- HOA name: Empire Management Group / Oscar Trujillo
- HOA phone: 352-554-8216
Location
- Region: Davenport
Financial & listing details
- Price per square foot: $168/sqft
- Tax assessed value: $66,000
- Annual tax amount: $853
- Date on market: 4/30/2026
- Cumulative days on market: 84 days
- Listing terms: Cash,Conventional,FHA,USDA Loan,VA Loan
- Ownership: Fee Simple
- Total actual rent: 0
- Electric utility on property: Yes
- Road surface type: Paved
Estimated market value
$424,500
$403,000 - $446,000
$2,453/mo
Price history
| Date | Event | Price |
|---|---|---|
| 7/19/2026 | Pending sale | $426,990$168/sqft |
Source:  Stellar MLS #O6403172 Report a problem Stellar MLS #O6403172 Report a problem | ||
| 5/21/2026 | Price change | $426,990-4.5%$168/sqft |
Source: Stellar MLS #O6403172 Report a problem | ||
| 5/1/2026 | Listed for sale | $446,990$176/sqft |
Source: Stellar MLS #O6403172 Report a problem | ||
Public tax history
| Year | Property taxes | Tax assessment |
|---|---|---|
| 2025 | $853 -0.1% | $66,000 |
| 2024 | $854 +1.7% | $66,000 +3.1% |
| 2023 | $840 +886% | $64,000 +898.4% |
| 2022 | $85 | $6,410 |
Find assessor info on the county website
Monthly payment
Est. payment
Payment breakdown
Explore the cost of this home by adjusting the details. Changes won't be saved.Climate risks
Neighborhood: 33837
Nearby schools
GreatSchools rating
- 2/10Loughman Oaks Elementary SchoolGrades: PK-5Distance: 0.5 mi
- 3/10Shelley S. Boone Middle SchoolGrades: 6-8Distance: 8.5 mi
- 3/10Davenport High SchoolGrades: 9-12Distance: 0.8 mi
Schools provided by the listing agent
- Elementary: Davenport School of the Arts
- Middle: Boone Middle
- High: Davenport High School
Source: Stellar MLS. This data may not be complete. We recommend contacting the local school district to confirm school assignments for this home.
- $460,0004 bd3 ba2.9k sqft1333 Sawgrass Hammock Ln, Davenport, FL 33837Off Market
- $424,990-- bd-- ba-- sqft1325 Sawgrass Hammock Ln, Davenport, FL 33837Sold
- $415,9904 bd3 ba2.1k sqft1337 Sawgrass Hammock Ln, Davenport, FL 33837Sold
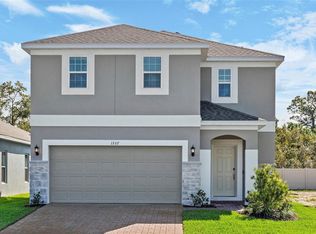
- $459,835-- bd-- ba-- sqft1321 Sawgrass Hammock Ln, Davenport, FL 33837Sold
- $369,9904 bd2 ba1.5k sqft1341 Sawgrass Hammock Ln, Davenport, FL 33837Sold
- $402,9904 bd3 ba2.2k sqft1345 Sawgrass Hammock Ln, Davenport, FL 33837Sold
- $426,9904 bd3 ba2.5k sqft1349 Sawgrass Hammock Ln, Davenport, FL 33837New Construction
- $436,9904 bd3 ba2.9k sqft1353 Sawgrass Hammock Ln, Davenport, FL 33837Pending
A local agent can set up tours, give advice and negotiate with sellers.
Similar homes
- $380,0004 bd3 ba2.2k sqft1441 SAWGRASS HAMMOCK LANE, DAVENPORT, FL 33837New Construction
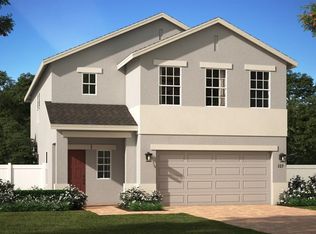
 MLS ID #O6431953, Stephen Wood, RISEWELL HOMES FLORIDA LLC. Stellar MLS
 - $380,0004 bd3 ba2.5k sqft1437 SAWGRASS HAMMOCK LANE, DAVENPORT, FL 33837New Construction
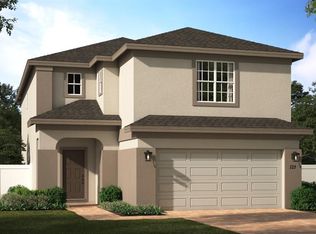 MLS ID #O6430834, Stephen Wood, RISEWELL HOMES FLORIDA LLC. Stellar MLS
 - $359,9904 bd3 ba2.6k sqft1234 ANDALUSIA LOOP, DAVENPORT, FL 33837For Sale
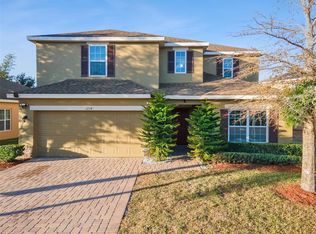 MLS ID #O6363396, Jean Lubin, THE PEOPLE'S REALTY OF CENTRAL FLORIDA, LLC. Stellar MLS
 - $379,9005 bd3 ba2.7k sqft1671 ROSYDALE CIRCLE, DAVENPORT, FL 33837For Sale
 MLS ID #S5136492, Fabio Gilbeaux, ADVANCE FLORIDA REALTY, INC.. Stellar MLS
 - $434,9005 bd4 ba2.1k sqft345 SOLANA CIRCLE, DAVENPORT, FL 33897For SaleMLS ID #TB8516008, Jonathan Minerick, HOMECOIN.COM. Stellar MLS
- $--5 bd3 ba2.2k sqft381 Citrine Loop, Kissimmee, FL 34758AuctionXome
- $429,9004 bd4 ba2k sqft228 CAPTIVA DR, DAVENPORT, FL 33896For SaleMLS ID #S5125052, Carlos Diaz, COLLECTIVE GROUP REALTY, CORP. Stellar MLS
- $450,0003 bd3 ba2.3k sqft766 CARMEL LANE, KISSIMMEE, FL 34759For SaleMLS ID #S5152388, Amy Berland, CORCORAN CONNECT LLC. Stellar MLS
- $454,0005 bd4 ba2.3k sqft8515 PALM HARBOR DRIVE, KISSIMMEE, FL 34747For SaleMLS ID #S5149105, Bernard Scarpa, AMERICAN IDEAL HOMES, LLC. Stellar MLS
- $462,4405 bd3 ba2.8k sqft4561 GOLDEN KNIGHT TRAIL, KISSIMMEE, FL 34746New ConstructionMLS ID #O6409441, Ben Goldstein, LENNAR REALTY. Stellar MLS
- $303,5002 bd2 ba1.3k sqft436 PONTEVEDRA ROAD, DAVENPORT, FL 33837For SaleMLS ID #OM723730, Gloria Ampuero, AMPUERO REALTY CORP.. Stellar MLS
- $375,0004 bd4 ba1.9k sqft313 CAPTIVA DRIVE, DAVENPORT, FL 33896For SaleMLS ID #S5148564, Kylie Palazzo, HOMES OF AMERICA REALTY GROUP,. Stellar MLS
- $377,9904 bd4 ba2.5k sqft437 MARION LOOP, HAINES CITY, FL 33844New ConstructionMLS ID #O6405200, Stephen Wood, RISEWELL HOMES FLORIDA LLC. Stellar MLS
- $550,0004 bd3 ba2.3k sqft448 SOUTHFIELD STREET, KISSIMMEE, FL 34747For SaleMLS ID #S5151092, Ronal Gonzalez, FLEXWAY REALTY LLC. Stellar MLS
- $426,6654 bd3 ba2.2k sqft4944 VUE DE LAC PASS, AUBURNDALE, FL 33823New ConstructionMLS ID #L4961256, Laurie Krall, ADAMS HOMES REALTY. Stellar MLS
- $428,6654 bd3 ba2.2k sqft4718 GRANDVIEW GLEN DRIVE, AUBURNDALE, FL 33823New ConstructionMLS ID #L4961254, Jesse Tapia, ADAMS HOMES REALTY. Stellar MLS
- $366,6194 bd3 ba2.3k sqft5473 ISLA SAONA DRIVE, KISSIMMEE, FL 34758New ConstructionStellar MLS
- $459,9994 bd3 ba2.1k sqft4086 GOOSEBERRY TRAIL, KISSIMMEE, FL 34746For SaleMLS ID #S5143863, Yadibelt Lopez Larroque, NORTHGROUP REAL ESTATE, INC. Stellar MLS
- $341,9902 bd2 ba1.8k sqft4464 OCHOS RIOS PLACE, KISSIMMEE, FL 34758New ConstructionStellar MLS
- $413,0003 bd2 ba1.8k sqft2943 EAGLE LAKE DRIVE, ORLANDO, FL 32837For SaleMLS ID #O6425881, Angela Chapman, CAPITAL REALTY GROUP FLORIDA. Stellar MLS
