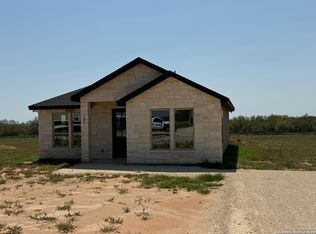
Discover the opportunity to bring your dream home to life in one of La Vernia's most sought-after gated communities. This partially constructed residence is dried in and ready for you to finish out exactly the way you envision. Set within a highly desirable neighborhood offering parks, walking trails, a basketball court, and a scenic pond, this property provides a lifestyle as impressive as the home itself. Enjoy the convenience of being within walking distance of La Vernia schools, less than 2 miles from H-E-B, and under 20 miles from San Antonio, making it the perfect balance of small-town charm and city accessibility. With endless potential and an unbeatable location, this is a rare chance to design and complete a home tailored to your style in a community you'll love.
Pending
$215,000
133 ASH PARKWAY, La Vernia, TX 78121
4beds
--sqft
:
Get pre-qualified$1,557/mo
Single Family Residence
Built in 2022
0.3 Acres Lot
$204,100 Zestimate®
$--/sqft
$46/mo HOA
What's special
Highly desirable neighborhood
- 336 days |
- 14 |
- 1 |
Zillow last checked:
Listing updated:
Listed by:
Karen Gulick TREC #559608 (210) 531-6695,
South Texas Realty, LLC
Source: LERA MLS,MLS#: 1898418
Facts & features
Interior
Bedrooms & bathrooms
- Bedrooms: 4
- Bathrooms: 3
- Full bathrooms: 2
- 1/2 bathrooms: 1
Primary bedroom
- Features: Split, Walk-In Closet(s), Multi-Closets, Full Bath
- Area: 208
- Dimensions: 16 x 13
Bedroom 2
- Area: 165
- Dimensions: 15 x 11
Bedroom 3
- Area: 165
- Dimensions: 15 x 11
Bedroom 4
- Area: 154
- Dimensions: 14 x 11
Primary bathroom
- Features: Tub/Shower Separate, Double Vanity
- Area: 144
- Dimensions: 9 x 16
Dining room
- Area: 110
- Dimensions: 10 x 11
Kitchen
- Area: 187
- Dimensions: 17 x 11
Living room
- Area: 288
- Dimensions: 18 x 16
Heating
- None, Electric, Other
Cooling
- None
Appliances
- Included: None
- Laundry: Main Level, Lower Level, Laundry Room
Features
- One Living Area, Liv/Din Combo, Breakfast Bar, Pantry, Utility Room Inside, 1st Floor Lvl/No Steps, High Ceilings, Open Floorplan, High Speed Internet, All Bedrooms Downstairs, Telephone, Walk-In Closet(s), Master Downstairs
- Flooring: Concrete
- Has basement: No
- Attic: Access Only
- Has fireplace: No
- Fireplace features: Not Applicable
Property
Parking
- Total spaces: 2
- Parking features: Two Car Garage, Attached
- Attached garage spaces: 2
Features
- Levels: One
- Stories: 1
- Pool features: None
Lot
- Size: 0.3 Acres
- Features: 1/4 - 1/2 Acre
Details
- Parcel number: 39583000105500
Construction
Type & style
- Home type: SingleFamily
- Architectural style: Ranch
- Property subtype: Single Family Residence
Materials
- Other
- Foundation: Slab
- Roof: Composition
Condition
- Under Construction,New Construction
- New construction: Yes
- Year built: 2022
Details
- Builder name: Texas Coast Builders
Utilities & green energy
- Electric: GVEC
- Sewer: CITY
- Water: CITY
- Utilities for property: Cable Available
Community & HOA
Community
- Features: Playground, Jogging Trails, BBQ/Grill, Basketball Court
- Security: Controlled Access
- Subdivision: Woodbridge Farms
HOA
- Has HOA: Yes
- HOA fee: $550 annually
- HOA name: WOODBRIDGE FARMS HOA
Location
- Region: La Vernia
Financial & listing details
- Tax assessed value: $74,940
- Annual tax amount: $1,504
- Price range: $215K - $215K
- Date on market: 9/5/2025
- Cumulative days on market: 209 days
- Listing terms: Conventional,Cash
- Road surface type: Paved, Asphalt
Estimated market value
$204,100
$194,000 - $214,000
$2,211/mo
Price history
| Date | Event | Price |
|---|---|---|
| 3/16/2026 | Pending sale | $215,000 |
Source:  LERA MLS #1898418 Report a problem LERA MLS #1898418 Report a problem | ||
| 2/9/2026 | Contingent | $215,000 |
Source: LERA MLS #1898418 Report a problem | ||
| 9/5/2025 | Listed for sale | $215,000 |
Source: LERA MLS #1898418 Report a problem | ||
Public tax history
| Year | Property taxes | Tax assessment |
|---|---|---|
| 2025 | $1,504 +5.4% | $74,940 +1.1% |
| 2024 | $1,427 +23.6% | $74,140 +20.9% |
| 2023 | $1,155 -11.4% | $61,320 |
| 2022 | $1,304 | $61,320 |
Find assessor info on the county website
Monthly payment
Est. payment
Payment breakdown
Explore the cost of this home by adjusting the details. Changes won't be saved.Climate risks
Neighborhood: 78121
Nearby schools
GreatSchools rating
- 8/10La Vernia Intermediate SchoolGrades: 3-5Distance: 0.7 mi
- 7/10La Vernia Junior High SchoolGrades: 6-8Distance: 0.9 mi
- 8/10La Vernia High SchoolGrades: 9-12Distance: 0.8 mi
Schools provided by the listing agent
- Elementary: La Vernia
- Middle: La Vernia
- High: La Vernia
- District: La Vernia Isd.
Source: LERA MLS. This data may not be complete. We recommend contacting the local school district to confirm school assignments for this home.
- $74,6900.3 acres137 Ash Pkwy, La Vernia, TX 78121Off Market
- $75,7100.31 acres129 Ash Pkwy, La Vernia, TX 78121Off Market
- $69,0000.31 acres129 Ash Pkwy #54, La Vernia, TX 78121Lot/Land

- $--3 bd3 ba2.1k sqft120 Ash Pkwy, La Vernia, TX 78121Sold

- $44,680-- bd-- ba-- sqft141 Ash Pkwy, La Vernia, TX 78121Off Market
- $74,4300.43 acres125 Ash Pkwy, La Vernia, TX 78121Off Market
- $69,0000.43 acres125 Ash Pkwy #53, La Vernia, TX 78121Lot/Land
- $599,0004 bd3 ba2.8k sqft132 Ash Pkwy, La Vernia, TX 78121For Sale
A local agent can set up tours, give advice and negotiate with sellers.
Similar homes
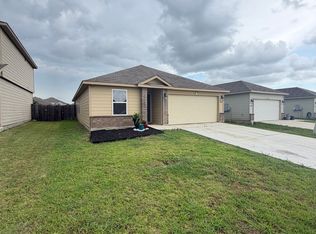
- $288,9003 bd2 ba1.3k sqft121 Camino Verde Ct, La Vernia, TX 78121New Construction
 MLS ID #1912144, Angela Barcenas TREC #686836, Vortex Realty. LERA MLS
 - $209,9004 bd3 ba1.7k sqft14616 STABLE SPGS, Elmendorf, TX 78112For Sale
 MLS ID #1993261, John Guerrero TREC #698770, Alamo Home Source Realty. LERA MLS
 - $210,0004 bd3 ba2.2k sqft5049 Blue Bonnet, Seguin, TX 78155For Sale
 MLS ID #1955803, Patricio Galaviz TREC #693980, All City San Antonio Registered Series. LERA MLS
 - $200,0002 bd1 ba1.1k sqft1414 C St, Floresville, TX 78114For Sale
 MLS ID #2005061, Jimmy Loya TREC #731569, Lone Star Real Estate, LLC. LERA MLS
 - $230,0004 bd3 ba2.3k sqft9927 Autumn Dawn, Converse, TX 78109For SaleMLS ID #2002830, Amber Broadway TREC #618409, Opendoor Brokerage, LLC. LERA MLS
- $240,0006 bd4 ba1k sqft129 Oak Shadow, Floresville, TX 78114For SaleMLS ID #1997900, Carolyn Walker TREC #655791, South Roots Realty. LERA MLS
- $229,0004 bd2 ba2k sqft241 Ralston, Converse, TX 78109For SaleMLS ID #1963484, Joann Wiglesworth TREC #307555, Wiglesworth Properties. LERA MLS
- $205,0004 bd2 ba1.4k sqft3926 Gayle Ave, San Antonio, TX 78223For SaleMLS ID #1966722, R. Catherine Rosales TREC #571785, IH 10 Realty. LERA MLS
- $218,0004 bd2 ba1.5k sqft4546 Zoe Pass, San Antonio, TX 78222For SaleMLS ID #1996448, Robert Gutierrez TREC #671118, Homecorp Property Mgmt & Real Estate LLC. LERA MLS
- $214,9003 bd2 ba1.5k sqft810 Retama, San Antonio, TX 78219For SaleMLS ID #1993272, John Guerrero TREC #698770, Alamo Home Source Realty. LERA MLS
- $225,0003 bd2 ba1.1k sqft5611 GREEN MANOR ST, San Antonio, TX 78223For SaleMLS ID #2001070, Selene Talamantes TREC #797990, LPT Realty, LLC. LERA MLS
- $234,9004 bd3 ba2.4k sqft7267 Dark Moon, Converse, TX 78109For SaleMLS ID #1949884, Jonathan Layton TREC #537860, Luxely Real Estate. LERA MLS
- $255,0003 bd2 ba1.6k sqft9946 Meadow Lark, Converse, TX 78109For SaleMLS ID #2005752, Betty Coleman TREC #292507, CLRE LLC Canyon Land Real Estate and Property Mana. LERA MLS
- $210,0003 bd3 ba2k sqft4618 STALLION CV, San Antonio, TX 78244For SaleMLS ID #1995749, Tatiana Reyna TREC #700418, Vortex Realty. LERA MLS
- $237,0002 bd2 ba1.1k sqft4235 Mickey Rd, San Antonio, TX 78223For SaleMLS ID #1991470, Olga Flores TREC #373614, Southtown Realty. LERA MLS
- $197,0004 bd3 ba1.6k sqft8211 Steep Valley, Converse, TX 78109For SaleMLS ID #1998323, Chad Sellers TREC #541066, Texas Property Shop. LERA MLS
- $215,0003 bd3 ba1.7k sqft8510 Whitebrush, Converse, TX 78109For SaleMLS ID #98233230, Julia Cavazos, AEA Realty, LLC. HAR
- $150,0003 bd3 ba1.8k sqft23798 LOT 13 MATHIS RD, Elmendorf, TX 78112For SaleMLS ID #2003601, Lucas Myhill TREC #821261, Keller Williams City-View. LERA MLS
- $190,9994 bd3 ba2.2k sqft6702 Cape Meadow Dr, Converse, TX 78109For SaleMLS ID #1938974, Clint Hays TREC #670364, KenCom Real Estate Serv LLC. LERA MLS
- $249,0003 bd2 ba1.2k sqftLOT 577 Ten County Rd #422-A, Stockdale, TX 78160Active
 MLS ID #4726078, Roald Gonzalez, TxHome Realty. Unlock MLS
