Here's your rare opportunity to own a beautifully positioned townhome in the architecturally distinctive Courts of Northbrook, where abundant natural light, expansive walls of glass, and tranquil lagoon views create an exceptional living experience. With three bedrooms, two-and-a-half baths, and three fully finished levels of living space, this home offers a rare combination of privacy, flexibility, and scenic surroundings. Step inside to a sun-drenched main level where a wraparound living and dining room, framed in floor-to-ceiling glass, opens to serene water views. Warm maple hardwood floors and signature hand-troweled plaster walls carry the home's true mid-century modern character throughout. Sliding glass doors lead to a private brick patio with both sunny and shaded corners overlooking the lagoon - an ideal spot for morning coffee, weekend gatherings, or quiet evenings by the water. The eat-in kitchen is bright and functional, with generous cabinetry, a comfortable breakfast area, and its own direct access to the patio. Upstairs, three well-proportioned bedrooms include a spacious primary suite with a spa-inspired, beautifully upgraded bath. Designed to impress, it features a dual-sink vanity with a separate seated makeup station, elegant stone countertops, designer lighting, a deep soaking tub, and an oversized frameless glass walk-in shower with a rainfall showerhead - all set beneath a wall of windows framing peaceful treetop views. A versatile family room, anchored by a dramatic three-sided glass fireplace, offers a warm and flexible space to gather, work from home, or unwind at the end of the day. The full finished basement adds an entire additional level of living space: a generous recreation room, additional flexible rooms, and abundant space to suit whatever your lifestyle calls for. An attached two-car garage with ample storage, a newer roof, and thoughtful details throughout complete the home. Set along a quiet lagoon in one of Northbrook's most unique and design-forward communities, this distinctive townhome offers three bedrooms, three finished levels, beautiful water views, and a primary suite that truly stands out. A rare chance to make it your own, just in time for the holidays.
Active
$595,000
133 Avon Rd, Northbrook, IL 60062
3beds
3,430sqft
Townhouse, Single Family Residence
Built in 1989
-- sqft lot
$-- Zestimate®
$173/sqft
$643/mo HOA
What's special
Floor-to-ceiling glassThree finished levelsElegant stone countertopsAbundant natural lightBeautiful water viewsSerene water viewsTranquil lagoon views
- 6 days
- 678
- 34
Likely to sell faster than
Zillow last checked:
Listing updated:
Listed by:
Steven Glick 773-727-7879,
@properties Christie's International Real Estate
Source: MRED as distributed by MLS GRID,MLS#: 12759843
Facts & features
Interior
Bedrooms & bathrooms
- Bedrooms: 3
- Bathrooms: 3
- Full bathrooms: 2
- 1/2 bathrooms: 1
Rooms
- Room types: Office, Recreation Room
Primary bedroom
- Features: Bathroom (Full)
- Level: Second
- Area: 270 Square Feet
- Dimensions: 18X15
Bedroom 2
- Level: Second
- Area: 171 Square Feet
- Dimensions: 9X19
Bedroom 3
- Level: Second
- Area: 209 Square Feet
- Dimensions: 11X19
Dining room
- Level: Main
- Area: 90 Square Feet
- Dimensions: 9X10
Family room
- Level: Second
- Area: 384 Square Feet
- Dimensions: 24X16
Kitchen
- Level: Main
- Area: 170 Square Feet
- Dimensions: 17X10
Laundry
- Level: Main
- Area: 48 Square Feet
- Dimensions: 6X8
Living room
- Level: Main
- Area: 418 Square Feet
- Dimensions: 19X22
Office
- Level: Lower
- Area: 96 Square Feet
- Dimensions: 8X12
Recreation room
- Level: Lower
- Area: 532 Square Feet
- Dimensions: 19X28
Heating
- Forced Air
Cooling
- Central Air
Appliances
- Included: Double Oven, Dishwasher, Refrigerator, Washer, Dryer, Gas Cooktop
- Laundry: In Unit
Features
- Basement: Finished,Full
- Number of fireplaces: 1
- Fireplace features: Family Room
Interior area
- Total structure area: 0
- Total interior livable area: 3,430 sqft
Video & virtual tour
Property
Parking
- Total spaces: 2
- Parking features: Yes, Attached, Garage
- Attached garage spaces: 2
Accessibility
- Accessibility features: No Disability Access
Lot
- Dimensions: 31.8 x 82.4 x 34.3 x 87.4
Details
- Parcel number: 04031010920000
- Special conditions: None
Construction
Type & style
- Home type: Townhouse
- Property subtype: Townhouse, Single Family Residence
Materials
- Masonite
Condition
- New construction: No
- Year built: 1989
Utilities & green energy
- Sewer: Public Sewer
- Water: Public
Community & HOA
HOA
- Has HOA: Yes
- Amenities included: Pool
- Services included: Insurance, Pool, Lawn Care, Snow Removal
- HOA fee: $643 monthly
Location
- Region: Northbrook
Financial & listing details
- Price per square foot: $173/sqft
- Tax assessed value: $370,000
- Annual tax amount: $7,152
- Date on market: 10/28/2026
- Ownership: Fee Simple w/ HO Assn.
Estimated market value
Not available
Estimated sales range
Not available
Not available
Price history
| Date | Event | Price |
|---|---|---|
| 10/28/2026 | Listed for sale | $595,000$173/sqft |
Source:  MRED as distributed by MLS GRID #12759843 Report a problem | ||
Public tax history
| Year | Property taxes | Tax assessment |
|---|---|---|
| 2024 | $7,431 +3.9% | $37,000 0% |
| 2023 | $7,152 +3.7% | $37,001 |
| 2022 | $6,895 +3.7% | $37,001 +14.2% |
| 2021 | $6,650 +0.5% | $32,397 |
| 2020 | $6,617 +3.1% | $32,397 -9% |
| 2019 | $6,416 -21.4% | $35,602 -12.7% |
| 2018 | $8,167 +2.3% | $40,803 |
| 2017 | $7,982 +1.1% | $40,803 |
| 2016 | $7,896 +26% | $40,803 +32.7% |
| 2015 | $6,266 +4.5% | $30,747 |
| 2014 | $5,996 +3.6% | $30,747 |
| 2013 | $5,789 +21.7% | $30,747 +11.1% |
| 2012 | $4,757 +1.5% | $27,685 |
| 2011 | $4,688 -2.6% | $27,685 |
| 2010 | $4,814 -17.1% | $27,685 -29.8% |
| 2009 | $5,808 +0.8% | $39,428 -17.2% |
| 2008 | $5,762 +9.2% | $47,635 |
| 2007 | $5,275 -3.8% | $47,635 +18.2% |
| 2006 | $5,482 +7.3% | $40,309 |
| 2005 | $5,109 +3.6% | $40,309 |
| 2004 | $4,933 -2.2% | $40,309 +23.3% |
| 2003 | $5,044 +2.3% | $32,683 |
| 2002 | $4,929 +4.1% | $32,683 |
| 2001 | $4,733 +3.3% | $32,683 +9.1% |
| 2000 | $4,581 | $29,960 |
| 1999 | $4,581 | $29,960 |
Find assessor info on the county website
Monthly payment
Est. payment
Payment breakdown
Explore the cost of this home by adjusting the details. Changes won't be saved.Climate risks
Neighborhood: 60062
Nearby schools
Schools provided by the listing agent
- Elementary: Meadowbrook Elementary School
- Middle: Northbrook Junior High School
- High: Glenbrook North High School
- District: 28
Source: MRED as distributed by MLS GRID. This data may not be complete. We recommend contacting the local school district to confirm school assignments for this home.
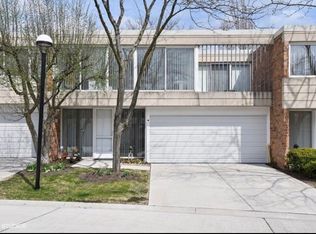

Similar homes
- $699,0003 bd3 ba2.5k sqft1802 Walnut Cir, Northbrook, IL 60062New
 MLS ID #12800825, Michael Gerhardt, RE/MAX Premier. MRED as distributed by MLS GRID
- $590,9903 bd3 ba1.7k sqft1935 Birch Rd, Northbrook, IL 60062New
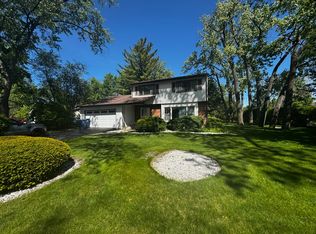 MLS ID #12800095, Kevin Terry, Compass. MRED as distributed by MLS GRID
- $550,0003 bd3 ba2.1k sqft1250 Rudolph Rd APT 5G, Northbrook, IL 60062Active
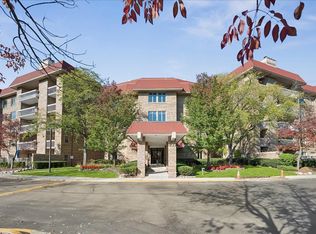 MLS ID #12792560, Ted Pickus, @properties Christie's International Real Estate. MRED as distributed by MLS GRID
- $515,0002 bd3 ba2.4k sqft137 Avon Rd, Northbrook, IL 60062Active
 MLS ID #12739591, C Bryce Fuller, ABR, Baird & Warner. MRED as distributed by MLS GRID
