Have you been looking for it all? Here it is! Stunning Lindal Cedar contemporary home on Horn Harbor - 3BR/2BA with first floor primary; great water depth and 330+ feet of wide waterfrontage; covered boatlift with floating pier, water & electric; private, shady lot with mature landscaping; protected shoreline with riprap revetment & sandy beach; separate garage with spacious 1BR/1BA guest apartment. Spectacular wall of windows in great room provides endless water views and wrap around decking and screen porch to catch those sweet southeasterly breezes. Solidly built to withstand coastal demands. Private lot with raised beds, separate garden shed and greenhouse, and plenty of open lawn and storage sheds. Easy Mobjack Bay access for all the best boating and fishing. Just minutes to Mathews CH restaurants, shops, museums and attractions.
Pending
$795,000
133 Beechland Creek Pl, Port Haywood, VA 23138
4beds
1,935sqft
Single Family Residence
Built in 1998
1.76 Acres Lot
$795,000 Zestimate®
$411/sqft
$-- HOA
What's special
- 19 days
- 921
- 58
Zillow last checked:
Listing updated:
Listed by:
Bernadette La Casse 804-384-7740,
Isabell K. Horsley Real Estate 804-725-5680
Source: Chesapeake Bay & Rivers AOR,MLS#: 202601359Originating MLS: Chesapeake Bay Area MLS
Facts & features
Interior
Bedrooms & bathrooms
- Bedrooms: 4
- Bathrooms: 3
- Full bathrooms: 3
Primary bedroom
- Description: 12' beamed ceiling
- Level: First
- Dimensions: 17.2 x 10.2
Bedroom 2
- Level: First
- Dimensions: 11.10 x 10.2
Bedroom 3
- Description: 12'ceiling, full bath
- Level: Second
- Dimensions: 17.7 x 15.4
Bedroom 4
- Description: Guest Apartment
- Level: Second
- Dimensions: 12.8 x 10.9
Additional room
- Description: Screen Porch w/ 12' ceiling
- Level: First
- Dimensions: 19.9 x 9.8
Great room
- Description: 15' ceiling, stone FP, all glass wall
- Level: First
- Dimensions: 41.7 x 19.7
Great room
- Description: Guest Apartment LR w/ mini kitchen
- Level: Second
- Dimensions: 22.2 x 13.10
Kitchen
- Description: Bar Seating, Pantry
- Level: First
- Dimensions: 15.5 x 9.5
Heating
- Forced Air, Propane, Zoned
Cooling
- Electric, Zoned
Appliances
- Included: Dryer, Dishwasher, Gas Cooking, Microwave, Propane Water Heater, Refrigerator, Stove, Water Softener, Tankless Water Heater, Washer
Features
- Beamed Ceilings, Bedroom on Main Level, Ceiling Fan(s), Cathedral Ceiling(s), Dining Area, Fireplace, Laminate Counters, Bath in Primary Bedroom, Main Level Primary, Pantry, Solid Surface Counters
- Flooring: Carpet, Ceramic Tile, Wood
- Doors: Sliding Doors
- Basement: Crawl Space
- Attic: None
- Number of fireplaces: 1
- Fireplace features: Gas, Stone
Interior area
- Total interior livable area: 1,935 sqft
- Finished area above ground: 1,935
- Finished area below ground: 0
Property
Parking
- Total spaces: 2
- Parking features: Driveway, Detached, Garage, Unpaved
- Garage spaces: 2
- Has uncovered spaces: Yes
Features
- Levels: One and One Half
- Stories: 1.5
- Patio & porch: Screened, Wrap Around, Deck, Porch
- Exterior features: Boat Lift, Deck, Dock, Porch, Storage, Shed, Unpaved Driveway
- Pool features: None
- Fencing: None
- On waterfront: Yes
- Waterfront features: Beach Access, Dock Access, Harbor, Mooring, Bulkhead, Boat Ramp/Lift Access, Waterfront
- Body of water: Horn Harbor
- Frontage length: 330.0000,330.0000
Lot
- Size: 1.76 Acres
- Features: Beach Front, Cul-De-Sac, Landscaped, Waterfront, Level
- Topography: Level
Details
- Additional structures: Garage(s), Shed(s), Guest House
- Parcel number: 40711A
- Zoning description: WTF RES
- Other equipment: Generator
Construction
Type & style
- Home type: SingleFamily
- Architectural style: Contemporary,Two Story
- Property subtype: Single Family Residence
Materials
- Cedar, Drywall, Frame, Other, Wood Siding
- Roof: Composition,Shingle
Condition
- Resale
- New construction: No
- Year built: 1998
Utilities & green energy
- Sewer: Engineered Septic
- Water: Well
Community & HOA
Community
- Features: Bulkhead
- Subdivision: None
Location
- Region: Port Haywood
Financial & listing details
- Price per square foot: $411/sqft
- Tax assessed value: $559,300
- Annual tax amount: $3,467
- Date on market: 8/14/2026
- Ownership: Individuals
- Ownership type: Sole Proprietor
Estimated market value
$795,000
$755,000 - $835,000
$2,830/mo
Price history
| Date | Event | Price |
|---|---|---|
| 8/16/2026 | Pending sale | $795,000$411/sqft |
Source: Chesapeake Bay & Rivers AOR #202601359 Report a problem | ||
| 8/15/2026 | Listed for sale | $795,000$411/sqft |
Source: Chesapeake Bay & Rivers AOR #202601359 Report a problem | ||
Public tax history
| Year | Property taxes | Tax assessment |
|---|---|---|
| 2025 | $3,356 +7.1% | $559,300 |
| 2024 | $3,132 | $559,300 |
| 2023 | $3,132 +23.6% | $559,300 +41.2% |
| 2022 | $2,535 +11.2% | $396,100 +12.1% |
| 2020 | $2,280 +12.2% | $353,500 |
| 2018 | $2,033 | $353,500 |
| 2017 | $2,033 -90.1% | $353,500 |
| 2015 | $20,585 | -- |
| 2014 | $20,585 +1048.9% | $381,200 |
| 2013 | $1,792 | $381,200 |
| 2012 | $1,792 | $381,200 +4.5% |
| 2010 | -- | $364,700 |
| 2009 | -- | $364,700 |
| 2008 | -- | $364,700 |
| 2007 | -- | $364,700 |
| 2006 | $1,933 -37.1% | $364,700 |
| 2005 | $3,074 +70.8% | $364,700 +60.1% |
| 2004 | $1,800 | $227,800 |
Find assessor info on the county website
Monthly payment
Est. payment
Payment breakdown
Explore the cost of this home by adjusting the details. Changes won't be saved.Climate risks
Neighborhood: 23138
Nearby schools
Schools provided by the listing agent
- Elementary: Mathews
- Middle: Thomas Hunter
- High: Mathews
Source: Chesapeake Bay & Rivers AOR. This data may not be complete. We recommend contacting the local school district to confirm school assignments for this home.
- $733,600-- bd-- ba1.7k sqft131 Beechland Creek Pl, Port Haywood, VA 23138Off Market
- $647,7004 bd3 ba2.2k sqft136 Beechland Creek Place, Peary, VA 23138Off Market

- $592,8004 bd3 ba2.2k sqft136 Beechland Creek Pl, Port Haywood, VA 23138Off Market
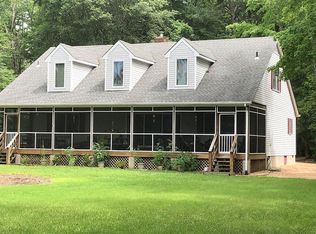
- $497,600-- bd-- ba1.2k sqft128 Beechland Creek Pl, Port Haywood, VA 23138Off Market
Similar homes
- $659,9003 bd2 ba1.8k sqft310 Brush Neck Rd, Susan, VA 23163For Sale
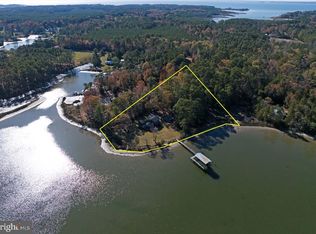
 MLS ID #VAMH2000134, Natalya Ford, RE/MAX One. Bright MLS
 - $649,0003 bd3 ba2.1k sqft364 Millers Ln, Susan, VA 23163For Sale
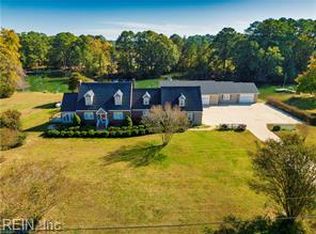 MLS ID #10612696, Renee Edwards. REIN Inc.
 - $775,0004 bd3 ba2.8k sqft804 Link Rd, Yorktown, VA 23692For Sale
 MLS ID #10649822, Patrice Morant. REIN Inc.
 - $842,0003 bd3 ba1.7k sqft1220 Providence Rd, Deltaville, VA 23043For Sale
 MLS ID #202601315, Neena Rodgers, Pearls of the Chesapeake LLC. Chesapeake Bay & Rivers AOR
 - $774,0003 bd3 ba1.7k sqft2063 Arlington Chase Rd, Cape Charles, VA 23310For Sale
 MLS ID #71919, Khyber Rooney-Rabdau, Real Broker LLC. Eastern Shore AOR
