This incredible custom home in beautiful Dawson Ranch is perfect for a large family, offering 5,114 sq ft of luxurious living space with 5 bedrooms, 3 baths, a 3-car garage, and 3 fireplaces, all nestled on 1.52 acres with stunning mountain views. The gourmet kitchen is a chef’s dream, featuring custom cabinetry, granite countertops, a Thermador range, Sub-Zero refrigerator, wine cooler, and a breakfast bar that seats six. Rich walnut floors and large windows fill the living room with natural light, while the built-in shelves and gas fireplace create a warm, inviting atmosphere. The spacious primary suite, just off the kitchen, opens to a screened-in, covered deck—an ideal retreat for reading or relaxing. The ensuite bath includes double sinks, a soaking tub, walk-in glass block shower, and a large walk-in closet. Two additional bedrooms, a full bath, an office/TV room, and a formal dining room complete the main level. Down the walnut staircase, the expansive lower level boasts a massive rec room with a pool table, fireplace, wet bar (including its own beer-on-tap fridge), a multi-level home theater, a craft room, a full bath, an office, and a unique octagon-shaped bedroom. Walk out to the private hot tub and enjoy the Colorado night skies. With solar panels on the durable 50-year corrugated metal roof, this stunning home offers both luxury and energy efficiency—an exceptional value you’ll want to see in person!
For sale
$850,000
133 Blue Grouse Dr, Canon City, CO 81212
5beds
5,114sqft
Single Family Residence
Built in 2000
1.52 Acres Lot
$807,600 Zestimate®
$166/sqft
$8/mo HOA
What's special
Gas fireplaceStunning mountain viewsPrivate hot tubWalk-in glass block showerSpacious primary suiteHome theaterCraft room
- 386 days
- 190
- 6
Zillow last checked:
Listing updated:
Listed by:
Linda L. Mattson,
Homesmart Preferred Realty
Source: Royal Gorge AOR,MLS#: 2320532
Facts & features
Interior
Bedrooms & bathrooms
- Bedrooms: 5
- Bathrooms: 3
- Full bathrooms: 3
Heating
- Hot Water, Natural Gas, Radiant
Cooling
- Central Air
Features
- Flooring: Tile, Wood
- Doors: Storm Door(s)
- Windows: Double Pane Windows, Vinyl
- Has fireplace: Yes
- Fireplace features: Basement, Gas, Main Level
Interior area
- Total structure area: 5,114
- Total interior livable area: 5,114 sqft
Property
Parking
- Parking features: Attached, Even with Main Level, Garage Door Opener, Workshop in Garage
- Has attached garage: Yes
Features
- Patio & porch: Covered, Deck
- Has view: Yes
- View description: 360 Degree, Mountain(s)
Lot
- Size: 1.52 Acres
- Features: Foothill
Details
- Parcel number: 99904280
Construction
Type & style
- Home type: SingleFamily
- Architectural style: Ranch
- Property subtype: Single Family Residence
Materials
- Stucco, Wood Frame
Condition
- Year built: 2000
Utilities & green energy
- Sewer: Public Sewer
- Water: Public
- Utilities for property: Cable Available, Electricity Connected, Natural Gas Connected, Phone Available
Community & HOA
HOA
- Has HOA: Yes
- HOA fee: $100 annually
Location
- Region: Canon City
Financial & listing details
- Price per square foot: $166/sqft
- Tax assessed value: $771,590
- Annual tax amount: $4,692
- Date on market: 8/7/2025
- Listing terms: Cash,Conventional,FHA,VA Loan
- Inclusions: Solar System, Hot tub
Estimated market value
$807,600
$767,000 - $848,000
$3,257/mo
Price history
| Date | Event | Price |
|---|---|---|
| 8/7/2025 | Listed for sale | $850,000+100%$166/sqft |
Source:  Royal Gorge AOR #2320532 Report a problem Royal Gorge AOR #2320532 Report a problem | ||
| 6/25/2008 | Sold | $425,000-9%$83/sqft |
Source: Public Record Report a problem | ||
| 4/18/2006 | Sold | $467,000$91/sqft |
Source: Public Record Report a problem | ||
Public tax history
| Year | Property taxes | Tax assessment |
|---|---|---|
| 2024 | $3,847 +8.9% | $51,697 +7.7% |
| 2023 | $3,532 +33.4% | $48,011 +28.2% |
| 2022 | $2,647 -0.3% | $37,447 -2.8% |
| 2021 | $2,654 -0.5% | $38,525 +21.4% |
| 2020 | $2,666 +1.3% | $31,735 |
| 2019 | $2,632 +7.5% | $31,735 +2.7% |
| 2018 | $2,448 | $30,905 |
| 2017 | $2,448 +3.4% | $30,905 -4.5% |
| 2016 | $2,367 +0.2% | $32,350 |
| 2015 | $2,364 | $32,350 |
Find assessor info on the county website
Monthly payment
Est. payment
Payment breakdown
Explore the cost of this home by adjusting the details. Changes won't be saved.Climate risks
Neighborhood: 81212
Nearby schools
Schools provided by the listing agent
- Elementary: Lincoln
Source: Royal Gorge AOR. This data may not be complete. We recommend contacting the local school district to confirm school assignments for this home.


Similar homes
- $948,0006 bd3 ba5.3k sqft123 Wild Rose Dr, Canon City, CO 81212For Sale
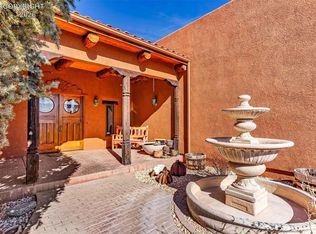 MLS ID #4961673, John W. Marietta, Fremont Realty LLC. Royal Gorge AOR
 - $610,0004 bd3 ba3.8k sqft47 Primrose Ct, Canon City, CO 81212For Sale
 MLS ID #7539965, Trey M. Curry, Homesmart Preferred Realty. Royal Gorge AOR
 - $694,9905 bd4 ba4.3k sqft119 Wild Rose Dr, Canon City, CO 81212For Sale
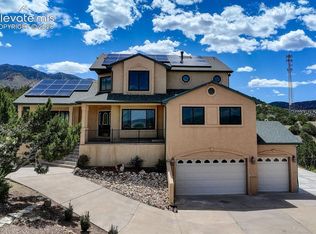
 MLS ID #5032277, Maren Skulborstad, Engel & Voelkers Castle Rock. elevateMLS
 - $782,0006 bd5 ba3.7k sqft182 Raptor Ct, Canon City, CO 81212For Sale
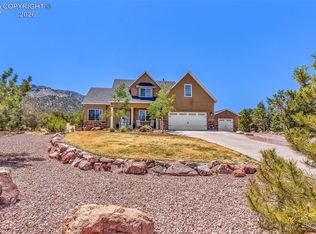 MLS ID #7649160, Joann M. Grenard, Home Town Real Estate Of Canon City. Royal Gorge AOR
 - $640,0004 bd2 ba6.5k sqft1301 Mckinley Street, Canon City, CO 81212For Sale
 MLS ID #7423171, Alicia Avila, Brokers Guild Homes. REcolorado as distributed by MLS GRID
