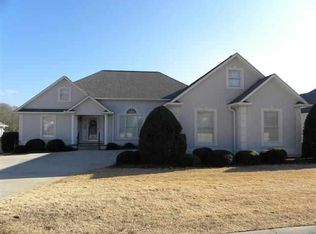
Welcome to 133 Bradley Park, a spacious single-level home in Anderson's established Bradley Park community. Offering 2,324 square feet with 3 bedrooms, 2.5 baths and a two-car attached garage, this home features a comfortable floor plan with fresh updates throughout.Step inside to new luxury vinyl plank flooring and fresh interior paint. The great room features cathedral ceilings, a fireplace, built-in bookcase, French doors and recessed lighting, while the formal dining room provides additional space for entertaining. The eat-in kitchen offers painted cabinetry, an island, pantry and bay window. The primary suite features a tray ceiling, walk-in closet, double vanity and separate shower, while the front bedroom is enhanced by its own cathedral ceiling. Outside, enjoy a covered front porch and a rear area framed by a freshly restored and painted privacy wall. With all bedrooms and primary living spaces on one level, 133 Bradley Park offers a well-designed home with generous living space and thoughtful updates. Disclaimer: CMLS has not reviewed and, therefore, does not endorse vendors who may appear in listings.
Pending
$424,900
133 Bradley Park, Anderson, SC 29621
3beds
2,324sqft
Single Family Residence
Built in 1999
10,018 Square Feet Lot
$423,800 Zestimate®
$183/sqft
$75/mo HOA
What's special
Covered front porchBuilt-in bookcaseFresh interior paintEat-in kitchenCathedral ceilingsGreat roomPainted cabinetry
- 17 days
- 460
- 25
Zillow last checked:
Listing updated:
Listed by:
Doug Copeland,
Yip Premier Real Estate LLC
Source: Consolidated MLS,MLS#: 643139
Facts & features
Interior
Bedrooms & bathrooms
- Bedrooms: 3
- Bathrooms: 3
- Full bathrooms: 2
- 1/2 bathrooms: 1
- Partial bathrooms: 1
- Main level bathrooms: 3
Primary bedroom
- Features: Double Vanity, Bath-Private, Separate Shower, Walk-In Closet(s), Tray Ceiling(s), Ceiling Fan(s), Closet-Private
- Level: Main
Bedroom 2
- Features: Bath-Shared, Ceiling Fan(s), Closet-Private
- Level: Main
Bedroom 3
- Features: Cathedral Ceiling(s), Bath-Shared, Ceiling Fan(s), Closet-Private
- Level: Main
Dining room
- Level: Main
Great room
- Level: Main
Kitchen
- Features: Bay Window, Eat-in Kitchen, Nook, Pantry, Counter Tops-Formica, Cabinets-Painted, Ceiling Fan(s), Recessed Lighting
- Level: Main
Heating
- Central, Gas Pac
Cooling
- Central Air, Gas Pac
Appliances
- Included: Built-In Range, Dishwasher, Disposal, Microwave Above Stove, Electric Water Heater
- Laundry: Electric, Heated Space, In Kitchen, Mud Room, Main Level
Features
- Built-in Features
- Flooring: Luxury Vinyl
- Doors: French Doors
- Basement: Crawl Space
- Attic: Storage,Pull Down Stairs
- Number of fireplaces: 1
- Fireplace features: Insert, Gas Log-Natural
Interior area
- Total structure area: 2,324
- Total interior livable area: 2,324 sqft
Property
Parking
- Total spaces: 4
- Parking features: Garage Door Opener
- Attached garage spaces: 2
Features
- Stories: 1
- Exterior features: Gutters - Full
- Fencing: Rear Only Brick
Lot
- Size: 10,018 Square Feet
Details
- Parcel number: 1211601071000
Construction
Type & style
- Home type: SingleFamily
- Architectural style: Traditional
- Property subtype: Single Family Residence
Materials
- Synthetic Stucco
Condition
- New construction: No
- Year built: 1999
Utilities & green energy
- Sewer: Public Sewer
- Water: Public
- Utilities for property: Cable Available, Electricity Connected
Community & HOA
Community
- Security: Smoke Detector(s)
- Subdivision: NONE
HOA
- Has HOA: Yes
- Services included: Common Area Maintenance, Front Yard Maintenance
- HOA fee: $225 quarterly
Location
- Region: Anderson
Financial & listing details
- Price per square foot: $183/sqft
- Tax assessed value: $307,640
- Annual tax amount: $4,691
- Date on market: 9/16/2026
- Listing agreement: Exclusive Right To Sell
- Road surface type: Paved
Estimated market value
$423,800
$403,000 - $445,000
$2,007/mo
Price history
| Date | Event | Price |
|---|---|---|
| 9/17/2026 | Pending sale | $424,900$183/sqft |
Source:  WUMLS #20306239 Report a problem WUMLS #20306239 Report a problem | ||
| 9/17/2026 | Contingent | $424,900$183/sqft |
Source:  Consolidated MLS #643139 Report a problem Consolidated MLS #643139 Report a problem | ||
| 9/16/2026 | Listed for sale | $424,900+1599.6%$183/sqft |
Source: Consolidated MLS #643139 Report a problem | ||
| 8/18/1999 | Sold | $25,000$11/sqft |
Source: Public Record Report a problem | ||
Public tax history
| Year | Property taxes | Tax assessment |
|---|---|---|
| 2025 | $4,691 -0.4% | $12,310 |
| 2024 | $4,710 | $12,310 |
| 2023 | $4,710 +1.7% | $12,310 |
| 2022 | $4,632 +9.5% | $12,310 +26.8% |
| 2021 | $4,230 +143.8% | $9,710 |
| 2020 | $1,735 | $9,710 |
| 2019 | -- | $9,710 |
| 2018 | -- | $9,710 -33.4% |
| 2017 | $1,751 | $14,570 +53.7% |
| 2016 | -- | $9,480 |
| 2015 | -- | $9,480 |
| 2014 | -- | $9,480 |
| 2013 | -- | $9,480 +2.2% |
| 2012 | -- | $9,280 |
| 2011 | -- | $9,280 |
| 2010 | -- | $9,280 |
| 2009 | -- | $9,280 |
| 2008 | -- | $9,280 |
| 2007 | -- | $9,280 +22.3% |
| 2006 | -- | $7,590 |
| 2005 | -- | $7,590 -0.3% |
| 2004 | -- | $7,610 |
| 2003 | -- | $7,610 +27.7% |
| 2002 | -- | $5,960 |
| 2001 | -- | $5,960 |
| 2000 | -- | $5,960 |
Find assessor info on the county website
Monthly payment
Est. payment
Payment breakdown
Explore the cost of this home by adjusting the details. Changes won't be saved.Climate risks
Neighborhood: 29621
Nearby schools
Schools provided by the listing agent
- Elementary: ANDERSON COUNTY
- Middle: ANDERSON COUNTY
- High: ANDERSON COUNTY
- District: ANDERSON COUNTY
Source: Consolidated MLS. This data may not be complete. We recommend contacting the local school district to confirm school assignments for this home.
Similar homes
- $390,0004 bd3 ba2.8k sqft1007 Hiawatha Dr, Anderson, SC 29621For Sale
 MLS ID #1604118, William Kennedy, Keller Williams Grv Upst. Greater Greenville AOR
 - $355,0003 bd3 ba2.2k sqft19 Fawn Hill Dr, Anderson, SC 29621For Sale
 MLS ID #20306343, Dina Elm, BHHS C Dan Joyner - Office A. WUMLS
 - $469,9003 bd3 ba2.3k sqft125 N Fork Dr, Anderson, SC 29621For Sale
 MLS ID #1600299, Amy Wright, North Group Real Estate. Greater Greenville AOR
 - $250,0003 bd2 ba1.4k sqft405 Laurel Crk, Anderson, SC 29621For Sale
 MLS ID #1592913, Anna-Marie Fraley, XSell Upstate. Greater Greenville AOR
 - $460,0003 bd2 ba2.1k sqft351 Peninsula Dr, Anderson, SC 29626Active
 MLS ID #10840879, Kyle Corbett, BuyHartwellLake. GAMLS
 - $229,9003 bd2 ba1.4k sqft108 Sedgefield Ct, Anderson, SC 29621For Sale
 MLS ID #2613527, Constance Bennett, Trelora Realty, Inc.. CCAR
