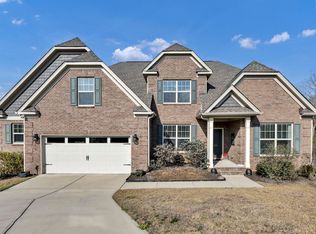
Welcome home to 133 Collins Cove Drive, a spacious 5-bedroom, 3-bath home in one of Chapin's most desirable communities. With two separate living rooms — one on each floor — this layout offers exceptional flexibility for entertaining, relaxing, or carving out a dedicated space for family and guests alike.Collins Cove offers a peaceful, well-established setting with easy access to Lake Murray, local shopping, and dining, all just a short drive away. Residents enjoy the benefit of Chapin's excellent school system, served by top-rated schools that provide a quality education and a nurturing environment for students.Whether you're hosting guests, working from home, or simply enjoying everyday family life, this home offers the space, flexibility, and community feel that make Chapin one of the Midlands' most sought-after areas to call home. Disclaimer: CMLS has not reviewed and, therefore, does not endorse vendors who may appear in listings.
Pending
Price cut: $15K (7/10)
$495,000
133 Collins Cove Dr, Chapin, SC 29036
5beds
3,030sqft
:
Get pre-qualified$3,078/mo
Single Family Residence
Built in 2024
9,583 Square Feet Lot
$521,700 Zestimate®
$163/sqft
$70/mo HOA
What's special
Peaceful well-established setting
- 45 days |
- 499 |
- 16 |
Likely to sell faster than
Zillow last checked:
Listing updated:
Listed by:
Chadrick Widtfeldt,
Harcourts Carolinas
Source: Consolidated MLS,MLS#: 636771
Facts & features
Interior
Bedrooms & bathrooms
- Bedrooms: 5
- Bathrooms: 3
- Full bathrooms: 3
- Main level bathrooms: 1
Primary bedroom
- Features: Double Vanity, Bath-Private, Walk-In Closet(s), Vaulted Ceiling(s), Tub-Shower, Ceiling Fan(s), Spa/Multiple Head Shower, Steam Shower
- Level: Second
Bedroom 2
- Features: Bath-Shared, Tub-Shower, Closet-Private
- Level: Main
Bedroom 3
- Features: Bath-Shared, Tub-Shower, Closet-Private
- Level: Second
Bedroom 4
- Features: Bath-Shared, Tub-Shower, Closet-Private
- Level: Second
Bedroom 5
- Features: Bath-Shared, Tub-Shower, Closet-Private
- Level: Second
Dining room
- Features: Molding
- Level: Main
Kitchen
- Features: Eat-in Kitchen, Kitchen Island, Backsplash-Tiled, Cabinets-Painted, Recessed Lighting, Counter Tops-Quartz
- Level: Main
Living room
- Features: Books, Fireplace, French Doors, Molding, Ceiling Fan
- Level: Main,Second
Heating
- Central
Cooling
- Central Air
Appliances
- Included: Built-In Range, Gas Range, Dishwasher, Refrigerator, Microwave Built In, Stove Exhaust Vented Exte
- Laundry: Utility Room
Features
- Flooring: Engineered Hardwood, Carpet
- Has basement: No
- Number of fireplaces: 1
Interior area
- Total structure area: 3,030
- Total interior livable area: 3,030 sqft
Property
Parking
- Total spaces: 2
- Parking features: Garage - Attached
- Attached garage spaces: 2
Features
- Stories: 2
- Fencing: Wood
Lot
- Size: 9,583 Square Feet
Details
- Parcel number: 015090910
Construction
Type & style
- Home type: SingleFamily
- Architectural style: Contemporary
- Property subtype: Single Family Residence
Materials
- Fiber Cement-Hardy Plank
- Foundation: Slab
Condition
- New construction: No
- Year built: 2024
Utilities & green energy
- Sewer: Public Sewer
- Water: Public
- Utilities for property: Electricity Connected
Community & HOA
Community
- Subdivision: COLLINS COVE
HOA
- Has HOA: Yes
- HOA fee: $70 monthly
Location
- Region: Chapin
Financial & listing details
- Price per square foot: $163/sqft
- Date on market: 6/18/2026
- Listing agreement: Exclusive Right To Sell
- Road surface type: Paved
Estimated market value
$521,700
$496,000 - $548,000
$3,345/mo
Price history
| Date | Event | Price |
|---|---|---|
| 7/29/2026 | Pending sale | $495,000$163/sqft |
Source:  Consolidated MLS #636771 Report a problem Consolidated MLS #636771 Report a problem | ||
| 7/20/2026 | Contingent | $495,000$163/sqft |
Source: Consolidated MLS #636771 Report a problem | ||
| 7/10/2026 | Price change | $495,000-2.9%$163/sqft |
Source: Consolidated MLS #636771 Report a problem | ||
| 6/18/2026 | Listed for sale | $510,000+1.3%$168/sqft |
Source: Consolidated MLS #636771 Report a problem | ||
| 6/28/2024 | Listing removed | -- |
Source: Consolidated MLS #577459 Report a problem | ||
| 5/30/2024 | Pending sale | $503,442+26.5%$166/sqft |
Source: Consolidated MLS #577459 Report a problem | ||
| 5/18/2024 | Price change | $397,900-21%$131/sqft |
Source:  Great Southern Homes Report a problem Great Southern Homes Report a problem | ||
| 3/28/2024 | Price change | $503,442+1.5%$166/sqft |
Source: Consolidated MLS #577459 Report a problem | ||
| 1/19/2024 | Price change | $495,920+1.3%$164/sqft |
Source: Consolidated MLS #577459 Report a problem | ||
| 11/14/2023 | Listed for sale | $489,791$162/sqft |
Source: Great Southern Homes Report a problem | ||
Public tax history
Tax history is unavailable.
Monthly payment
Est. payment
Payment breakdown
Explore the cost of this home by adjusting the details. Changes won't be saved.Climate risks
Neighborhood: 29036
Nearby schools
GreatSchools rating
- 6/10Lake Murray Elementary SchoolGrades: K-4Distance: 0.3 mi
- 7/10Chapin MiddleGrades: 6-8Distance: 2.3 mi
- 9/10Chapin High SchoolGrades: 9-12Distance: 4.2 mi
Schools provided by the listing agent
- Elementary: Lake Murray Elementary
- Middle: Chapin
- High: Chapin
- District: Lexington/Richland Five
Source: Consolidated MLS. This data may not be complete. We recommend contacting the local school district to confirm school assignments for this home.
- from $414,9004 bd3 ba3k sqftBrantley II Plan, Collins Cove, Chapin, SC 29036New Construction
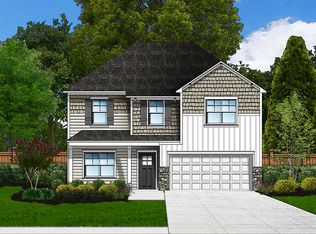
- from $424,9004 bd3 ba2.5k sqftMadeline II Plan, Collins Cove, Chapin, SC 29036New Construction
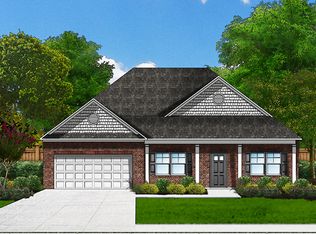
- from $437,9005 bd4 ba3.1k sqftSonoma II Plan, Collins Cove, Chapin, SC 29036New Construction
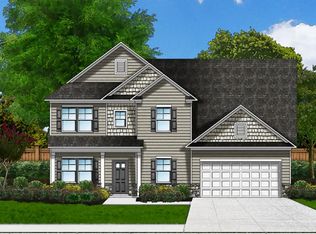
- from $420,9003 bd3 ba2.5k sqftEdisto II Plan, Collins Cove, Chapin, SC 29036New Construction
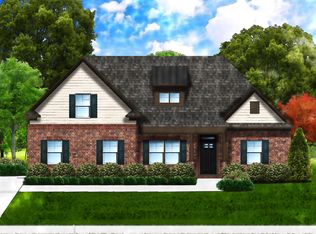
- from $494,9005 bd5 ba4.1k sqftAustin II Plan, Collins Cove, Chapin, SC 29036New Construction
- from $449,9004 bd3 ba2.9k sqftAriel II Plan, Collins Cove, Chapin, SC 29036New Construction
- from $428,9003 bd3 ba2.6k sqftAudrey II Plan, Collins Cove, Chapin, SC 29036New Construction
- from $405,9003 bd2 ba2k sqftGrayson II Plan, Collins Cove, Chapin, SC 29036New Construction
A local agent can set up tours, give advice and negotiate with sellers.
Similar homes
- $474,9005 bd3 ba3k sqft191 Collins Cove Dr, Chapin, SC 29036For Sale
 MLS ID #639651, Steve Kozlowski. Consolidated MLS
 - $498,9003 bd3 ba3k sqft125 Chapin Creek Ct, Chapin, SC 29036For Sale
 MLS ID #629641, Josh Minico. Consolidated MLS
 - $449,9005 bd3 ba3k sqft145 Indian Grass Dr, Chapin, SC 29036For Sale
 MLS ID #633095, Dan Lang. Consolidated MLS
 - $434,7004 bd3 ba2.4k sqft149 Collins Cove Dr, Chapin, SC 29036For Sale
 MLS ID #634982, Heather Shuler. Consolidated MLS
 - $492,5004 bd3 ba3.2k sqft142 Almofini Ln, Chapin, SC 29036For SaleMLS ID #632937, Tyler Thigpen. Consolidated MLS
- from $431,9004 bd3 ba2.7k sqftAshbourne II Plan, Collins Cove, Chapin, SC 29036New ConstructionGreat Southern Homes
- from $424,9004 bd3 ba2.5k sqftMadeline II Plan, Collins Cove, Chapin, SC 29036New ConstructionGreat Southern Homes
- $490,0003 bd4 ba2.7k sqft929 Isle Ct, Chapin, SC 29036For SaleMLS ID #634175, Tray Duncan. Consolidated MLS
- $465,0005 bd4 ba3.5k sqft209 Chapin Place Way, Chapin, SC 29036For SaleMLS ID #636755, Marc Cherubini. Consolidated MLS
- from $414,9004 bd3 ba3k sqftBrantley II Plan, Collins Cove, Chapin, SC 29036New ConstructionGreat Southern Homes
- from $428,9003 bd3 ba2.6k sqftAudrey II Plan, Collins Cove, Chapin, SC 29036New ConstructionGreat Southern Homes
- from $420,9003 bd3 ba2.5k sqftEdisto II Plan, Collins Cove, Chapin, SC 29036New ConstructionGreat Southern Homes
- $499,9904 bd3 ba2.6k sqft119 Greengarden Dr, Chapin, SC 29036New ConstructionMLS ID #632187, Lori H Carnes. Consolidated MLS
- $515,0004 bd3 ba2.8k sqft111 Greengarden Dr, Chapin, SC 29036New ConstructionMLS ID #632186, Lori H Carnes. Consolidated MLS
- $600,0004 bd3 ba3.7k sqft357 Bent Oak Dr, Chapin, SC 29036For SaleMLS ID #639738, Ashlyn Ancone. Consolidated MLS
- $579,9003 bd3 ba2.5k sqft238 Hilton View Ct, Chapin, SC 29036For SaleMLS ID #638477, Renay S Shealy. Consolidated MLS
- $525,0004 bd4 ba2.3k sqft212 Bays End Ct, Chapin, SC 29036For SaleMLS ID #633118, Charles Manley. Consolidated MLS
- $509,9004 bd3 ba3k sqft429 Crims Creek Way, Irmo, SC 29063For SaleMLS ID #637381, Jeannette Womble. Consolidated MLS
- $412,9003 bd2 ba1.9k sqft2813 Pepperell Rd, Chapin, SC 29036For SaleMLS ID #639808, Rhonda Jacobs Walsh. Consolidated MLS
- $635,0005 bd5 ba4k sqft2360 Hadley Xing, Chapin, SC 29036For SaleMLS ID #639324, Aleksandra Siano. Consolidated MLS
