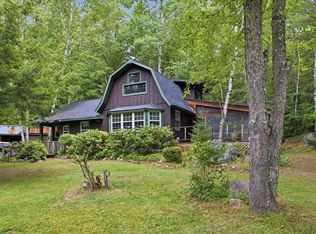
A rare opportunity to own a Lakefront Home on Loon Lake. Nestled along the shores of beautiful Loon Lake, this private waterfront retreat offers breathtaking sunset views with a stunning mountain backdrop. This 2-bedroom, 2.5-bath home could live comfortably as a 3-bedroom (septic is sized for a 3 BR) The flexible space is currently used as a home office. Enjoy indoor-outdoor living with a spacious deck overlooking the water, plus a shoreline deck and private dock perfect for relaxing, boating, and entertaining. The property features a sandy beach and exceptional swimming area, creating the ideal Adirondack waterfront escape. A 1-car garage provides added convenience and storage for lake toys and outdoor gear. Tucked away for privacy while still conveniently located, this is Lake Living at its BEST!
Contingent - continue to show
$875,000
133 E East Shore Drive, Chester, NY 12817
2beds
1,572sqft
Single Family Residence, Residential
Built in 1985
0.25 Acres Lot
$866,800 Zestimate®
$557/sqft
$-- HOA
What's special
Tucked away for privacyPrivate waterfront retreat
- 74 days |
- 224 |
- 4 |
Zillow last checked:
Listing updated:
Listed by:
Hunt Real Estate ERA 518-798-8555,
Barbara Kearney 215-219-6769
Source: Global MLS,MLS#: 202618067
Facts & features
Interior
Bedrooms & bathrooms
- Bedrooms: 2
- Bathrooms: 3
- Full bathrooms: 2
- 1/2 bathrooms: 1
Bedroom
- Level: First
Bedroom
- Level: Second
Bedroom
- Level: Second
Full bathroom
- Level: First
Half bathroom
- Level: Second
Full bathroom
- Description: shared with laundry room
- Level: Basement
Dining room
- Level: First
Family room
- Level: Basement
Kitchen
- Level: First
Laundry
- Description: shared with bathroom
- Level: Basement
Living room
- Level: First
Utility room
- Level: Basement
Heating
- Forced Air, Propane
Cooling
- None
Appliances
- Included: Electric Oven, Refrigerator, Washer/Dryer
- Laundry: In Basement, Laundry Room
Features
- Ceiling Fan(s), Kitchen Island
- Flooring: Vinyl, Carpet, Laminate
- Doors: Sliding Doors, Storm Door(s)
- Basement: Exterior Entry,Finished,Full,Heated,Interior Entry,Walk-Out Access
Interior area
- Total structure area: 1,572
- Total interior livable area: 1,572 sqft
- Finished area above ground: 1,572
- Finished area below ground: 0
Property
Parking
- Total spaces: 6
- Parking features: Off Street, Stone, Circular Driveway
- Garage spaces: 1
- Has uncovered spaces: Yes
Features
- Patio & porch: Pressure Treated Deck, Wrap Around, Deck
- Exterior features: Dock
- Fencing: None
- Has view: Yes
- View description: Mountain(s), Skyline, Trees/Woods, Lake, Water
- Has water view: Yes
- Water view: Lake,Water
- Waterfront features: Beach Front, Lake Front
- Body of water: Loon Lake
Lot
- Size: 0.25 Acres
- Features: Level, Private, Road Frontage, Views, Wooded, Cleared, Cul-De-Sac
Details
- Additional structures: Storage
- Parcel number: 522400 69.14111
- Zoning description: Governmental
- Special conditions: Standard
Construction
Type & style
- Home type: SingleFamily
- Architectural style: Cape Cod
- Property subtype: Single Family Residence, Residential
Materials
- Wood Siding
- Foundation: Block
- Roof: Asphalt
Condition
- Updated/Remodeled
- New construction: No
- Year built: 1985
Utilities & green energy
- Electric: Circuit Breakers
- Sewer: Septic Tank
- Utilities for property: Cable Connected
Community & HOA
HOA
- Has HOA: No
Location
- Region: Chestertown
Financial & listing details
- Price per square foot: $557/sqft
- Tax assessed value: $583,500
- Annual tax amount: $6,077
- Date on market: 5/27/2026
- Ownership: Thorsen
Estimated market value
$866,800
$823,000 - $910,000
$2,381/mo
Price history
| Date | Event | Price |
|---|---|---|
| 6/4/2026 | Pending sale | $875,000$557/sqft |
Source:  Global MLS #202618067 Report a problem Global MLS #202618067 Report a problem | ||
| 5/27/2026 | Listed for sale | $875,000$557/sqft |
Source: Global MLS #202618067 Report a problem | ||
Public tax history
| Year | Property taxes | Tax assessment |
|---|---|---|
| 2025 | -- | $566,000 |
| 2024 | -- | $566,000 +48% |
| 2023 | -- | $382,500 |
| 2022 | -- | $382,500 |
| 2021 | -- | $382,500 |
| 2020 | -- | $382,500 |
| 2019 | -- | $382,500 |
| 2018 | -- | $382,500 |
| 2017 | $4,538 | $382,500 |
| 2016 | -- | $382,500 |
| 2015 | -- | $382,500 +5.6% |
| 2014 | -- | $362,200 |
| 2013 | -- | $362,200 -3% |
| 2012 | -- | $373,400 |
| 2011 | -- | $373,400 -2.5% |
| 2010 | -- | $383,000 |
| 2009 | -- | $383,000 |
| 2008 | -- | $383,000 +84.8% |
| 2007 | -- | $207,200 |
| 2006 | -- | $207,200 |
| 2005 | -- | $207,200 |
| 2004 | -- | $207,200 +13.1% |
| 2002 | -- | $183,200 +52.8% |
| 2001 | -- | $119,900 |
Find assessor info on the county website
Monthly payment
Climate risks
Neighborhood: 12817
Nearby schools
GreatSchools rating
- 5/10North Warren Central SchoolGrades: PK-12Distance: 3.9 mi
Schools provided by the listing agent
- Elementary: North Warren Central
- High: North Warren Central
Source: Global MLS. This data may not be complete. We recommend contacting the local school district to confirm school assignments for this home.
- $540,6003 bd1 ba938 sqft129 E Shore Dr, Chestertown, NY 12817Off Market
- $589,3003 bd1 ba1k sqft137 E Shore Dr, Chestertown, NY 12817Off Market
- $775,3004 bd2 ba1.7k sqft125 E Shore Dr, Chestertown, NY 12817Off Market
- $597,1002 bd1 ba1.1k sqft143 E Shore Dr, Chestertown, NY 12817Off Market
- $829,1003 bd2 ba2k sqft123 E Shore Dr, Chestertown, NY 12817Off Market
- $16,900-- bd-- ba-- sqftEast Shore Dr, Chestertown, NY 12817Off Market
- $513,0002 bd1 ba600 sqft119-121 E Shore Dr, Chestertown, NY 12817Off Market
- $524,9002 bd1 ba1k sqft147 E Shore Dr, Chestertown, NY 12817Off Market
A local agent can set up tours, give advice and negotiate with sellers.
Similar homes
- $765,0003 bd1 ba1.2k sqft7278 Us Highway 9, Chestertown, NY 12817For Sale
 MLS ID #207985, Angela L Mead, Listing by: Gallo Realty ADK, Inc. ACVMLS
 - $819,0003 bd3 ba1.4k sqft26 Emily Lane, Chestertown, NY 12817Active
 MLS ID #202620902, Walter S Swartz, Listing by: Gallo Realty ADK Inc. Global MLS
 - $924,9004 bd2 ba1.4k sqft185 Chester Shores Dr, Chestertown, NY 12817For Sale
 MLS ID #207363, Angela L Mead, Listing by: Gallo Realty ADK, Inc. ACVMLS
 - $639,0003 bd2 ba1.8k sqft84 Marina Road, Chestertown, NY 12817Active
 MLS ID #202623362, Sandra S Engle Pratt, Listing by: Gore Mountain Real Estate Company. Global MLS
 - $474,9004 bd3 ba2k sqft7 May Road, Chestertown, NY 12817ActiveMLS ID #202620065, Jennifer Ball, Listing by: Hunt ERA. Global MLS
- $497,5004 bd2 ba1.3k sqft7189 U.S. 9, Chestertown, NY 12817ActiveMLS ID #202623094, Julia Pucciarelli, Listing by: Gallo Realty ADK Inc. Global MLS
- $479,9004 bd3 ba1.3k sqft3001 Schroon River Road, Chestertown, NY 12885ActiveMLS ID #202623520, Jonathan Minerick, Listing by: Homecoin.com. Global MLS
- $949,9003 bd2 ba1.5k sqft55 Lakeview Drive, Adirondack, NY 12808ActiveMLS ID #202617045, Richard Carr, Listing by: Carr Real Estate Group, LLC. Global MLS
- $729,0003 bd2 ba1.7k sqft105 Pine Ln, Adirondack, NY 12808For SaleMLS ID #207540, Angela L Mead, Listing by: Gallo Realty ADK, Inc. ACVMLS
- $799,9005 bd6 ba2.2k sqft484 S Johnsburg Road, Warrensburg, NY 12885ActiveMLS ID #202623124, Abbey McCormick, Listing by: KW Platform. Global MLS
- $895,0004 bd3 ba1.8k sqft24 Burzee Drive, Schroon Lake, NY 12870ActiveMLS ID #202614253, Julia Pucciarelli, Listing by: Gallo Realty ADK Inc. Global MLS
- $735,0002 bd2 ba1.6k sqft221 Don Potter Road, Athol, NY 12810ActiveMLS ID #202618932, Walter S Swartz, Listing by: Gallo Realty ADK Inc. Global MLS
- $799,0004 bd1 ba1.1k sqft57 Sugar Hill Way, Adirondack, NY 12870For SaleMLS ID #207350, Angela L Mead, Listing by: Gallo Realty ADK, Inc. ACVMLS
- $669,0002 bd2 ba1.1k sqft454 E Shore Dr, Adirondack, NY 12808For SaleMLS ID #207448, Angela L Mead, Listing by: Gallo Realty ADK, Inc. ACVMLS
- $649,9004 bd3 ba2.3k sqft175 John Brannon Road, Olmstedville, NY 12857ActiveMLS ID #202623311, James D Nester, Listing by: Cork Nester's True North Properties, Inc.. Global MLS
- $614,9003 bd2 ba2.3k sqft44 Brant Lake Estates Road, Brant Lake, NY 12815ActiveMLS ID #202621580, Josie Reo, Listing by: MLS 4 Less Realty. Global MLS
- $599,0003 bd1 ba1.3k sqft2008 Schroon River Road, Warrensburg, NY 12885ActiveMLS ID #202623116, Marina Feeney, Listing by: Howard Hanna Capital Inc. Global MLS
- $449,0004 bd3 ba1.4k sqft754 Church Road, Olmstedville, NY 12857ActiveMLS ID #202619616, Casey King, Listing by: Julie & Co Realty LLC. Global MLS
- $639,0003 bd2 ba1.4k sqft17 Hawkins Lane, Brant Lake, NY 12815ActiveMLS ID #202614463, Carol Monroe, Listing by: Najer Realty. Global MLS
- $589,0005 bd3 ba1.7k sqft31 Chatiemac Trail, North Creek, NY 12853ActiveMLS ID #202620054, Patricia Seitz McAlonen, Listing by: Pearsall Realty. Global MLS
