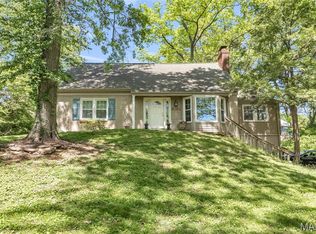
This beautiful home is like brand new! Backyard overlooks the woods of the Sugar Creek Valley. So much is new. From the beautiful kitchen with new white shaker cabinetry, granite countertops and stainless steel appliances to the cozy living room, featuring a warm fireplace, and inviting views. Open floorplan leads to three main level bedrooms, including a primary bedroom with a large full bathroom. This home consist of four bedrooms and three full bathrooms. Beautiful deck overlooking private backyard. Was out basement consist of another family room with fire place, full bathroom and large bedroom. New roof, windows, siding, gutters, windows, doors, kitchen, bathrooms, flooring, lighting, electric panel, plumbing, HVAC, deck and so much more. Make your appointments today. As always, please verify schools and sq. Footage. Listing agent has a financial interest in home.
Pending
Listed by: Jones Company Realty Group • Patrick M Jones • 314-498-3987
$429,900
133 Embassy Ln, Saint Louis, MO 63122
4beds
1,900sqft
Single Family Residence
Built in 1953
8,520 Square Feet Lot
$-- Zestimate®
$226/sqft
$-- HOA
What's special
Warm fireplaceGranite countertopsInviting viewsNew roofOpen floorplanStainless steel appliances
- 27 days
- 2,284
- 206
Likely to sell faster than
Zillow last checked:
Listing updated:
Listed by:
Patrick M Jones 314-498-3987,
Jones Company Realty Group
Source: MARIS,MLS#: 26060863 Originating MLS: St. Louis Association of REALTORS
Facts & features
Interior
Bedrooms & bathrooms
- Bedrooms: 4
- Bathrooms: 3
- Full bathrooms: 3
- Main level bathrooms: 2
- Main level bedrooms: 3
Primary bedroom
- Features: Floor Covering: Carpeting
- Level: Main
Bathroom 2
- Features: Floor Covering: Carpeting
- Level: Main
Bathroom 3
- Features: Floor Covering: Carpeting
- Level: Main
Bathroom 4
- Features: Floor Covering: Carpeting
- Level: Lower
Dining room
- Features: Floor Covering: Luxury Vinyl Plank
- Level: Main
Family room
- Features: Floor Covering: Carpeting
- Level: Lower
Kitchen
- Features: Floor Covering: Luxury Vinyl Plank
- Level: Main
Living room
- Features: Floor Covering: Luxury Vinyl Plank
- Level: Main
Heating
- Forced Air
Cooling
- Central Air
Features
- Basement: Partially Finished
- Number of fireplaces: 2
- Fireplace features: Basement, Electric, Living Room
Interior area
- Total structure area: 1,900
- Total interior livable area: 1,900 sqft
- Finished area above ground: 1,050
- Finished area below ground: 850
Property
Parking
- Total spaces: 1
- Parking features: Garage
- Garage spaces: 1
Features
- Levels: One
Lot
- Size: 8,520 Square Feet
- Features: Gently Rolling
Details
- Parcel number: 23N210131
- Special conditions: Standard
Construction
Type & style
- Home type: SingleFamily
- Architectural style: Ranch
- Property subtype: Single Family Residence
Materials
- Vinyl Siding
Condition
- Year built: 1953
Utilities & green energy
- Electric: 220 Volts
- Sewer: Public Sewer
- Water: Public
- Utilities for property: Cable Available
Community & HOA
Community
- Subdivision: Ambassador Heights
HOA
- Has HOA: No
Location
- Region: Saint Louis
Financial & listing details
- Price per square foot: $226/sqft
- Tax assessed value: $234,500
- Annual tax amount: $2,531
- Date on market: 9/24/2026
- Cumulative days on market: 28 days
- Listing terms: Cash,Conventional,FHA
Estimated market value
Not available
Estimated sales range
Not available
Not available
Price history
| Date | Event | Price |
|---|---|---|
| 10/3/2026 | Pending sale | $429,900$226/sqft |
Source:  MARIS #26060863 Report a problem | ||
| 9/24/2026 | Listed for sale | $429,900$226/sqft |
Source: MARIS #26060863 Report a problem | ||
| 10/15/2025 | Sold | -- |
Source: Public Record Report a problem | ||
Public tax history
| Year | Property taxes | Tax assessment |
|---|---|---|
| 2025 | $2,531 -6.2% | $44,550 +3.8% |
| 2024 | $2,698 +1.6% | $42,900 |
| 2023 | $2,656 +9.9% | $42,900 +17.9% |
| 2022 | $2,418 +1.3% | $36,400 |
| 2021 | $2,386 +1.9% | $36,400 +6% |
| 2020 | $2,341 +10.8% | $34,330 |
| 2019 | $2,113 | $34,330 +26% |
| 2018 | $2,113 | $27,240 |
| 2017 | $2,113 +0.1% | $27,240 +47.5% |
| 2016 | $2,110 +47.7% | $18,470 |
| 2015 | $1,429 | $18,470 +13.9% |
| 2014 | $1,429 +11.8% | $16,210 |
| 2013 | $1,279 | $16,210 |
| 2012 | -- | $16,210 |
| 2011 | -- | $16,210 -38.3% |
| 2010 | $1,929 +4.4% | $26,280 |
| 2009 | $1,847 -23.9% | $26,280 -25% |
| 2008 | $2,427 +58.4% | $35,040 |
| 2007 | $1,532 | $35,040 +55.6% |
| 2006 | $1,532 +4.5% | $22,520 |
| 2005 | $1,466 +6.4% | $22,520 -3.7% |
| 2003 | $1,378 -2.9% | $23,390 +15.7% |
| 2002 | $1,419 +21.3% | $20,210 |
| 2001 | $1,170 | $20,210 |
Find assessor info on the county website
Monthly payment
Est. payment
Payment breakdown
Explore the cost of this home by adjusting the details. Changes won't be saved.Climate risks
Neighborhood: 63122
Nearby schools
Schools provided by the listing agent
- Elementary: W. W. Keysor Elem.
- Middle: North Kirkwood Middle
- High: Kirkwood Sr. High
Source: MARIS. This data may not be complete. We recommend contacting the local school district to confirm school assignments for this home.


Similar homes
- $460,0005 bd3 ba2.1k sqft9 Modoc Trl, Saint Louis, MO 63122For Sale
 MLS ID #26028213, Sam Medeiros, Worth Clark Realty. MARIS
- $399,9003 bd2 ba1.3k sqft935 Glenway Dr, Saint Louis, MO 63122For Sale
 MLS ID #26066622, Jennifer E Butler, Janet McAfee Inc.. MARIS
- $409,0004 bd2 ba1.7k sqft629 Evans Ave, Saint Louis, MO 63122For Sale
 MLS ID #26001631, Susan Damsgaard Brand, Keller Williams Realty St. Louis. MARIS
- $425,0005 bd2 ba2k sqft1015 Barberry Ln, Saint Louis, MO 63122For Sale
 MLS ID #26041215, Jonathan Adams, Berkshire Hathaway HomeServices Select Properties. MARIS
- $399,0003 bd2 ba1.3k sqft966 Cleveland Ave, Saint Louis, MO 63122For SaleMLS ID #26059339, Christopher T Kramer, Century 21 CopperKey Realty. MARIS
- $495,0004 bd3 ba2.1k sqft896 Twin Pine Dr, Saint Louis, MO 63122For SaleMLS ID #26063750, Amy B Wellman, RedKey Realty Leaders. MARIS
- $350,0003 bd1 ba1.2k sqft461 Clemens Ave, Saint Louis, MO 63122For SaleMLS ID #26064283, JT Monschein, Compass Realty Group. MARIS
- $450,0003 bd2 ba1.8k sqft1154 S Berry Rd, Saint Louis, MO 63122For SaleMLS ID #26064074, Margot Vishion, Berkshire Hathaway HomeServices Advantage. MARIS
- $399,5004 bd3 ba2.7k sqft12426 Cinema Ln, Saint Louis, MO 63127For SaleMLS ID #26063933, Cynthia L Cann, Nettwork Global. MARIS
- $424,9003 bd3 ba2.7k sqft10214 Julius Northway, Saint Louis, MO 63127For SaleMLS ID #26065359, Ismail Akcaoglu, Keller Williams Realty St. Louis. MARIS
- $325,0003 bd1 ba1k sqft713 Huntwood Ln, Saint Louis, MO 63122For SaleMLS ID #26064964, Joel E Svoboda, RedKey Realty Leaders Circa. MARIS
- $359,9004 bd2 ba1.5k sqft715 Westchester Ct, Saint Louis, MO 63122For SaleMLS ID #26029459, Stephanie J Jones, Coldwell Banker Realty - Gundaker. MARIS
- $335,0003 bd1 ba972 sqft925 N Geyer Rd, Saint Louis, MO 63122For SaleMLS ID #26066050, Jack C Celeslie, RedKey Realty Leaders. MARIS
- $375,0003 bd3 ba2k sqft9480 Rosebay Dr, Saint Louis, MO 63126For SaleMLS ID #26064657, Mary Noel N Donovan, Janet McAfee Inc.. MARIS
- $439,0004 bd3 ba2.6k sqft9136 Pardee Spur, Saint Louis, MO 63126For SaleMLS ID #26054137, Kevin L Barnett, Redfin Corporation. MARIS
- $415,0003 bd2 ba1.7k sqft9316 Sappington Rd, Saint Louis, MO 63126For SaleMLS ID #26056141, Paul Alexander, Coldwell Banker Realty - Gundaker. MARIS
- $349,9993 bd2 ba1.3k sqft137 Huntleigh Forest Dr, Saint Louis, MO 63122For SaleMLS ID #26055111, Ethan E Miller, Gateway Real Estate. MARIS
- $399,9903 bd2 ba1.7k sqft11820 Parklind Dr, Saint Louis, MO 63127For SaleMLS ID #26066156, Haso Muhamedbegovic, Keller Williams Chesterfield. MARIS
