Priced Well Below Market Value - Exceptional Opportunity!3 bedroom, 2 bath home built in 1989 with bonus below-grade living space!Walk in the front door directly into the spacious living room. Up just 3 steps to the bedroom level with 3 bedrooms and 2 full baths. Down a few steps to the large den with fireplace - perfect for a family room, home office, game room or flex space, giving you valuable extra square footage!The den opens to a large utility / laundry / storage area with an exterior door that takes you right outside - great for convenience and storage.As you can see in the photos, the rear of the lot is partially wooded, offering a natural setting with mature trees, storage shed, and plenty of space for outdoor living, pets, and entertaining.Functional 3-level layout with lower level, fireplace, and outdoor access at a price that stands out. Don't miss it! *** Home is part of Harbison HCA - current yearly fee $495.65 based off current tax value *** AI Enhancement Notice: Some photos have been enhanced with AI for brightness and minor tidying only. No walls, structures, or square footage have been altered. Disclaimer: CMLS has not reviewed and, therefore, does not endorse vendors who may appear in listings.
Pending
$154,711
133 Foxglove Cir, Irmo, SC 29063
3beds
1,335sqft
Single Family Residence
Built in 1989
8,102 Square Feet Lot
$-- Zestimate®
$116/sqft
$-- HOA
What's special
Large den with fireplaceStorage shed
- 25 days
- 752
- 122
Likely to sell faster than
Zillow last checked:
Listing updated:
Listed by:
Christopher Webster,
Epique Realty
Source: Consolidated MLS,MLS#: 645678
Facts & features
Interior
Bedrooms & bathrooms
- Bedrooms: 3
- Bathrooms: 2
- Full bathrooms: 2
- Main level bathrooms: 2
Primary bedroom
- Level: Main
Bedroom 2
- Level: Main
Bedroom 3
- Level: Main
Dining room
- Features: Area, Combo
- Level: Main
Great room
- Level: Lower
Kitchen
- Level: Main
Living room
- Level: Main
Heating
- Central
Cooling
- Central Air
Appliances
- Laundry: Lower Level
Features
- Has basement: No
- Number of fireplaces: 1
Interior area
- Total structure area: 1,335
- Total interior livable area: 1,335 sqft
Property
Parking
- Total spaces: 6
- Parking features: No Garage
Features
- Levels: Bi-level
- Stories: 1.5
Lot
- Size: 8,102 Square Feet
- Dimensions: 65.1 x 115.8 x 75 x 115.8
Details
- Additional structures: Shed(s)
- Parcel number: 050100612
Construction
Type & style
- Home type: SingleFamily
- Property subtype: Single Family Residence
Materials
- Vinyl
- Foundation: Slab
Condition
- New construction: No
- Year built: 1989
Utilities & green energy
- Sewer: Public Sewer
- Water: Public
- Utilities for property: Electricity Connected
Community & HOA
Community
- Subdivision: FOREST RIDGE
HOA
- Has HOA: No
Location
- Region: Irmo
Financial & listing details
- Price per square foot: $116/sqft
- Tax assessed value: $3,590
- Date on market: 10/24/2026
- Listing agreement: Exclusive Right To Sell
- Road surface type: Paved
Estimated market value
Not available
Estimated sales range
Not available
Not available
Price history
| Date | Event | Price |
|---|---|---|
| 11/13/2026 | Pending sale | $154,711$116/sqft |
Source:  Consolidated MLS #645678 Report a problem | ||
| 10/30/2026 | Contingent | $154,711$116/sqft |
Source: Consolidated MLS #645678 Report a problem | ||
| 10/25/2026 | Listed for sale | $154,711$116/sqft |
Source: Consolidated MLS #645678 Report a problem | ||
Public tax history
| Year | Property taxes | Tax assessment |
|---|---|---|
| 2022 | -- | $3,590 |
| 2021 | $951 -3.5% | $3,590 |
| 2020 | $986 +3% | $3,590 |
| 2019 | $957 +18% | $3,590 +6.2% |
| 2018 | $811 | $3,380 |
| 2017 | $811 | $3,380 |
| 2016 | -- | $3,380 |
| 2015 | $791 -0.4% | $3,380 -96% |
| 2014 | $794 +0.2% | $84,400 +2397% |
| 2013 | $793 | $3,380 -19.5% |
| 2012 | -- | $4,200 |
| 2011 | -- | $4,200 -36.7% |
| 2010 | -- | $6,640 |
| 2009 | -- | $6,640 +15.1% |
| 2008 | -- | $5,770 |
| 2007 | -- | $5,770 |
| 2006 | -- | $5,770 |
| 2005 | -- | $5,770 +19.7% |
| 2004 | -- | $4,820 |
| 2003 | -- | $4,820 |
| 2002 | -- | $4,820 +49.7% |
| 2000 | -- | $3,220 |
Find assessor info on the county website
Monthly payment
Est. payment
Payment breakdown
Explore the cost of this home by adjusting the details. Changes won't be saved.Climate risks
Neighborhood: 29063
Nearby schools
Schools provided by the listing agent
- Elementary: Harbison West
- Middle: Irmo
- High: Irmo
- District: Lexington/Richland Five
Source: Consolidated MLS. This data may not be complete. We recommend contacting the local school district to confirm school assignments for this home.
Similar homes
- $--4 bd2 ba1.2k sqft112 Botany Dr, Irmo, SC 29063AuctionAuction.com 2
- $165,0004 bd2 ba1.9k sqft50 Periwinkle Ct, Irmo, SC 29063For Sale
 MLS ID #642132, Ruth Saintusaire. Consolidated MLS
- $170,0003 bd2 ba1.2k sqft7940 Eichelberger Rd, Irmo, SC 29063For Sale
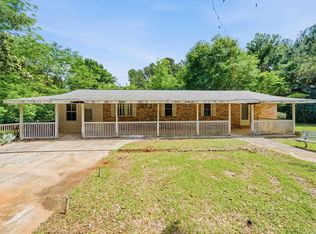 MLS ID #634450, Robert Ouzts. Consolidated MLS
- $154,9003 bd2 ba1.1k sqft305 Wharfsdale Rd, Irmo, SC 29063For Sale
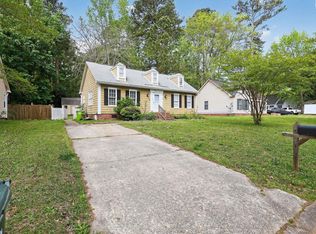 MLS ID #631181, Constance Bennett. Consolidated MLS
