Everything you could possibly ask for in an all American ranch style home! The idyllic small cul-de-sac community is quiet and welcoming with only 9 houses completing this neighborhood. Guests are greeted with a stunning double door entrance at the expansive covered rocking chair front porch of this modern, one level living, home.(Can you say easy move in with the double doors? Yes, please!) Upon entering, the soaring bright foyer is adorned with gleaming hardwoods that continue into the formal dining room and kitchen. Exquisite molding and trim is on display in this former model home. Hosting is a breeze with the large open dining room right next to the well equipped kitchen and fireside family room. Casual mornings or weekend barbeques around the breakfast table and bar can spill out onto the adjoining screened porch. The desirable split bedroom plan allows for privacy. There is no shortage of natural light in the spacious primary bedroom, boasting a tall deep trey ceiling. The primary bath includes a separate tub and shower and double sinks at the tall vanity. Storage abounds in the expansive primary walk in closet. Two spacious bedrooms with ample closet space share a hall bath on the other end of the home. Relax and enjoy the comfort of a new HVAC replaced in 2025 and the peace of mind that in 2023 the septic and septic lines were replaced. This backyard is the stuff that backyard dreams are made of! With over a half an acre lot, this is the type of space you can't find every day. Large, flat, usable space complete with a privacy fence! And the fence? Oh, yeah... no maintenance vinyl installed two short years ago! The long flat driveway is ready to serve everyday, AND to accommodate those wonderful big gatherings that are sure to happen here in this beautiful Dallas Georgia home! Combine all these features with a highly desirable North Paulding High School location and you are left clamoring to get in for a peek! Wonderful location, just minutes from downtown Dallas and right across the street from beautiful High Shoals Park! This home qualifies for a USDA loan. Schedule your private showing today.
Pending
Price cut: $5K (6/17)
$370,000
133 Garden Vista Ct, Dallas, GA 30132
3beds
1,717sqft
:
Get pre-qualified$2,354/mo
Single Family Residence, Residential
Built in 2005
0.57 Acres Lot
$366,500 Zestimate®
$215/sqft
$17/mo HOA
What's special
Gleaming hardwoodsDesirable split bedroom planSoaring bright foyerDouble door entranceWell equipped kitchenAdjoining screened porchSpacious primary bedroom
- 52 days |
- 611 |
- 35 |
Likely to sell faster than
Zillow last checked:
Listing updated:
Listed by:
Melanie Marsh,
Atlanta Communities 770-630-5559
Source: FMLS GA,MLS#: 7782984
Facts & features
Interior
Bedrooms & bathrooms
- Bedrooms: 3
- Bathrooms: 2
- Full bathrooms: 2
- Main level bathrooms: 2
- Main level bedrooms: 3
Rooms
- Room types: Other
Primary bedroom
- Features: Master on Main, Split Bedroom Plan
- Level: Master on Main, Split Bedroom Plan
Bedroom
- Features: Master on Main, Split Bedroom Plan
Primary bathroom
- Features: Double Vanity, Separate Tub/Shower
Dining room
- Features: Open Concept, Separate Dining Room
Kitchen
- Features: Breakfast Bar, Breakfast Room, Cabinets Stain, Eat-in Kitchen, Solid Surface Counters
Heating
- Central
Cooling
- Central Air
Appliances
- Included: Dishwasher, Refrigerator, Microwave, Electric Range
- Laundry: Other, Main Level
Features
- Crown Molding, Double Vanity, Entrance Foyer, Recessed Lighting, Vaulted Ceiling(s), Walk-In Closet(s), Tray Ceiling(s)
- Flooring: Carpet, Hardwood, Tile
- Windows: Double Pane Windows
- Basement: None
- Number of fireplaces: 1
- Fireplace features: Family Room
- Common walls with other units/homes: No Common Walls
Interior area
- Total structure area: 1,717
- Total interior livable area: 1,717 sqft
- Finished area above ground: 1,717
- Finished area below ground: 0
Video & virtual tour
Property
Parking
- Total spaces: 2
- Parking features: Attached, Garage
- Attached garage spaces: 2
Accessibility
- Accessibility features: None
Features
- Levels: One
- Stories: 1
- Patio & porch: Patio
- Exterior features: Private Yard
- Pool features: None
- Spa features: None
- Fencing: Privacy,Vinyl
- Has view: Yes
- View description: Other, Neighborhood
- Waterfront features: None
- Body of water: None
Lot
- Size: 0.57 Acres
- Dimensions: 22X79x223x117x241
- Features: Cul-De-Sac
Details
- Additional structures: Shed(s)
- Parcel number: 064455
- Other equipment: None
- Horse amenities: None
Construction
Type & style
- Home type: SingleFamily
- Architectural style: Traditional
- Property subtype: Single Family Residence, Residential
Materials
- HardiPlank Type, Brick, Stone
- Foundation: Slab
- Roof: Composition
Condition
- Resale
- New construction: No
- Year built: 2005
Utilities & green energy
- Electric: 110 Volts
- Sewer: Septic Tank
- Water: Public
- Utilities for property: Cable Available, Electricity Available, Phone Available
Green energy
- Energy efficient items: Appliances, Windows
- Energy generation: None
Community & HOA
Community
- Features: None
- Security: Smoke Detector(s)
- Subdivision: The Gardens At Melanies Pond
HOA
- Has HOA: No
- Services included: Maintenance Grounds
- HOA fee: $200 annually
Location
- Region: Dallas
Financial & listing details
- Price per square foot: $215/sqft
- Tax assessed value: $406,840
- Annual tax amount: $246
- Date on market: 6/5/2026
- Cumulative days on market: 44 days
- Listing terms: Cash,Conventional,FHA,USDA Loan,VA Loan
- Electric utility on property: Yes
- Road surface type: Asphalt
Estimated market value
$366,500
$348,000 - $385,000
$1,980/mo
Price history
| Date | Event | Price |
|---|---|---|
| 7/15/2026 | Pending sale | $370,000$215/sqft |
Source:  FMLS GA #7782984 Report a problem FMLS GA #7782984 Report a problem | ||
| 6/17/2026 | Price change | $370,000-1.3%$215/sqft |
Source:  GAMLS #10779306 Report a problem GAMLS #10779306 Report a problem | ||
| 6/5/2026 | Listed for sale | $375,000+177.8%$218/sqft |
Source: GAMLS #10779306 Report a problem | ||
| 8/17/2010 | Sold | $135,000$79/sqft |
Source: Public Record Report a problem | ||
Public tax history
| Year | Property taxes | Tax assessment |
|---|---|---|
| 2025 | $248 -17.9% | $162,736 +1.4% |
| 2024 | $302 | $160,508 -0.6% |
| 2023 | -- | $161,480 +17.1% |
| 2022 | $373 +571.6% | $137,936 +30.2% |
| 2021 | $56 | $105,968 +16.4% |
| 2020 | -- | $91,000 +14.2% |
| 2018 | -- | $79,696 +6.4% |
| 2017 | -- | $74,904 +9.5% |
| 2016 | -- | $68,416 -8.5% |
| 2015 | -- | $74,740 +19.5% |
| 2014 | -- | $62,524 +22.4% |
| 2013 | -- | $51,080 |
| 2012 | -- | -- |
| 2011 | -- | -- |
| 2010 | -- | -- |
| 2009 | -- | $66,040 -2.3% |
| 2008 | -- | $67,612 -5.3% |
| 2007 | -- | $71,380 +4.2% |
| 2006 | -- | $68,524 |
Find assessor info on the county website
Monthly payment
Est. payment
Payment breakdown
Explore the cost of this home by adjusting the details. Changes won't be saved.Climate risks
Neighborhood: 30132
Nearby schools
GreatSchools rating
- 6/10Northside Elementary SchoolGrades: PK-5Distance: 3.2 mi
- 6/10Lena Mae Moses Middle SchoolGrades: 6-8Distance: 5 mi
- 7/10North Paulding High SchoolGrades: 9-12Distance: 7.9 mi
Schools provided by the listing agent
- Elementary: Northside - Paulding
- Middle: Lena Mae Moses
- High: North Paulding
Source: FMLS GA. This data may not be complete. We recommend contacting the local school district to confirm school assignments for this home.
- $367,0003 bd3 ba2k sqft139 Garden Vista Ct, Dallas, GA 30132Off Market
- $460,1004 bd2 ba2.2k sqft115 Garden Vista Ct, Dallas, GA 30132Off Market
- $641,2003 bd3 ba984 sqft55 Garden Vista Ct, Dallas, GA 30132Off Market
- $464,9004 bd3 ba2.9k sqft99 Garden Vista Ct, Dallas, GA 30132Sold
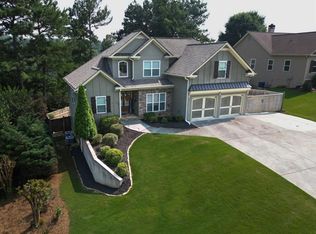
- $14,500-- bd-- ba-- sqftUnassigned Address, Dallas, GA 30132Off Market
- $362,3003 bd3 ba1.8k sqft128 Garden Vista Ct, Dallas, GA 30132Off Market
- $524,4103 bd2 ba2.3k sqft55 Garden Vista Ct, Dallas, GA 30132Off Market
- $45,000-- bd-- ba-- sqft149 Garden Vista Ct, Dallas, GA 30132Off Market
A local agent can set up tours, give advice and negotiate with sellers.
Similar homes
- $400,0004 bd3 ba2k sqft66 Buck Trl, Dallas, GA 30132Active
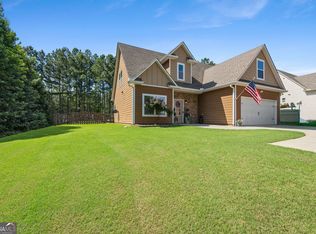
 MLS ID #10793938, Nicole M France, RE/MAX Center. GAMLS
 - $329,9003 bd2 ba1.4k sqft50 N Beckman Ct, Dallas, GA 30132For Sale
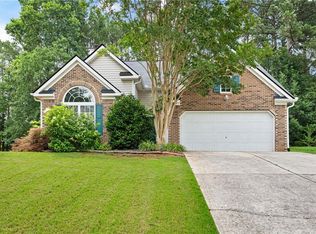
 MLS ID #7790619, Jessica Humphries, Atlanta Communities. FMLS GA
 - $325,0003 bd2 ba1.3k sqft181 Colton Dr, Dallas, GA 30132Active
 MLS ID #10792374, Caleb Curry, Atlanta Communities. GAMLS
 - $389,0003 bd3 ba2k sqft70 Moonlit Trl, Dallas, GA 30132For Sale
 MLS ID #7783938, Shelly Peterson, Atlanta Communities. FMLS GA
 - $525,0003 bd3 ba2.2k sqft6 Blacks Cabin Way, Dallas, GA 30132For SaleMLS ID #7783567, Cathye Dowda Cota, Keller Williams Realty Atl Partners. FMLS GA
- $399,9004 bd3 ba1.9k sqft93 Treadstone Ln, Dallas, GA 30132For SaleMLS ID #7771264, Terri Shaw, HomeSmart. FMLS GA
- $399,9003 bd2 ba2k sqft163 Hawthorne Ridge Cir, Dallas, GA 30132Active Under ContractMLS ID #10674016, Bernard McQueen, Hester Group, REALTORS. GAMLS
- $359,9003 bd2 ba1.3k sqft180 McCready Dr, Dallas, GA 30157ActiveMLS ID #10798828, Cheri White, Covenant Realty. GAMLS
- $450,0004 bd2 ba2.1k sqft157 Oakley Way, Dallas, GA 30132For SaleMLS ID #7805204, Kim Eilers, Atlanta Fine Homes Sotheby's International. FMLS GA
- $345,0004 bd3 ba2k sqft78 Valley Brook Ct, Dallas, GA 30132For SaleMLS ID #7751442, Sharon Willingham, Virtual Properties Realty.com. FMLS GA
- $425,0004 bd4 ba2.2k sqft574 Naturewalk Blvd, Dallas, GA 30132Active Under ContractMLS ID #10769385, LME Realty, Keller Williams Realty. GAMLS
- $389,0004 bd3 ba2.1k sqft40 Due West Ln, Dallas, GA 30157For SaleMLS ID #7765233, KEVIN PICKLES, Keller Williams Realty Signature Partners. FMLS GA
- $410,0004 bd3 ba2.3k sqft24 Durana Ct, Dallas, GA 30132ActiveMLS ID #10795424, Gazzy Parman, BHHS Georgia Properties. GAMLS
- $360,0003 bd2 ba2.3k sqft71 Park Walk, Dallas, GA 30157ActiveMLS ID #10764017, Rhonda Cheek, Harry Norman Realtors. GAMLS
- $334,9003 bd2 ba1.4k sqft118 Whitley Xing, Rockmart, GA 30153For SaleMLS ID #7790930, Mike Price, EXP Realty, LLC.. FMLS GA
- $350,0004 bd3 ba2.3k sqft5124 Hulseytown Rd, Dallas, GA 30157ActiveMLS ID #10773559, James Mitchell, Atlanta Communities. GAMLS
- $475,0003 bd2 ba1.9k sqft80 Alderberry Ct, Dallas, GA 30132For SaleMLS ID #7773298, Lisa Thompson, REMAX Around Atlanta. FMLS GA
- $535,0003 bd3 ba2.4k sqft197 Shoal Creek Way, Dallas, GA 30132ActiveMLS ID #10808862, Eric Baker, Ansley RE|Christie's Int'l RE. GAMLS
- $300,0003 bd3 ba1.5k sqft485 Arrowhead Dr, Dallas, GA 30132For SaleMLS ID #7793687, Wendi J Robinson, Coldwell Banker Realty. FMLS GA
- $350,0003 bd3 ba1.8k sqft228 Pea Ridge Rd, Rockmart, GA 30153Active Under ContractMLS ID #10801576, Jessica Johnson, Porch Property Group, LLC. GAMLS
