NEW CONSTRUCTION BY ASHTON WOODS! Available April 2026! 2-Story in the heart of the Hill Country. Many great features in this home some including 2-story high ceiling Family Room, LVP throughout first floor, guest bedroom/in-law suite first floor, Quartz Countertops, 42” Shaker cabinets with gold hardware, 8’ glass front door, Tankless Water Heater. Must see the best kept secret in the Hill Country!
Pending
$374,093
133 Knockout Rose Dr, San Marcos, TX 78666
4beds
2,260sqft
:
Get pre-qualified$2,691/mo
Single Family Residence
Built in 2026
4,225 Square Feet Lot
$-- Zestimate®
$166/sqft
$65/mo HOA
What's special
Quartz countertopsLvp throughout first floor
- 126 days |
- 4 |
- 0 |
Zillow last checked:
Listing updated:
Listed by:
Kent Zarbock (512) 270-4765,
ERA Experts (512) 270-4765,
Raquel Atwell (512) 970-6720,
ERA Experts
Source: Unlock MLS,MLS#: 4516192
Facts & features
Interior
Bedrooms & bathrooms
- Bedrooms: 4
- Bathrooms: 4
- Full bathrooms: 3
- 1/2 bathrooms: 1
- Main level bedrooms: 1
Primary bedroom
- Features: Ceiling Fan(s)
- Level: Upper
Primary bathroom
- Features: Full Bath, Separate Shower, Walk-In Closet(s)
- Level: Upper
Kitchen
- Features: Kitchn - Breakfast Area, Quartz Counters, Eat-in Kitchen, Open to Family Room
- Level: Main
Heating
- Central, Natural Gas
Cooling
- Central Air, Electric
Appliances
- Included: Dishwasher, Disposal, ENERGY STAR Qualified Appliances, Exhaust Fan, Gas Range, Microwave, Gas Water Heater
Features
- Ceiling Fan(s), High Ceilings, Quartz Counters, Electric Dryer Hookup, Entrance Foyer, In-Law Floorplan, Interior Steps, Kitchen Island, Open Floorplan, Pantry, Recessed Lighting, Walk-In Closet(s), Washer Hookup
- Flooring: Carpet, Tile, Vinyl
- Windows: Double Pane Windows, ENERGY STAR Qualified Windows, Screens
Interior area
- Total interior livable area: 2,260 sqft
Property
Parking
- Total spaces: 2
- Parking features: Attached, Garage, Garage Door Opener, Garage Faces Front
- Attached garage spaces: 2
Accessibility
- Accessibility features: None
Features
- Levels: Two
- Stories: 2
- Patio & porch: Covered, Front Porch, Patio
- Exterior features: Gutters Partial, Pest Tubes in Walls
- Pool features: None
- Fencing: Back Yard, Fenced, Privacy, Wood
- Has view: Yes
- View description: None
- Waterfront features: None
Lot
- Size: 4,225 Square Feet
- Dimensions: 40 x 100
- Features: Interior Lot, Sprinkler - Back Yard, Sprinklers In Front, Sprinkler - Side Yard
Details
- Additional structures: None
- Parcel number: 114669000D000453
- Special conditions: Standard
Construction
Type & style
- Home type: SingleFamily
- Property subtype: Single Family Residence
Materials
- Foundation: Slab
- Roof: Composition, Shingle
Condition
- New Construction
- New construction: Yes
- Year built: 2026
Details
- Builder name: Ashton Woods
Utilities & green energy
- Sewer: Public Sewer
- Water: Public
- Utilities for property: Cable Available, Electricity Available, Internet-Cable, Natural Gas Available, Sewer Available, Underground Utilities, Water Available
Community & HOA
Community
- Features: Clubhouse, Cluster Mailbox, Common Grounds, Fitness Center, Pool
- Subdivision: La Cima
HOA
- Has HOA: Yes
- Services included: Common Area Maintenance
- HOA fee: $195 quarterly
- HOA name: La Cima HOA
Location
- Region: San Marcos
Financial & listing details
- Price per square foot: $166/sqft
- Annual tax amount: $970
- Date on market: 3/20/2026
- Listing terms: Cash,Conventional,FHA,VA Loan
- Electric utility on property: Yes
Estimated market value
Not available
Estimated sales range
Not available
Not available
Price history
| Date | Event | Price |
|---|---|---|
| 4/1/2026 | Pending sale | $374,093$166/sqft |
Source:  Unlock MLS #4516192 Report a problem Unlock MLS #4516192 Report a problem | ||
| 3/10/2026 | Listed for sale | $374,093$166/sqft |
Source:  Ashton Woods Homes Report a problem Ashton Woods Homes Report a problem | ||
Public tax history
Tax history is unavailable.
Monthly payment
Est. payment
Payment breakdown
Explore the cost of this home by adjusting the details. Changes won't be saved.Climate risks
Neighborhood: 78666
Nearby schools
GreatSchools rating
- 8/10Hernandez Elementary SchoolGrades: K-5Distance: 2.5 mi
- 5/10Miller Middle SchoolGrades: 6-8Distance: 2.7 mi
- 4/10San Marcos High SchoolGrades: 9-12Distance: 5.4 mi
Schools provided by the listing agent
- Elementary: Hernandez
- Middle: Miller
- High: San Marcos
- District: SanMarcosCONSISD
Source: Unlock MLS. This data may not be complete. We recommend contacting the local school district to confirm school assignments for this home.
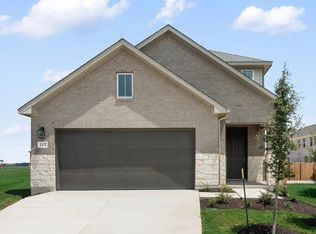
- $330,2003 bd3 ba1.6k sqft117 Knockout Rose Dr, San Marcos, TX 78666Off Market
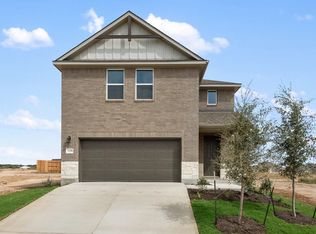
- $--3 bd3 ba2.1k sqft129 Knockout Rose Dr, San Marcos, TX 78666Sold
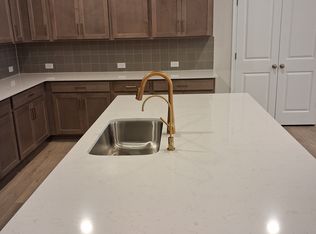
- $316,1003 bd3 ba2.1k sqft141 Knockout Rose Dr, San Marcos, TX 78666Off Market
- $274,1003 bd2 ba1.3k sqft125 Knockout Rose Dr, San Marcos, TX 78666Off Market

- $275,5003 bd2 ba1.4k sqft132 Knockout Rose Dr, San Marcos, TX 78666Off Market
- $374,2004 bd3 ba2.2k sqft128 Knockout Rose Dr, San Marcos, TX 78666Off Market
- $295,3303 bd2 ba1.5k sqft121 Knockout Rose Dr, San Marcos, TX 78666New Construction
- $323,5003 bd3 ba1.6k sqft136 Knockout Rose Dr, San Marcos, TX 78666Off Market
A local agent can set up tours, give advice and negotiate with sellers.
Similar homes
- $369,6364 bd4 ba2.2k sqft321 Possumhaw Ln, San Marcos, TX 78666Active

 Unlock MLS
 - $365,0004 bd3 ba2.4k sqft117 Morningside Grv, San Antonio, TX 78666Active
 MLS ID #5135289, Christopher Marti, Marti Realty Group. Unlock MLS
 - from $328,2403 bd2 ba1.4k sqftBuchanan Plan, La Cima, San Marcos, TX 78666New Construction
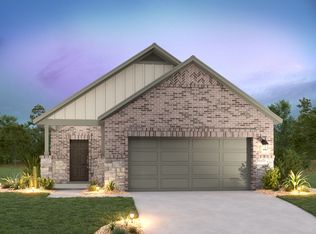 Ashton Woods Homes
 - $298,1473 bd2 ba1.4k sqft108 Blackfoot Daisy Path, San Marcos, TX 78666Active
 Unlock MLS
 - $365,0005 bd3 ba2.4k sqft149 Morning Grv, San Marcos, TX 78666ActiveMLS ID #9321084, Christopher Marti, Marti Realty Group. Unlock MLS
- from $359,9904 bd3 ba1.7k sqftBurnet Plan, Trace, San Marcos, TX 78666New ConstructionEmpire Homes
- $360,0005 bd3 ba2.4k sqft212 Raymondville Path, San Marcos, TX 78666ActiveMLS ID #9097887, Christopher Marti, Marti Realty Group. Unlock MLS
- from $409,9904 bd3 ba2.6k sqftMorgan Plan, Trace, San Marcos, TX 78666New ConstructionEmpire Homes
- from $354,9903 bd2 ba1.6k sqftBaker Plan, Trace, San Marcos, TX 78666New ConstructionEmpire Homes
- $325,0004 bd2 ba1.7k sqft204 Raymondville Path, San Marcos, TX 78666ActiveMLS ID #3819833, Christopher Marti, Marti Realty Group. Unlock MLS
- $299,5002 bd2 ba1.3k sqft131 Ace Ln #101, San Marcos, TX 78666ActiveMLS ID #9904313, Katherine Grote, Capital River Realty LLC. Unlock MLS
- $315,0004 bd3 ba2k sqft313 Elk Ave, San Marcos, TX 78666ActiveMLS ID #8906340, Matt Menard, ERA Experts. Unlock MLS
- $299,7773 bd2 ba1.4k sqft212 Lt John Decker Dr, San Marcos, TX 78666ActiveMLS ID #2757359, Vince Salas, Texas Home Realty. Unlock MLS
- $399,9904 bd4 ba2.7k sqft931 Creek Bed Drive, New Braunfels, TX 78130New Construction
 LERA MLS
 - $349,0004 bd2 ba2.3k sqft238 Konrad Creek Dr, Lockhart, TX 78644ActiveMLS ID #2357805, Reba Holmes Watkins, Austin Options Realty. Unlock MLS
- $299,0003 bd3 ba1.8k sqft217 New Albany Ln, San Marcos, TX 78666ActiveMLS ID #9282138, Christopher Marti, Marti Realty Group. Unlock MLS
- $359,9904 bd3 ba2.5k sqft201 Mendoza, Kyle, TX 78640ActiveMLS ID #5013675, Jonatan Bonilla, Dash Realty. Unlock MLS
- $350,0004 bd3 ba2.2k sqft368 Banff Dr, Kyle, TX 78640ActiveMLS ID #9351094, Jason Soto, MODUS Real Estate. Unlock MLS
- $374,9994 bd2 ba2.2k sqft424 Treadwell Ln, Kyle, TX 78640ActiveUnlock MLS
- $374,9003 bd3 ba1.8k sqft2013 Flametree Ave, New Braunfels, TX 78132For SaleMLS ID #28330614, Alec Belcher, Keller Williams Realty Metropolitan. HAR
