Located at 133 Lata Terrace in Milledgeville, Georgia, this fully renovated 3-bedroom, 2-bathroom manufactured home presents an excellent turnkey investment opportunity. Extensively updated in 2025, the property features a brand new kitchen with new appliances, updated bathroom improvements, fresh interior paint, & new flooring throughout, creating a modern & inviting living space.
The home is serviced by city water & sewer, providing dependable utility infrastructure & added convenience for tenants. A significant advantage for investors is the existing lease in place through March 2027, generating $1,400 per month in rental income & offering immediate, stable cash flow from day one.
For investors seeking to expand their holdings, an additional portfolio opportunity is available nearby. The property at 108 Lata Terrace, consisting of two duplexes & three single-family homes, is also available for purchase, offering the potential to acquire multiple income-producing assets within the same area.
Whether you're looking to add a single turnkey rental to your portfolio or pursue a larger investment package, 133 Lata Terrace offers the combination of recent renovations, reliable utilities, & stable long-term income.
Pending
$150,000
133 Lata Ter, Milledgeville, GA 31061
3beds
1,440sqft
Manufactured Home
Built in 2016
0.43 Acres Lot
$-- Zestimate®
$104/sqft
$-- HOA
What's special
New flooring throughoutFresh interior paintUpdated bathroom improvements
- 53 days |
- 108 |
- 2 |
Likely to sell faster than
Zillow last checked:
Listing updated:
Listed by:
Richard Grayson 706-540-4727,
Grayson Realty
Source: Hive MLS,MLS#: CL358770 Originating MLS: Athens Area Association of REALTORS
Originating MLS: Athens Area Association of REALTORSFacts & features
Interior
Bedrooms & bathrooms
- Bedrooms: 3
- Bathrooms: 2
- Full bathrooms: 2
- Main level bathrooms: 2
- Main level bedrooms: 3
Heating
- Electric, Forced Air, Heat Pump
Cooling
- Central Air, Electric, Heat Pump
Appliances
- Included: Some Electric Appliances, Dishwasher, Electric Water Heater, Oven, Range, Range Hood, Refrigerator
- Laundry: Laundry Room
Features
- Breakfast Area, Ceiling Fan(s), Main Level Primary
- Basement: None
Interior area
- Total interior livable area: 1,440 sqft
- Finished area above ground: 1,650
Property
Parking
- Total spaces: 2
- Parking features: Off Street, Parking Available
- Garage spaces: 2
Features
- Levels: One
- Stories: 1
- Patio & porch: Front Porch
Lot
- Size: 0.43 Acres
Details
- Additional structures: Storage
- Parcel number: M55 040
- Zoning description: Single Family
Construction
Type & style
- Home type: MobileManufactured
- Architectural style: Manufactured Home
- Property subtype: Manufactured Home
Materials
- Aluminum Siding
Condition
- Year built: 2016
Utilities & green energy
- Sewer: Public Sewer
- Water: Public
Community & HOA
HOA
- Has HOA: No
Location
- Region: Milledgeville
Financial & listing details
- Price per square foot: $104/sqft
- Tax assessed value: $21,250
- Annual tax amount: $25
- Date on market: 6/19/2026
- Cumulative days on market: 53 days
- Listing agreement: Exclusive Right To Sell
- Listing terms: Cash,Conventional,1031 Exchange
- Inclusions: Alarm-Smoke/Fire, Ceiling Fans, Refrigerator
- Ownership type: Owner/Agent
- Tenant pays: Electricity, Grounds Care, Sewer, Trash Collection, Water
- Road surface type: Paved
Estimated market value
Not available
Estimated sales range
Not available
Not available
Price history
| Date | Event | Price |
|---|---|---|
| 7/19/2026 | Pending sale | $150,000$104/sqft |
Source:  Hive MLS #CL358770 Report a problem Hive MLS #CL358770 Report a problem | ||
| 6/19/2026 | Listed for sale | $150,000+500%$104/sqft |
Source: Hive MLS #CL358770 Report a problem | ||
| 10/31/2025 | Sold | $25,000+346.4%$17/sqft |
Source: Public Record Report a problem | ||
| 1/23/2018 | Sold | $5,600$4/sqft |
Source: Public Record Report a problem | ||
Public tax history
| Year | Property taxes | Tax assessment |
|---|---|---|
| 2025 | $25 | $8,500 |
| 2024 | $25 | $8,500 +10.2% |
| 2023 | $25 | $7,712 |
| 2022 | $25 | $7,712 |
| 2021 | -- | $7,712 +2.7% |
| 2020 | -- | $7,508 |
| 2019 | $192 +0% | $7,508 |
| 2018 | $191 -14.4% | $7,508 |
| 2017 | $224 | $7,508 -15.6% |
| 2016 | -- | $8,896 -25.2% |
| 2015 | -- | $11,888 |
| 2014 | $19 | $11,888 |
| 2013 | -- | -- |
| 2012 | -- | -- |
| 2011 | -- | -- |
| 2010 | -- | -- |
Find assessor info on the county website
Monthly payment
Climate risks
Neighborhood: 31061
Nearby schools
GreatSchools rating
- 5/10Lakeview AcademyGrades: 3-5Distance: 1.1 mi
- 5/10Oak Hill Middle SchoolGrades: 6-8Distance: 1.4 mi
- 2/10Baldwin High SchoolGrades: 9-12Distance: 1.8 mi
- $154,600-- bd1 ba1.3k sqft131 Lata Ter NW, Milledgeville, GA 31061Off Market
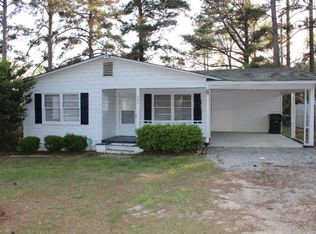
- $35,091-- bd-- ba624 sqft129 Lata Ter NW, Milledgeville, GA 31061Off Market
- $242,5006 bd6 ba3.1k sqft135 Lata Ter NW, Milledgeville, GA 31061For Sale
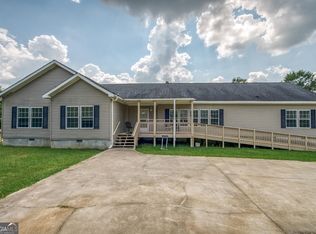
- $276,800-- bd4 ba2.3k sqft130 Whistle Way, Milledgeville, GA 31061Off Market
- $240,400-- bd4 ba1.8k sqft140 Whistle Way, Milledgeville, GA 31061Off Market
- $19,5009,583 sqft150 Whistle Way, Milledgeville, GA 31061Off Market
- $68,200-- bd1 ba778 sqft127 Lata Ter NW, Milledgeville, GA 31061Off Market
- $19,5008,712 sqft160 Whistle Way, Milledgeville, GA 31061Off Market
Similar homes
- $165,0003 bd2 ba1.5k sqft105A Davis Dr SW, Milledgeville, GA 31061For Sale
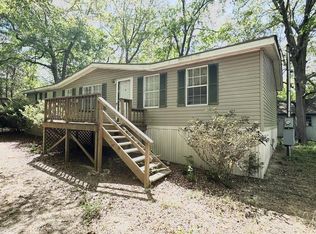 MLS ID #56593, Jim Fain. Milledgeville MLS
 - $170,0003 bd3 ba1.7k sqft191 Pineway Dr SE, Milledgeville, GA 31061Active

 MLS ID #10802263, Heather Alam, Unlock Realty Group. GAMLS
 - $199,0004 bd2 ba1.4k sqft117 Sportsman Trl NE, Milledgeville, GA 31061Active
 MLS ID #10824651, Lisa Gray, Dream Achiever's Realty LLC. GAMLS
 - $164,9003 bd2 ba1.1k sqft127 4th St SW, Milledgeville, GA 31061Active
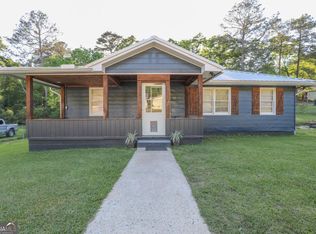 MLS ID #10812709, Adam Shields, Fickling Lake Country,LLC. GAMLS
 - $140,0003 bd2 ba1.7k sqft403A Sparta Hwy NE, Milledgeville, GA 31061ActiveMLS ID #10761680, Morgan Huff, Fickling Lake Country,LLC. GAMLS
- $159,9003 bd2 ba1.5k sqft1864 Timberlane Rd, Milledgeville, GA 31061ActiveMLS ID #10754083, Robert Smith, eXp Realty. GAMLS
- $155,0003 bd1 ba1k sqft417 N Wilkinson St, Milledgeville, GA 31061ActiveMLS ID #10812592, Jerri Sims, First Choice Realty Group GA. GAMLS
- $184,9003 bd2 ba1.2k sqft320 Cicada Dr SE, Milledgeville, GA 31061For Sale
 MLS ID #184060, Kasey Harrell, Realty Unlimited, LLC. MGMLS
 - $199,0002 bd2 ba1.8k sqft158 Felton Dr, Milledgeville, GA 31061ActiveMLS ID #10822656, Anhad Chawla, Homesmart Realty Partners. GAMLS
- $180,0004 bd2 ba1.2k sqft114 Lovers Ln NE, Milledgeville, GA 31061ActiveMLS ID #10765553, Camellia Hurt, Southern Classic Realtors. GAMLS
- $199,0003 bd2 ba1.5k sqft110 Turkey Run NE, Milledgeville, GA 31061ActiveMLS ID #10752977, Jon Peeler, Peeler Realty Associates. GAMLS
- $210,0004 bd2 ba1.6k sqft231 Locust Ct SE, Milledgeville, GA 31061For SaleMLS ID #71514, Lauren Burgess. LCBOR
- $170,0003 bd3 ba1.5k sqft432 Oakwood Dr NW, Milledgeville, GA 31061ActiveMLS ID #10822095, Dan Howard, Dan Howard Real Estate. GAMLS
- $200,0003 bd2 ba1.8k sqft1839 Holly Hill Rd, Milledgeville, GA 31061For SaleMLS ID #57000, Hali Babb. Milledgeville MLS
- $129,0003 bd1 ba1.2k sqft163 Swint Ave SE, Milledgeville, GA 31061ActiveMLS ID #10771244, Gregory Anderson, Coldwell Banker Bullard Realty. GAMLS
- $119,0002 bd2 ba840 sqft112 Scott Hill St SE, Milledgeville, GA 31061ActiveMLS ID #10816684, Vanessa Franks, H2 Property Management GA. GAMLS
- $219,5003 bd2 ba1.3k sqft226 Forest Valley Dr, Gordon, GA 31031ActiveMLS ID #10764148, Danny Blair, Great Blue Realty LLC. GAMLS
- $149,9003 bd3 ba1.5k sqft142 Red Oak Trl NW, Milledgeville, GA 31061For SaleMLS ID #185059, Michelle L. Arnold, Gerald Arnold Real Estate. MGMLS
- $209,0003 bd2 ba1.2k sqft2865 Vinson Hwy SE, Milledgeville, GA 31061For SaleMLS ID #56901, Cheryl Croft. Milledgeville MLS
- $219,0004 bd2 ba1.6k sqft118 Allenwood Rd SW, Milledgeville, GA 31061ActiveMLS ID #10799254, Derek Spain, eXp Realty. GAMLS
