Welcome home to this beautiful full-brick 3BR/2BA in Madison City Schools! The inviting great room showcases a striking trey ceiling, gas fireplace and beautiful wood flooring. The well-appointed kitchen features stainless steel appliances, raised-panel cabinetry and a convenient pantry. Tile flooring adds style and easy maintenance in the wet areas. Relax on the covered front porch or unwind on the covered patio overlooking the private, fenced backyard. Enjoy neighborhood amenities with the community pool just a short distance away!
Under contract
$295,000
133 Middlewich Dr, Madison, AL 35756
3beds
1,658sqft
Single Family Residence
Built in ----
8,400 Square Feet Lot
$-- Zestimate®
$178/sqft
$21/mo HOA
What's special
Gas fireplacePrivate fenced backyardTile flooringConvenient pantryRaised-panel cabinetryStainless steel appliancesInviting great room
- 19 days
- 394
- 37
Likely to sell faster than
Zillow last checked:
Listing updated:
Listed by:
LaDonna Marrazzo 256-509-0428,
CRYE-LEIKE REALTORS - Madison
Source: ValleyMLS,MLS#: 21929561
Facts & features
Interior
Bedrooms & bathrooms
- Bedrooms: 3
- Bathrooms: 2
- Full bathrooms: 2
Rooms
- Room types: Foyer, Master Bedroom, Bedroom 2, Dining Room, Bedroom 3, Kitchen, Great Room
Primary bedroom
- Features: Ceiling Fan(s), Carpet, Smooth Ceiling, Tray Ceiling(s)
- Level: First
- Area: 196
- Dimensions: 14 x 14
Bedroom 2
- Features: Ceiling Fan(s), Smooth Ceiling
- Level: First
- Area: 132
- Dimensions: 11 x 12
Bedroom 3
- Features: Ceiling Fan(s), Smooth Ceiling
- Level: First
- Area: 132
- Dimensions: 11 x 12
Dining room
- Features: Smooth Ceiling, Tile
- Level: First
- Area: 90
- Dimensions: 9 x 10
Great room
- Features: Ceiling Fan(s), Fireplace, Smooth Ceiling, Tray Ceiling(s), Wood Floor
- Level: First
- Area: 342
- Dimensions: 18 x 19
Kitchen
- Features: Smooth Ceiling, Tile
- Level: First
- Area: 121
- Dimensions: 11 x 11
Heating
- Central 1
Cooling
- Central 1
Appliances
- Included: Range, Dishwasher, Microwave, Refrigerator, Disposal
Features
- Has basement: No
- Has fireplace: Yes
- Fireplace features: Gas Log
Interior area
- Total interior livable area: 1,658 sqft
Property
Parking
- Parking features: Garage-Two Car, Garage-Attached, Garage Faces Front, Driveway-Concrete
Features
- Levels: One
- Stories: 1
- Patio & porch: Covered Patio, Covered Porch
- Exterior features: Curb/Gutters, Sidewalk, Sprinkler Sys
Lot
- Size: 8,400 Square Feet
- Dimensions: 60 x 140
Details
- Parcel number: 17 06 13 0 001 166.000
Construction
Type & style
- Home type: SingleFamily
- Architectural style: Ranch
- Property subtype: Single Family Residence
Materials
- Foundation: Slab
Condition
- New construction: No
Utilities & green energy
- Sewer: Public Sewer
- Water: Public
Community & HOA
Community
- Features: Curbs
- Subdivision: Ashbury
HOA
- Has HOA: Yes
- HOA fee: $250 annually
- HOA name: Elite Housing
Location
- Region: Madison
Financial & listing details
- Price per square foot: $178/sqft
- Tax assessed value: $267,900
- Annual tax amount: $3,858
- Date on market: 9/18/2026
Estimated market value
Not available
Estimated sales range
Not available
Not available
Price history
| Date | Event | Price |
|---|---|---|
| 9/23/2026 | Contingent | $295,000$178/sqft |
Source:  ValleyMLS #21929561 Report a problem ValleyMLS #21929561 Report a problem | ||
| 9/18/2026 | Listed for sale | $295,000+69.5%$178/sqft |
Source: ValleyMLS #21929561 Report a problem | ||
| 1/26/2024 | Listing removed | -- |
Source: ValleyMLS #21846191 Report a problem | ||
| 12/8/2023 | Price change | $1,750-2.8%$1/sqft |
Source: ValleyMLS #21846191 Report a problem | ||
| 11/21/2023 | Price change | $1,800-2.7%$1/sqft |
Source: ValleyMLS #21846191 Report a problem | ||
| 10/19/2023 | Listed for rent | $1,850$1/sqft |
Source: ValleyMLS #21846191 Report a problem | ||
| 7/21/2015 | Sold | $174,000$105/sqft |
Source: ValleyMLS #1023861 Report a problem | ||
Public tax history
| Year | Property taxes | Tax assessment |
|---|---|---|
| 2025 | $3,858 +2.3% | $53,580 +2.3% |
| 2024 | $3,770 +4.6% | $52,360 +4.6% |
| 2023 | $3,604 +16.6% | $50,060 +16.6% |
| 2022 | $3,090 +27% | $42,920 +27% |
| 2020 | $2,434 +22.5% | $33,800 +2.1% |
| 2018 | $1,986 -0.5% | $33,100 |
| 2017 | $1,995 | $33,100 -80% |
| 2016 | $1,995 | $165,500 +873.5% |
| 2015 | $1,995 | $17,000 |
Find assessor info on the county website
Monthly payment
Est. payment
Payment breakdown
Explore the cost of this home by adjusting the details. Changes won't be saved.Climate risks
Neighborhood: 35756
Nearby schools
Schools provided by the listing agent
- Elementary: Mill Creek
- Middle: Journey Middle School
- High: Jamesclemens
Source: ValleyMLS. This data may not be complete. We recommend contacting the local school district to confirm school assignments for this home.
Similar homes
- $--3 bd2 ba2.3k sqft11130 Morris Dr, Madison, AL 35756AuctionAuction.com 2
- $319,9994 bd2 ba1.9k sqft103 Tynedale Dr, Madison, AL 35756For Sale
 MLS ID #21923650, Sung Yu. ValleyMLS
 - $379,0004 bd2 ba1.9k sqft250 New Bristol Ln, Madison, AL 35756For Sale
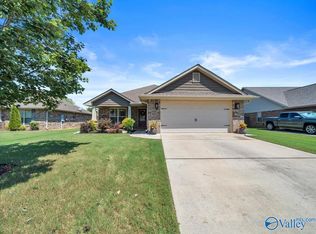 MLS ID #21926754, Tiffany Latham. ValleyMLS
 - $264,9903 bd2 ba1.3k sqft8190 Gaskin Blvd, Madison, AL 35756New Construction
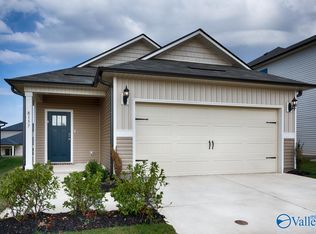 MLS ID #21924805, Kena Brannan. ValleyMLS
