Assumable financing at 3.875%!!! Imagine having everything you need just minutes away—then coming home to a space that feels tucked away from it all. At 108 Kings Cross Drive, Madison City Schools, Clift Farms shopping and dining, and Madison Hospital are all close by. Inside, the semi-open layout keeps the kitchen and living spaces connected when it’s time to entertain, while separate rooms offer flexibility when you need them. And when the day winds down, the private primary suite feels like a retreat, tucked away from the activity of the rest of the home, with it's jetted tub perfect for relaxing. Come experience it for yourself—schedule your showing today!
For sale
Price cut: $2.9K (11/6)
$318,000
108 Kings Cross Dr, Madison, AL 35758
3beds
1,811sqft
Single Family Residence
Built in 2003
0.25 Acres Lot
$315,800 Zestimate®
$176/sqft
$8/mo HOA
What's special
Separate rooms offer flexibility
- 49 days
- 414
- 51
Zillow last checked:
Listing updated:
Listed by:
Jake Reed 256-898-5442,
Keller Williams Realty Madison
Source: ValleyMLS,MLS#: 21929897
Facts & features
Interior
Bedrooms & bathrooms
- Bedrooms: 3
- Bathrooms: 2
- Full bathrooms: 2
Rooms
- Room types: Master Bedroom, Living Room, Bedroom 2, Dining Room, Bedroom 3, Kitchen, Family Room, Breakfast, Livingroom/Diningroom, Laundry, Breakfast Room, Bathroom 2, Bath:Full, Master Bathroom, Bath:GlamFull
Primary bedroom
- Features: 9’ Ceiling, Ceiling Fan(s), Crown Molding, Carpet, Tray Ceiling(s), Walk-In Closet(s)
- Level: First
- Area: 252
- Dimensions: 14 x 18
Bedroom 2
- Features: Ceiling Fan(s), Carpet
- Level: First
- Area: 132
- Dimensions: 12 x 11
Bedroom 3
- Features: Ceiling Fan(s), Carpet
- Level: First
- Area: 132
- Dimensions: 12 x 11
Dining room
- Features: Vaulted Ceiling(s), Wood Floor
- Level: First
- Area: 132
- Dimensions: 11 x 12
Family room
- Features: Ceiling Fan(s), Crown Molding, Fireplace, Wood Floor
- Level: First
- Area: 156
- Dimensions: 13 x 12
Kitchen
- Features: Granite Counters, Pantry, Tile
- Level: First
- Area: 165
- Dimensions: 11 x 15
Living room
- Features: Wood Floor
- Level: First
- Area: 165
- Dimensions: 11 x 15
Heating
- Central 1
Cooling
- Central 1
Appliances
- Included: Dishwasher, Range, Microwave
Features
- Has basement: No
- Number of fireplaces: 1
- Fireplace features: One
Interior area
- Total interior livable area: 1,811 sqft
Property
Parking
- Parking features: Garage-Two Car, Garage-Attached, Garage Door Opener, Garage Faces Front, Driveway-Concrete
Features
- Levels: One
- Stories: 1
- Exterior features: Curb/Gutters, Sidewalk
Lot
- Size: 0.25 Acres
Details
- Parcel number: 1509311001086000
- Other equipment: Electronic Locks
Construction
Type & style
- Home type: SingleFamily
- Architectural style: Ranch,Traditional
- Property subtype: Single Family Residence
Materials
- Foundation: Slab
Condition
- New construction: No
- Year built: 2003
Utilities & green energy
- Sewer: Public Sewer
- Water: Public
Community & HOA
Community
- Features: Curbs
- Security: Audio/Video Camera, Security System
- Subdivision: Buckingham
HOA
- Has HOA: Yes
- HOA fee: $90 annually
- HOA name: Buckingham Homeowners Association
Location
- Region: Madison
Financial & listing details
- Price per square foot: $176/sqft
- Tax assessed value: $299,500
- Annual tax amount: $1,847
- Date on market: 9/23/2026
Estimated market value
$315,800
$300,000 - $332,000
$1,904/mo
Price history
| Date | Event | Price |
|---|---|---|
| 11/6/2026 | Price change | $318,000-0.9%$176/sqft |
Source:  ValleyMLS #21929897 Report a problem | ||
| 10/23/2026 | Price change | $320,9000%$177/sqft |
Source: ValleyMLS #21929897 Report a problem | ||
| 9/23/2026 | Listed for sale | $321,000+11.1%$177/sqft |
Source: ValleyMLS #21929897 Report a problem | ||
| 11/3/2021 | Sold | $289,000$160/sqft |
Source: ValleyMLS #1791356 Report a problem | ||
| 9/28/2021 | Pending sale | $289,000$160/sqft |
Source:  RE/Max of Alabama #1791356 Report a problem | ||
| 9/28/2021 | Contingent | $289,000$160/sqft |
Source: ValleyMLS #1791356 Report a problem | ||
| 9/24/2021 | Listed for sale | $289,000+55%$160/sqft |
Source: ValleyMLS #1791356 Report a problem | ||
| 8/30/2018 | Sold | $186,500+2%$103/sqft |
Source: ValleyMLS #1099763 Report a problem | ||
| 7/30/2018 | Pending sale | $182,900$101/sqft |
Source: NextHome Kel Mitchell #1099763 Report a problem | ||
| 7/28/2018 | Listed for sale | $182,900+4.5%$101/sqft |
Source: NextHome Kel Mitchell #1099763 Report a problem | ||
| 4/21/2017 | Listing removed | $175,000$97/sqft |
Source: Amanda Howard Real Estate, Mad #1043065 Report a problem | ||
| 4/20/2017 | Listed for sale | $175,000$97/sqft |
Source: Amanda Howard Real Estate, Mad #1043065 Report a problem | ||
| 1/10/2017 | Listing removed | $175,000$97/sqft |
Source: Amanda Howard Real Estate, Mad #1043065 Report a problem | ||
| 11/21/2016 | Listed for sale | $175,000$97/sqft |
Source: Amanda Howard Real Estate, Mad #1043065 Report a problem | ||
| 10/17/2016 | Listing removed | $175,000$97/sqft |
Source: Amanda Howard Real Estate, Mad #1043065 Report a problem | ||
| 4/22/2016 | Listed for sale | $175,000$97/sqft |
Source: Amanda Howard Real Estate, Mad #1043065 Report a problem | ||
Public tax history
| Year | Property taxes | Tax assessment |
|---|---|---|
| 2025 | $1,847 +7.1% | $27,120 +6.9% |
| 2024 | $1,725 +1.4% | $25,360 +1.4% |
| 2023 | $1,701 +12.4% | $25,020 +12.1% |
| 2022 | $1,513 +14.5% | $22,320 +14.1% |
| 2021 | $1,321 +15.4% | $19,560 +14.9% |
| 2020 | $1,145 +21.7% | $17,020 |
| 2019 | $941 | $17,020 -49.6% |
| 2018 | $941 +0.9% | $33,740 +99.9% |
| 2017 | $933 | $16,880 +6% |
| 2016 | $933 +6.3% | $15,920 |
| 2015 | $877 +0.8% | $15,920 -0.4% |
| 2014 | $871 | $15,980 +5.4% |
| 2013 | -- | $15,160 -5.1% |
| 2012 | -- | $15,980 -3% |
| 2011 | -- | $16,480 |
Find assessor info on the county website
Monthly payment
Est. payment
Payment breakdown
Explore the cost of this home by adjusting the details. Changes won't be saved.Climate risks
Neighborhood: 35758
Nearby schools
Schools provided by the listing agent
- Elementary: Columbia Elementary
- Middle: Liberty
- High: Jamesclemens
Source: ValleyMLS. This data may not be complete. We recommend contacting the local school district to confirm school assignments for this home.

Similar homes
- $315,0003 bd2 ba1.6k sqft149 Clover Ridge Dr, Madison, AL 35758For Sale
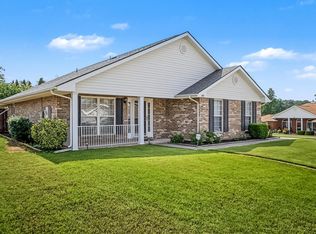 MLS ID #21933543, Milly Kennamer. ValleyMLS
- $350,2903 bd2 ba1.9k sqft105 Liverpool Dr, Madison, AL 35758For Sale
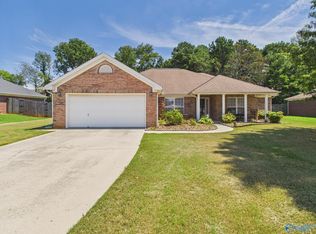 MLS ID #21927225, Nina Soden. ValleyMLS
- $320,0003 bd3 ba2k sqft104 Sunset Cir, Madison, AL 35758For Sale
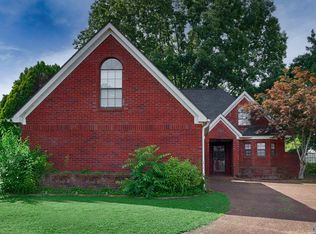 MLS ID #21928560, Eric Savoy Horton. ValleyMLS
- $325,0003 bd2 ba1.6k sqft307 Big Oak Ln, Madison, AL 35758For Sale
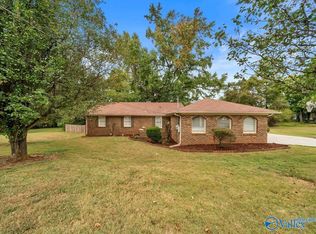 MLS ID #21930578, Terri Burkholder. ValleyMLS
