Welcome home to 105 Liverpool Drive! This beautiful 3-bedroom, 2-bath home offers nearly 2,000 sq. ft. of comfortable living in Madison’s Buckingham community. Inside, enjoy modern LVP flooring, upgraded plantation shutters, a cozy gas log fireplace, and an inviting layout perfect for everyday living and entertaining. The spacious backyard covered patio offers plenty of room to relax, play, or gather with friends, while the attached garage with pull-down screen adds extra versatility. Need a backyard shed? It's negotiable! Conveniently located near Madison shopping, dining, schools, hospital, and recreation—this move-in-ready home is ready to welcome you!
For sale
$350,290
105 Liverpool Dr, Madison, AL 35758
3beds
1,966sqft
Single Family Residence
Built in 2003
0.3 Acres Lot
$-- Zestimate®
$178/sqft
$8/mo HOA
What's special
Upgraded plantation shuttersCozy gas log fireplaceModern lvp flooringSpacious backyard covered patio
- 40 days
- 374
- 33
Likely to sell faster than
Zillow last checked:
Listing updated:
Listed by:
Nina Soden 256-520-9640,
Legend Realty
Source: ValleyMLS,MLS#: 21927225
Facts & features
Interior
Bedrooms & bathrooms
- Bedrooms: 3
- Bathrooms: 2
- Full bathrooms: 2
Rooms
- Room types: Foyer, Master Bedroom, Living Room, Bedroom 2, Dining Room, Bedroom 3, Kitchen, Breakfast, Office/Study, Bedroom, Glabath, Laundry, Breakfast Room, Bathroom 2, Bath:Full, Master Bathroom
Primary bedroom
- Features: Ceiling Fan(s), Crown Molding, Carpet, Tray Ceiling(s), Window Cov
- Level: First
- Area: 224
- Dimensions: 14 x 16
Bedroom 2
- Features: Ceiling Fan(s), Carpet, Window Cov
- Level: First
- Area: 132
- Dimensions: 11 x 12
Bedroom 3
- Features: Ceiling Fan(s), Carpet, Window Cov, Walk-In Closet(s)
- Level: First
- Area: 121
- Dimensions: 11 x 11
Primary bathroom
- Features: Double Vanity, Window Cov, Walk-In Closet(s), LVP Flooring
- Level: First
- Area: 90
- Dimensions: 10 x 9
Bathroom 1
- Features: Double Vanity, Window Cov, Walk-In Closet(s), LVP Flooring
- Level: First
- Area: 90
- Dimensions: 10 x 9
Bathroom 2
- Features: Double Vanity, LVP
- Level: First
- Area: 55
- Dimensions: 11 x 5
Dining room
- Features: Crown Molding, Carpet, Chair Rail, Window Cov
- Level: First
- Area: 165
- Dimensions: 11 x 15
Kitchen
- Features: Crown Molding, Eat-in Kitchen, Granite Counters, Pantry, LVP
- Level: First
- Area: 121
- Dimensions: 11 x 11
Living room
- Features: Ceiling Fan(s), Crown Molding, Carpet, Fireplace, Window Cov
- Level: First
- Area: 240
- Dimensions: 15 x 16
Office
- Features: Carpet, Window Cov
- Level: First
- Area: 121
- Dimensions: 11 x 11
Laundry room
- Features: LVP
- Level: First
- Area: 48
- Dimensions: 8 x 6
Heating
- Central 1
Cooling
- Central 1
Appliances
- Included: Range, Dishwasher, Microwave
Features
- Has basement: No
- Number of fireplaces: 1
- Fireplace features: Gas Log, One
Interior area
- Total interior livable area: 1,966 sqft
Video & virtual tour
Property
Parking
- Parking features: Garage-Two Car, Garage-Attached, Garage Door Opener, Garage Faces Front
Features
- Levels: One
- Stories: 1
- Patio & porch: Covered Patio, Covered Porch, Front Porch, Patio
- Exterior features: Curb/Gutters, Sidewalk
Lot
- Size: 0.3 Acres
Details
- Parcel number: 1509311001081000
Construction
Type & style
- Home type: SingleFamily
- Architectural style: Ranch,Traditional
- Property subtype: Single Family Residence
Materials
- Foundation: Slab
Condition
- New construction: No
- Year built: 2003
Utilities & green energy
- Water: Public
Community & HOA
Community
- Features: Curbs
- Subdivision: Buckingham
HOA
- Has HOA: Yes
- HOA fee: $95 annually
- HOA name: Hughes Properties
Location
- Region: Madison
Financial & listing details
- Price per square foot: $178/sqft
- Tax assessed value: $325,400
- Annual tax amount: $2,003
- Date on market: 8/24/2026
Estimated market value
Not available
Estimated sales range
Not available
Not available
Price history
| Date | Event | Price |
|---|---|---|
| 8/24/2026 | Listed for sale | $350,290-10%$178/sqft |
Source:  ValleyMLS #21927225 Report a problem ValleyMLS #21927225 Report a problem | ||
| 7/23/2025 | Listing removed | -- |
Source: Owner Report a problem | ||
| 4/24/2025 | Listed for sale | $389,000-2.5%$198/sqft |
Source: Owner Report a problem | ||
| 2/10/2025 | Listing removed | $399,000$203/sqft |
Source: ValleyMLS #21871806 Report a problem | ||
| 9/25/2024 | Listed for sale | $399,000-0.3%$203/sqft |
Source: ValleyMLS #21871806 Report a problem | ||
| 9/25/2024 | Listing removed | -- |
Source: Owner Report a problem | ||
| 9/9/2024 | Listed for sale | $400,000$203/sqft |
Source: Owner Report a problem | ||
Public tax history
| Year | Property taxes | Tax assessment |
|---|---|---|
| 2025 | $2,003 +7.1% | $29,360 +7% |
| 2024 | $1,869 +1.4% | $27,440 +1.4% |
| 2023 | $1,843 +11.8% | $27,060 +11.5% |
| 2022 | $1,648 +14.3% | $24,260 +13.9% |
| 2021 | $1,442 +15.2% | $21,300 +14.8% |
| 2020 | $1,252 +21.6% | $18,560 |
| 2019 | $1,029 | $18,560 +0.3% |
| 2018 | $1,029 +0.3% | $18,500 |
| 2017 | $1,026 | $18,500 +5.8% |
| 2016 | $1,026 +6.1% | $17,480 |
| 2015 | $967 +0.7% | $17,480 -0.3% |
| 2014 | $961 | $17,540 +5.5% |
| 2013 | -- | $16,620 -4.4% |
| 2012 | -- | $17,380 -3.1% |
| 2011 | -- | $17,940 |
Find assessor info on the county website
Monthly payment
Est. payment
Payment breakdown
Explore the cost of this home by adjusting the details. Changes won't be saved.Climate risks
Neighborhood: 35758
Nearby schools
Schools provided by the listing agent
- Elementary: Columbia Elementary
- Middle: Liberty
- High: Jamesclemens
Source: ValleyMLS. This data may not be complete. We recommend contacting the local school district to confirm school assignments for this home.
Similar homes
- $328,9003 bd2 ba1.5k sqft239 Grove Village Way, Madison, AL 35758For Sale
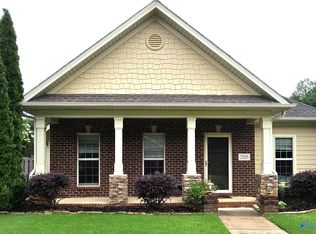 MLS ID #21919470, Sung Yu. ValleyMLS
 - $329,9003 bd2 ba1.6k sqft817 Crestview Dr, Madison, AL 35758For Sale
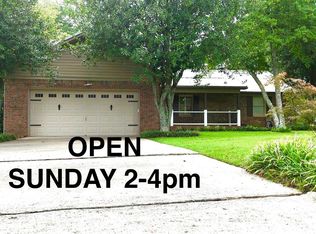 MLS ID #21924132, Jason Tiede. ValleyMLS
 - $400,0004 bd4 ba2.3k sqft139 Heritage Brook Dr NW, Madison, AL 35757For Sale
 MLS ID #21930673, Adam Stults. ValleyMLS
 - $317,0003 bd2 ba1.4k sqft125 Betty Garrett Dr, Madison, AL 35758For Sale
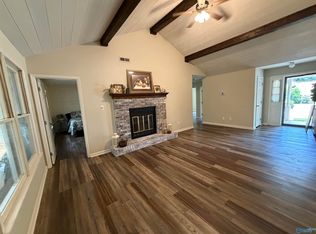 MLS ID #21928404, Deborah Boydstun. ValleyMLS
 - $295,0004 bd2 ba1.7k sqft1110 Cardinal Ave, Madison, AL 35758For Sale
 MLS ID #21452985, Ashleigh Timmerman, Keller Williams Realty Vestavia. GALMLS
