Charming 4 BR, 2 BA Brick Home for sale in Madison City! This home features formal dining room & breakfast nook with a kitchen bar for extra seating. Kitchen opens partially to the living room giving mix of open & traditional layout. The Primary Suite offers LVP flooring, ceiling fan & trey ceiling. Primary bathroom offers separate shower & jacuzzi tub, LARGE walk in closet & private toilet area. Private office w/ French Doors in the Primary Suite could be used for Working From Home, gaming, crafting or nursery! The 3 secondary bedrooms are split from the Primary Bedroom. Relax in the screened in patio or the back patio overlooking the fully fenced in back yard! Deep 2 car garage!
For sale
$375,000
104 Brownstone Dr, Madison, AL 35758
4beds
2,218sqft
Single Family Residence
Built in 1998
0.29 Acres Lot
$369,300 Zestimate®
$169/sqft
$-- HOA
What's special
Formal dining roomBreakfast nookTrey ceilingPrivate toilet areaScreened in patioCeiling fanLarge walk in closet
- 6 days
- 607
- 37
Likely to sell faster than
Zillow last checked:
Listing updated:
Listed by:
Natsuki Tani 256-804-9925,
Capstone Realty LLC Huntsville
Source: ValleyMLS,MLS#: 21929515
Facts & features
Interior
Bedrooms & bathrooms
- Bedrooms: 4
- Bathrooms: 2
- Full bathrooms: 2
Rooms
- Room types: Master Bedroom, Living Room, Bedroom 2, Dining Room, Bedroom 3, Kitchen, Bedroom 4, Breakfast, Office/Study, Laundry
Primary bedroom
- Features: 9’ Ceiling, Ceiling Fan(s), Crown Molding, Tray Ceiling(s), Walk-In Closet(s), LVP
- Level: First
- Area: 255
- Dimensions: 17 x 15
Bedroom 2
- Features: Ceiling Fan(s), Carpet
- Level: First
- Area: 156
- Dimensions: 13 x 12
Bedroom 3
- Features: Carpet
- Level: First
- Area: 121
- Dimensions: 11 x 11
Bedroom 4
- Features: Carpet
- Level: First
- Area: 121
- Dimensions: 11 x 11
Dining room
- Features: 10’ + Ceiling, LVP
- Level: First
- Area: 132
- Dimensions: 12 x 11
Kitchen
- Features: Tile
- Level: First
- Area: 168
- Dimensions: 14 x 12
Living room
- Features: 10’ + Ceiling, Ceiling Fan(s), Crown Molding, LVP
- Level: First
- Area: 375
- Dimensions: 25 x 15
Office
- Features: 10’ + Ceiling, Vaulted Ceiling(s), LVP
- Level: First
- Area: 72
- Dimensions: 9 x 8
Laundry room
- Features: Tile
- Level: First
- Area: 56
- Dimensions: 8 x 7
Heating
- Natural Gas
Cooling
- Electric
Appliances
- Included: Range, Dishwasher, Microwave, Refrigerator
Features
- Has basement: No
- Has fireplace: Yes
- Fireplace features: Gas Log
Interior area
- Total interior livable area: 2,218 sqft
Property
Parking
- Parking features: Garage-Two Car
Features
- Levels: One
- Stories: 1
- Patio & porch: Screened Porch
- Exterior features: Sidewalk, Sprinkler Sys
Lot
- Size: 0.29 Acres
Details
- Parcel number: 1509322001101000
Construction
Type & style
- Home type: SingleFamily
- Architectural style: Ranch
- Property subtype: Single Family Residence
Materials
- Foundation: Slab
Condition
- New construction: No
- Year built: 1998
Utilities & green energy
- Sewer: Public Sewer
- Water: Public
Community & HOA
Community
- Subdivision: Ashley Greens
HOA
- Has HOA: No
Location
- Region: Madison
Financial & listing details
- Price per square foot: $169/sqft
- Tax assessed value: $298,200
- Annual tax amount: $2,034
- Date on market: 9/18/2026
Estimated market value
$369,300
$351,000 - $388,000
$2,228/mo
Price history
| Date | Event | Price |
|---|---|---|
| 9/18/2026 | Listed for sale | $375,000+45.9%$169/sqft |
Source:  ValleyMLS #21929515 Report a problem ValleyMLS #21929515 Report a problem | ||
| 9/18/2019 | Sold | $257,000+2%$116/sqft |
Source: ValleyMLS #1124078 Report a problem | ||
| 8/22/2019 | Pending sale | $252,000$114/sqft |
Source: Keller Williams Realty Madison #1124078 Report a problem | ||
| 8/19/2019 | Listed for sale | $252,000+1300%$114/sqft |
Source: Keller Williams Realty Madison #1124078 Report a problem | ||
| 4/22/2005 | Sold | $18,000$8/sqft |
Source: Public Record Report a problem | ||
Public tax history
| Year | Property taxes | Tax assessment |
|---|---|---|
| 2025 | $2,034 | $29,820 |
| 2024 | $2,034 +11.6% | $29,820 +11.4% |
| 2023 | $1,823 +10.3% | $26,780 +10.1% |
| 2022 | $1,652 +11.8% | $24,320 +11.5% |
| 2021 | $1,478 +7.3% | $21,820 +7.1% |
| 2020 | $1,378 +21.6% | $20,380 |
| 2019 | $1,134 | $20,380 +5.5% |
| 2018 | $1,134 +5.7% | $19,320 |
| 2017 | $1,073 | $19,320 -48.9% |
| 2016 | $1,073 -50.9% | $37,800 +99.8% |
| 2015 | $2,187 +104.6% | $18,920 -2.6% |
| 2014 | $1,069 | $19,420 |
Find assessor info on the county website
Monthly payment
Est. payment
Payment breakdown
Explore the cost of this home by adjusting the details. Changes won't be saved.Climate risks
Neighborhood: 35758
Nearby schools
Schools provided by the listing agent
- Elementary: Rainbow Elementary
- Middle: Discovery
- High: Bob Jones
Source: ValleyMLS. This data may not be complete. We recommend contacting the local school district to confirm school assignments for this home.

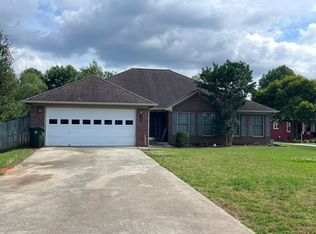
Similar homes
- $375,0004 bd3 ba2.1k sqft101 Pam Cir, Madison, AL 35758For Sale
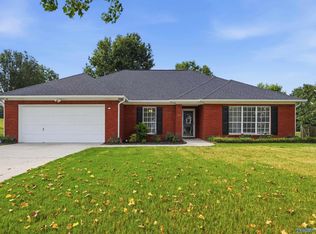 MLS ID #21927455, Tina Zhao. ValleyMLS
 - $365,0003 bd2 ba1.7k sqft221 Jarrett Ln, Madison, AL 35758For Sale
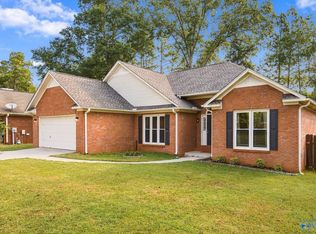 MLS ID #21929982, Rachel Erwin. ValleyMLS
 - $360,0004 bd2 ba1.7k sqft100 Tumbleweed Dr, Madison, AL 35758For Sale
 MLS ID #21927714, Wenda Vidrios. ValleyMLS
 - $375,0004 bd3 ba2.1k sqft102 Teal Park Ln, Madison, AL 35758For Sale
 MLS ID #21929364, Stephanie Barnett. ValleyMLS
