Welcome home to this well-maintained gem near Dupo's community park, complete with recreational trails, pickleball courts, a splash pad, and pavilions perfect for family gatherings and parties. This home has been meticulously cared for, with some major updates already done for you: roof and hot water heater both replaced in 2023, Anderson windows replaced in 2020, and the exterior professionally power-washed with a transferable 2-year warranty. An adorable front porch sets the tone for this inviting home. Gorgeous hardwood floors flow through the main level, while the eat-in kitchen boasts quartz countertops and tile flooring. French doors lead out to a patio with a partially privacy-fenced area, ideal for entertaining or relaxing evenings outdoors. Main-level laundry adds everyday convenience. Upstairs, you'll find three bedrooms, including a primary suite with freshly painted bathroom and skylight for natural lighting, a walk-in closet, and walk-in shower. This is a must-see for anyone wanting move-in-ready comfort. Schedule your showing today! Agent related
Pending
Listed by: Strano & Associates • Stacey Lacroix • 618-407-4156
$230,000
133 N 7th St, Dupo, IL 62239
3beds
1,712sqft
Single Family Residence
Built in 1989
10,018 Square Feet Lot
$-- Zestimate®
$134/sqft
$-- HOA
What's special
Eat-in kitchenAdorable front porchQuartz countertops
- 13 days
- 405
- 26
Likely to sell faster than
Zillow last checked:
Listing updated:
Listed by:
Stacey Lacroix 618-407-4156,
Strano & Associates
Source: MARIS,MLS#: 26052275 Originating MLS: Southwestern Illinois Board of REALTORS
Originating MLS: Southwestern Illinois Board of REALTORSFacts & features
Interior
Bedrooms & bathrooms
- Bedrooms: 3
- Bathrooms: 3
- Full bathrooms: 2
- 1/2 bathrooms: 1
- Main level bathrooms: 1
Primary bedroom
- Features: Floor Covering: Carpeting
- Level: Upper
- Area: 204
- Dimensions: 12x17
Bedroom 2
- Features: Floor Covering: Carpeting
- Level: Upper
- Area: 132
- Dimensions: 11x12
Bedroom 3
- Features: Floor Covering: Carpeting
- Level: Upper
- Area: 121
- Dimensions: 11x11
Primary bathroom
- Features: Floor Covering: Ceramic Tile
- Level: Upper
- Area: 72
- Dimensions: 8x9
Bathroom 2
- Features: Floor Covering: Wood
- Level: Main
- Area: 25
- Dimensions: 5x5
Bathroom 3
- Features: Floor Covering: Vinyl
- Level: Upper
- Area: 77
- Dimensions: 11x7
Dining room
- Features: Floor Covering: Ceramic Tile
- Level: Main
- Area: 154
- Dimensions: 11x14
Kitchen
- Features: Floor Covering: Ceramic Tile
- Level: Main
- Area: 231
- Dimensions: 21x11
Laundry
- Features: Floor Covering: Ceramic Tile
- Level: Main
- Area: 42
- Dimensions: 7x6
Living room
- Features: Floor Covering: Wood
- Level: Main
- Area: 238
- Dimensions: 14x17
Heating
- Forced Air
Cooling
- Central Air
Appliances
- Included: Dishwasher, Free-Standing Electric Oven, Free-Standing Refrigerator
- Laundry: Laundry Chute, Main Level
Features
- Eat-in Kitchen, Separate Dining, Solid Surface Countertop(s)
- Flooring: Carpet, Hardwood, Tile
- Windows: Screens
- Basement: Full,Unfinished
- Has fireplace: No
Interior area
- Total structure area: 1,712
- Total interior livable area: 1,712 sqft
- Finished area above ground: 1,712
Video & virtual tour
Property
Parking
- Total spaces: 2
- Parking features: Attached, Driveway, Garage, Off Street
- Attached garage spaces: 2
- Has uncovered spaces: Yes
Features
- Levels: One and One Half
- Patio & porch: Front Porch, Patio
Lot
- Size: 10,018 Square Feet
- Features: Back Yard, Front Yard, Landscaped
Details
- Parcel number: 0621.0424012
- Special conditions: Standard
Construction
Type & style
- Home type: SingleFamily
- Architectural style: Other
- Property subtype: Single Family Residence
Materials
- Vinyl Siding
- Foundation: Concrete Perimeter
- Roof: Shingle
Condition
- Year built: 1989
Utilities & green energy
- Electric: Ameren
- Sewer: Public Sewer
- Water: Public
- Utilities for property: Electricity Available, Sewer Connected, Water Available
Community & HOA
Community
- Features: Park, Playground
- Subdivision: Range Farm Estates
HOA
- Has HOA: No
Location
- Region: Dupo
Financial & listing details
- Price per square foot: $134/sqft
- Tax assessed value: $61,033
- Annual tax amount: $3,808
- Date on market: 8/30/2026
- Cumulative days on market: 14 days
- Listing terms: Cash,Conventional,FHA,VA Loan
- Electric utility on property: Yes
Estimated market value
Not available
Estimated sales range
Not available
Not available
Price history
| Date | Event | Price |
|---|---|---|
| 9/1/2026 | Pending sale | $230,000$134/sqft |
Source:  MARIS #26052275 Report a problem MARIS #26052275 Report a problem | ||
| 8/30/2026 | Listed for sale | $230,000$134/sqft |
Source: MARIS #26052275 Report a problem | ||
Public tax history
| Year | Property taxes | Tax assessment |
|---|---|---|
| 2024 | $3,911 -1% | $61,033 +7.6% |
| 2023 | $3,949 +14.7% | $56,712 +6.6% |
| 2022 | $3,442 +5.9% | $53,196 +6.3% |
| 2021 | $3,250 +10.8% | $50,062 +7.2% |
| 2020 | $2,933 +9.6% | $46,693 +6.4% |
| 2019 | $2,676 +7.2% | $43,872 +4.8% |
| 2018 | $2,496 +7.2% | $41,859 +7.6% |
| 2017 | $2,329 | $38,899 +6.6% |
| 2016 | $2,329 +17% | $36,488 |
| 2014 | $1,991 -52.4% | $36,488 -2.3% |
| 2013 | $4,179 | $37,336 -8.7% |
| 2012 | -- | $40,881 -14% |
| 2011 | -- | $47,561 -7.2% |
| 2010 | -- | $51,229 -7.8% |
| 2009 | -- | $55,580 +1.5% |
| 2008 | -- | $54,753 +0.3% |
| 2006 | -- | $54,568 +28.6% |
| 2005 | $3,182 -2.3% | $42,448 -0.7% |
| 2004 | $3,257 | $42,758 +14.2% |
| 2003 | -- | $37,448 -20.9% |
| 2002 | -- | $47,348 +9.1% |
| 2001 | -- | $43,379 +6.3% |
| 2000 | -- | $40,820 |
Find assessor info on the county website
Monthly payment
Est. payment
Payment breakdown
Explore the cost of this home by adjusting the details. Changes won't be saved.Climate risks
Neighborhood: 62239
Nearby schools
Schools provided by the listing agent
- Elementary: Dupo Dist 196
- Middle: Dupo Dist 196
- High: Dupo
Source: MARIS. This data may not be complete. We recommend contacting the local school district to confirm school assignments for this home.
Similar homes
- $235,0003 bd2 ba1.2k sqft505 N 5th St, Dupo, IL 62239For Sale
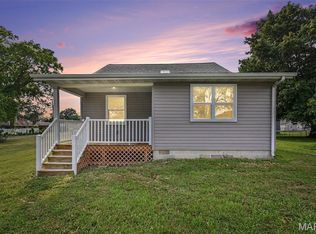
 MLS ID #26047033, Danielle L Bayer, Strano & Associates, Ltd. MARIS
 - $215,0004 bd2 ba1.7k sqft429 Miranda Dr, Dupo, IL 62239For Sale
 MLS ID #26054462, Melissa Villeda, Strano & Associates. MARIS
 - $--3 bd2 ba1.3k sqft420 N 4th St, Dupo, IL 62239Auction
 Auction.com 2
 - $205,0003 bd2 ba1.2k sqft429 Audry Dr, Dupo, IL 62239For Sale
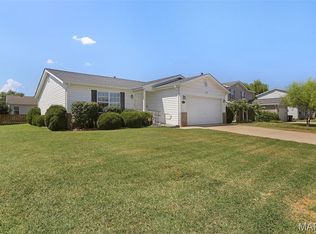 MLS ID #26056835, Sandy Montgomery, 360 Prime Realty Group, LLC. MARIS
 - $220,0003 bd4 ba2k sqft417 Young Ave, Dupo, IL 62239For SaleMLS ID #26027788, Danielle L Bayer, Strano & Associates, Ltd. MARIS
- $259,0003 bd2 ba2.3k sqft526 State St, Dupo, IL 62239For SaleMLS ID #26011741, Linda R Frierdich, Century 21 Advantage. MARIS
- $150,0004 bd2 ba1.7k sqft316 Lime St, Dupo, IL 62239For SaleMLS ID #26058295, Cheryl Johnson, Johnson Realty, Inc. MARIS
- $199,9003 bd1 ba1.7k sqft602 Illinois Ave, Dupo, IL 62239For SaleMLS ID #26033362, Mandy McGuire, Keller Williams Pinnacle. MARIS
- $215,0003 bd2 ba1.2k sqft309 E Arlee Ave, Saint Louis, MO 63125New ConstructionMLS ID #26058612, Hayley E Tomazic, Keller Williams Realty St. Louis. MARIS
- $249,9002 bd2 ba1.3k sqft2741 Mullins Rd, Millstadt, IL 62260For SaleMLS ID #26056461, Stacey Gualdoni, Worth Clark Realty. MARIS
- $198,5003 bd1 ba1.3k sqft2403 Old State Route 3, E Carondelet, IL 62240For SaleMLS ID #26054104, Lisa A Meegan, eXp Realty. MARIS
- $249,9003 bd2 ba1.6k sqft904 Dover Pl, Saint Louis, MO 63111For SaleMLS ID #26058285, Carolyn Mantia, STL Buy & Sell, LLC. MARIS
- $169,9001 bd1 ba1.1k sqft943 Sugarloaf Hill Rd, Dupo, IL 62239For SaleMLS ID #26057422, Jena Gibbs, eXp Realty. MARIS
- $250,0004 bd2 ba1.4k sqft3722 French Ave, Saint Louis, MO 63116For SaleMLS ID #26051077, Jennifer L Bergman, Coldwell Banker Realty - Gundaker. MARIS
- $150,0003 bd1 ba1.3k sqft403 State St, Dupo, IL 62239For SaleMLS ID #25082827, Danielle L Bayer, Strano & Associates, Ltd. MARIS
- $179,9004 bd3 ba1.3k sqft114 Park Ave, Dupo, IL 62239For SaleMLS ID #26033351, Mandy McGuire, Keller Williams Pinnacle. MARIS
