Seller offering $5,000 credit towards closing costs, pre paids etc
Enter the charm of this 1913-built 3-bedroom, 1-bath home, now refreshed and ready for its next owner! The home has received a fresh new look with newly painted interior walls, freshly painted exterior, and new flooring in select rooms. The kitchen offers a functional and inviting space for everyday living, while the classic character of the home remains throughout. A brand-new roof adds peace of mind, and the spacious, fully fenced backyard is perfect for entertaining, pets, or play, featuring a concrete patio and 6-foot vinyl privacy fence. An oversized wooden shed provides abundant storage and offers the flexibility to function as a one-car garage. Being sold as-is, this home offers the opportunity to enjoy a refreshed property with plenty of charm and outdoor space. Seller is offering $3,000 toward buyer's closing costs.
Active
Listed by: Strano & Associates, Ltd • Danielle L Bayer • 314-471-3766
Price cut: $5K (9/29)
$145,000
403 State St, Dupo, IL 62239
3beds
1,377sqft
Single Family Residence
Built in 1913
6,098 Square Feet Lot
$-- Zestimate®
$105/sqft
$-- HOA
What's special
Spacious fully fenced backyardFreshly painted exteriorOutdoor spaceOversized wooden shedBrand-new roof
- 221 days
- 448
- 8
Zillow last checked:
Listing updated:
Listed by:
Danielle L Bayer 314-471-3766,
Strano & Associates, Ltd,
Stacey Russelburg 618-407-4156,
Strano & Associates
Source: MARIS,MLS#: 25082827 Originating MLS: St. Louis Association of REALTORS
Originating MLS: St. Louis Association of REALTORSFacts & features
Interior
Bedrooms & bathrooms
- Bedrooms: 3
- Bathrooms: 1
- Full bathrooms: 1
- Main level bathrooms: 1
- Main level bedrooms: 3
Bedroom
- Features: Floor Covering: Wood
- Level: Main
- Area: 196
- Dimensions: 14x14
Bedroom 2
- Features: Floor Covering: Wood
- Level: Main
- Area: 169
- Dimensions: 13x13
Bedroom 3
- Features: Floor Covering: Wood
- Level: Main
- Area: 140
- Dimensions: 10x14
Bathroom
- Features: Floor Covering: Ceramic Tile
- Level: Main
- Area: 32
- Dimensions: 8x4
Dining room
- Features: Floor Covering: Wood
- Level: Main
- Area: 195
- Dimensions: 15x13
Kitchen
- Features: Floor Covering: Vinyl
- Level: Main
- Area: 180
- Dimensions: 18x10
Living room
- Features: Floor Covering: Laminate
- Level: Main
- Area: 210
- Dimensions: 14x15
Heating
- Forced Air, Natural Gas
Cooling
- Central Air, Electric
Appliances
- Included: Stainless Steel Appliance(s), Dishwasher, Microwave, Electric Oven, Electric Range, Refrigerator, Electric Water Heater
- Laundry: In Basement
Features
- Separate Dining
- Flooring: Laminate, Vinyl, Wood
- Doors: Panel Door(s), Pocket Door(s)
- Windows: Insulated Windows, Tilt-In Windows
- Basement: Block,Unfinished
- Has fireplace: No
Interior area
- Total structure area: 1,377
- Total interior livable area: 1,377 sqft
- Finished area above ground: 1,377
Property
Parking
- Total spaces: 1
- Parking features: Garage Faces Rear, Off Street
- Garage spaces: 1
Features
- Levels: One
- Patio & porch: Enclosed, Front Porch, Patio
- Exterior features: Private Yard, Storage
- Fencing: Full,Vinyl
Lot
- Size: 6,098 Square Feet
- Features: Back Yard, Level
Details
- Additional structures: Garage(s), Shed(s), Workshop
- Parcel number: 0628.0103005
- Special conditions: Listing As Is
Construction
Type & style
- Home type: SingleFamily
- Architectural style: Traditional
- Property subtype: Single Family Residence
Materials
- Aluminum Siding
- Foundation: Block
- Roof: Architectural Shingle
Condition
- Year built: 1913
Utilities & green energy
- Electric: Ameren
- Sewer: Public Sewer
- Water: Public
- Utilities for property: Electricity Available, Sewer Available, Water Available
Green energy
- Energy efficient items: HVAC
Community & HOA
Community
- Subdivision: Dupo Brown & Maxeys Sub
HOA
- Has HOA: No
Location
- Region: Dupo
Financial & listing details
- Price per square foot: $105/sqft
- Tax assessed value: $36,929
- Annual tax amount: $2,686
- Date on market: 1/3/2026
- Cumulative days on market: 221 days
- Listing terms: Cash,Conventional
- Ownership: Private
- Electric utility on property: Yes
- Road surface type: Asphalt
Estimated market value
Not available
Estimated sales range
Not available
Not available
Price history
| Date | Event | Price |
|---|---|---|
| 9/29/2026 | Price change | $145,000-3.3%$105/sqft |
Source:  MARIS #25082827 Report a problem MARIS #25082827 Report a problem | ||
| 9/11/2026 | Listed for sale | $150,000+32.7%$109/sqft |
Source: MARIS #25082827 Report a problem | ||
| 8/3/2026 | Listing removed | $113,000$82/sqft |
Source: MARIS #25082827 Report a problem | ||
| 6/22/2026 | Price change | $113,000-1.7%$82/sqft |
Source: MARIS #25082827 Report a problem | ||
| 3/27/2026 | Price change | $115,000-4.2%$84/sqft |
Source: MARIS #25082827 Report a problem | ||
| 3/3/2026 | Price change | $120,000-4%$87/sqft |
Source: MARIS #25082827 Report a problem | ||
| 1/19/2026 | Listed for sale | $125,000$91/sqft |
Source: MARIS #25082827 Report a problem | ||
| 1/5/2026 | Pending sale | $125,000$91/sqft |
Source: MARIS #25082827 Report a problem | ||
| 1/3/2026 | Listed for sale | $125,000+4.3%$91/sqft |
Source: MARIS #25082827 Report a problem | ||
| 12/17/2025 | Listing removed | $119,900$87/sqft |
Source:  RMLS Alliance as distributed by MLS GRID #PA1260950 Report a problem RMLS Alliance as distributed by MLS GRID #PA1260950 Report a problem | ||
| 10/30/2025 | Price change | $119,900-4%$87/sqft |
Source: RMLS Alliance as distributed by MLS GRID #PA1260950 Report a problem | ||
| 10/18/2025 | Price change | $124,900-3.8%$91/sqft |
Source: RMLS Alliance as distributed by MLS GRID #PA1260950 Report a problem | ||
| 10/8/2025 | Price change | $129,900-3.7%$94/sqft |
Source: RMLS Alliance as distributed by MLS GRID #PA1260950 Report a problem | ||
| 9/24/2025 | Price change | $134,900-6.9%$98/sqft |
Source: RMLS Alliance as distributed by MLS GRID #PA1260950 Report a problem | ||
| 9/16/2025 | Listed for sale | $144,900+215%$105/sqft |
Source: RMLS Alliance as distributed by MLS GRID #PA1260950 Report a problem | ||
| 11/5/2003 | Sold | $46,000+441.2%$33/sqft |
Source: Public Record Report a problem | ||
| 5/1/2003 | Sold | $8,500-88.2%$6/sqft |
Source: Public Record Report a problem | ||
| 7/31/2002 | Sold | $72,000$52/sqft |
Source: Public Record Report a problem | ||
Public tax history
| Year | Property taxes | Tax assessment |
|---|---|---|
| 2024 | $2,686 -2.2% | $36,929 +7.6% |
| 2023 | $2,747 +13.3% | $34,314 +6.6% |
| 2022 | $2,423 +4.6% | $32,187 +6.3% |
| 2021 | $2,318 -2.7% | $30,291 -2.1% |
| 2020 | $2,382 +7.6% | $30,929 +6.4% |
| 2019 | $2,214 +5.6% | $29,061 +4.8% |
| 2018 | $2,097 +5.5% | $27,727 +7.6% |
| 2017 | $1,989 | $25,766 +8.8% |
| 2016 | $1,989 +15.7% | $23,681 |
| 2014 | $1,718 +44.5% | $23,681 -2.3% |
| 2013 | $1,189 | $24,231 -8.7% |
| 2012 | -- | $26,531 +51.5% |
| 2011 | -- | $17,516 -7.2% |
| 2010 | -- | $18,866 -2.6% |
| 2009 | -- | $19,363 -36.8% |
| 2008 | -- | $30,626 +9.4% |
| 2006 | -- | $27,996 +1.4% |
| 2005 | $1,921 +10.9% | $27,610 +10% |
| 2004 | $1,733 | $25,089 +14.2% |
| 2003 | -- | $21,973 +11.2% |
| 2002 | -- | $19,760 +9.2% |
| 2001 | -- | $18,103 +30% |
| 2000 | -- | $13,926 |
Find assessor info on the county website
Monthly payment
Est. payment
Payment breakdown
Explore the cost of this home by adjusting the details. Changes won't be saved.Climate risks
Neighborhood: 62239
Nearby schools
Schools provided by the listing agent
- Elementary: Dupo Dist 196
- Middle: Dupo Dist 196
- High: Dupo
Source: MARIS. This data may not be complete. We recommend contacting the local school district to confirm school assignments for this home.

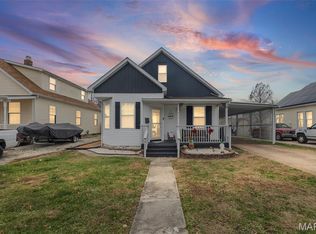
Similar homes
- $150,0004 bd2 ba1.7k sqft316 Lime St, Dupo, IL 62239For Sale
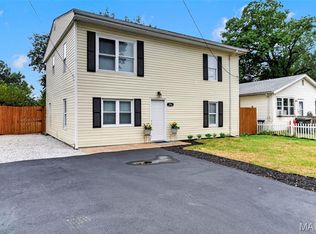
 MLS ID #26058295, Cheryl Johnson, Johnson Realty, Inc. MARIS
 - $149,9003 bd1 ba1.5k sqft113 E Cartwright Ave, Saint Louis, MO 63125For Sale
 MLS ID #26031037, Daniel M Drago, Coldwell Banker Realty - Gundaker. MARIS
 - $214,5002 bd2 ba1.7k sqft129 N 5th St, Dupo, IL 62239For Sale
 MLS ID #26041767, Danielle L Bayer, Strano & Associates, Ltd. MARIS
 - $119,9002 bd1 ba1.3k sqft4751 Idaho Ave, Saint Louis, MO 63111For Sale
 MLS ID #26060743, Steven A Weber, Realty Executives of St. Louis. MARIS
 - $145,0003 bd2 ba1.9k sqft3841 California Ave, Saint Louis, MO 63118For SaleMLS ID #26001537, Marissa J Wood, STL Buy & Sell, LLC. MARIS
- $159,0002 bd1 ba912 sqft5047 Dewey Ave, Saint Louis, MO 63116For SaleMLS ID #26062725, Skip E Eder, Realty Executives of St. Louis. MARIS
- $145,0003 bd2 ba1.4k sqft1720 5th St, Madison, IL 62060For SaleMLS ID #26061379, Latoya T Lancaster, Keller Williams Marquee. MARIS
- $135,0003 bd3 ba880 sqft5435 Bates St, Saint Louis, MO 63116For SaleMLS ID #26059959, Caleb C Travers, Keller Williams Chesterfield. MARIS
- $150,0002 bd1 ba1.1k sqft4641 Idaho Ave, Saint Louis, MO 63111For SaleMLS ID #26047629, Alicia L Vazquez, RE/MAX Best Choice St. Louis. MARIS
- $142,0002 bd2 ba1.1k sqft4707 Ray Ave, Saint Louis, MO 63116For SaleMLS ID #26040783, Andrew A Francis, Keller Williams Realty St. Louis. MARIS
- $154,9003 bd2 ba1.6k sqft4749 Oldenburg Ave, Saint Louis, MO 63123For SaleMLS ID #26025115, Sequeeta Robinson, Trelora Realty, Inc. MARIS
- $129,0003 bd2 ba938 sqft3650 Salena St, Saint Louis, MO 63118For SaleMLS ID #26059032, Elvis Niksic, Worth Clark Realty. MARIS
- $139,9003 bd2 ba1.6k sqft500 Wabash Ave, Belleville, IL 62220For SaleMLS ID #26046116, Jason E Buss, RE/MAX Preferred. MARIS
- $159,0002 bd2 ba1.2k sqft3428 Alberta St, Saint Louis, MO 63118For SaleMLS ID #26057471, Karen Majda, Wood Brothers Realty. MARIS
- $209,9003 bd2 ba1.9k sqft2913 Gasconade St, Saint Louis, MO 63118For SaleMLS ID #26061418, Sharlotte J Luna, Real Broker LLC. MARIS
- $149,0002 bd2 ba970 sqft5216 Morgan Ford Rd, Saint Louis, MO 63116For SaleMLS ID #26060205, Julie Rupert, ReeceNichols Real Estate. MARIS
- $134,9003 bd1 ba951 sqft118 Hazel Ave, Belleville, IL 62223For SaleMLS ID #26047863, Dana Kent, RE/MAX Alliance. MARIS
- $150,0005 bd2 ba1.1k sqft3722 Salome Ave, Saint Louis, MO 63121For SaleMLS ID #26052744, Julie A Carter, Worth Clark Realty. MARIS
- $135,0003 bd2 ba1.3k sqft2038 McLaran Ave, Saint Louis, MO 63136For SaleMLS ID #26055502, Kati A Underwood, Equity Missouri LLC. MARIS
