Welcome to this spacious 2-bedroom, 2.5-bath townhome located in the desirable Hidden Lake community! This inviting two-story home offers a wonderful blend of comfort, style, and functionality. The first floor features a large entry foyer, convenient powder room, spacious eat-in kitchen, and formal dining room with hardwood floors. The impressive living room boasts soaring vaulted ceilings, recessed lighting, beautiful hardwood floors, and a cozy wood-burning fireplace, creating the perfect space for relaxing or entertaining. Sliding glass doors lead to an oversized deck overlooking the backyard, ideal for outdoor dining, morning coffee, or gatherings with family and friends. Upstairs, you'll find two bedrooms, each featuring its own private full bathroom. The primary suite offers two spacious closets, including a walk-in closet, providing plenty of storage space. Additional highlights include a full basement offering endless possibilities for storage or future finishing, a one-car attached garage, and a private driveway. With its spacious layout, desirable features, and fantastic location in Hidden Lake, this wonderful townhome is ready to welcome you home! This home is conveniently located near all major highways and transportation to NYC!
Under contract
$420,000
133 Nathan Dr, North Brunswick, NJ 08902
2beds
1,581sqft
Townhouse
Built in 1980
2,125 Square Feet Lot
$423,300 Zestimate®
$266/sqft
$-- HOA
What's special
Cozy wood-burning fireplaceSpacious eat-in kitchenOne-car attached garageSoaring vaulted ceilingsRecessed lightingBeautiful hardwood floorsConvenient powder room
- 24 days
- 2,309
- 265
Likely to sell faster than
Zillow last checked:
Listing updated:
Listed by:
FRANK CALANDRUCCIO 732-762-1710,
RE/MAX COUNTRY
Source: All Jersey MLS,MLS#: 2706597R
Facts & features
Interior
Bedrooms & bathrooms
- Bedrooms: 2
- Bathrooms: 3
- Full bathrooms: 2
- 1/2 bathrooms: 1
Dining room
- Features: Formal Dining Room
Kitchen
- Features: Eat-in Kitchen
Basement
- Area: 0
Heating
- Forced Air
Cooling
- Central Air
Appliances
- Included: Dishwasher, Dryer, Gas Range/Oven, Exhaust Fan, Microwave, Refrigerator, Washer, Gas Water Heater
Features
- Kitchen, Bath Half, Living Room, Dining Room, 2 Bedrooms, Bath Full, Bath Other, Attic
- Flooring: Parquet, Wood
- Basement: Full, Interior Entry
- Number of fireplaces: 1
- Fireplace features: Wood Burning
Interior area
- Total structure area: 1,581
- Total interior livable area: 1,581 sqft
Video & virtual tour
Property
Parking
- Total spaces: 1
- Parking features: 1 Car Width, Garage, Attached, Driveway
- Attached garage spaces: 1
- Has uncovered spaces: Yes
Accessibility
- Accessibility features: See Remarks
Features
- Levels: Two
- Stories: 2
- Patio & porch: Deck
- Exterior features: Deck
Lot
- Size: 2,125 Square Feet
- Dimensions: 85.00 x 25.00
- Features: See Remarks
Details
- Parcel number: 1400004080002841
- Zoning: PUD
Construction
Type & style
- Home type: Townhouse
- Architectural style: Townhouse
- Property subtype: Townhouse
Materials
- Roof: Asphalt
Condition
- Year built: 1980
Utilities & green energy
- Gas: Natural Gas
- Sewer: Public Sewer
- Water: Public
- Utilities for property: Electricity Connected, Natural Gas Connected
Community & HOA
HOA
- Services included: Maintenance Grounds
- Additional fee info: Maintenance Expense: $260 Monthly
Location
- Region: North Brunswick
Financial & listing details
- Price per square foot: $266/sqft
- Tax assessed value: $153,500
- Annual tax amount: $10,086
- Date on market: 10/21/2026
- Ownership: Fee Simple
- Electric utility on property: Yes
Estimated market value
$423,300
$402,000 - $444,000
$3,268/mo
Price history
| Date | Event | Price |
|---|---|---|
| 11/13/2026 | Contingent | $420,000$266/sqft |
Source:  All Jersey MLS #2706597R Report a problem | ||
| 10/21/2026 | Listed for sale | $420,000+165.8%$266/sqft |
Source: All Jersey MLS #2706597R Report a problem | ||
| 10/1/1991 | Sold | $158,000$100/sqft |
Source: Agent Provided Report a problem | ||
Public tax history
| Year | Property taxes | Tax assessment |
|---|---|---|
| 2026 | $10,086 +3.7% | $153,500 |
| 2025 | $9,726 | $153,500 |
| 2024 | $9,726 +1.8% | $153,500 |
| 2023 | $9,551 +3.5% | $153,500 |
| 2022 | $9,225 +2.4% | $153,500 |
| 2021 | $9,006 +1.4% | $153,500 |
| 2020 | $8,882 +4.2% | $153,500 |
| 2019 | $8,522 +7.9% | $153,500 |
| 2018 | $7,898 -3.7% | $153,500 |
| 2017 | $8,197 +1.7% | $153,500 |
| 2016 | $8,057 +1.1% | $153,500 |
| 2015 | $7,967 +1.7% | $153,500 |
| 2014 | $7,833 +1.8% | $153,500 |
| 2013 | $7,692 +3.9% | $153,500 |
| 2012 | $7,400 +4.4% | $153,500 |
| 2011 | $7,090 +4% | $153,500 |
| 2010 | $6,820 +2.1% | $153,500 |
| 2009 | $6,679 | $153,500 |
| 2008 | -- | $153,500 |
| 2007 | $22,402 +4.6% | $153,500 |
| 2006 | $21,420 +6.2% | $153,500 |
| 2005 | $20,177 +900% | $153,500 |
| 2004 | $2,018 | $153,500 |
| 2003 | -- | $153,500 |
| 2002 | -- | $153,500 |
| 2001 | -- | $153,500 |
Find assessor info on the county website
Monthly payment
Est. payment
Payment breakdown
Explore the cost of this home by adjusting the details. Changes won't be saved.Climate risks
Neighborhood: 08902
- $487,500-- bd-- ba1.7k sqft131 Nathan Dr, North Brunswick, NJ 08902Off Market
- $418,4002 bd2 ba1.4k sqft135 Nathan Dr, North Brunswick, NJ 08902Off Market
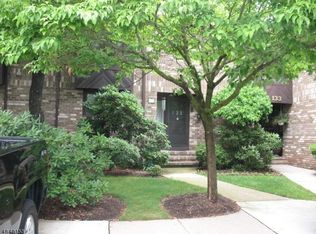
- $431,6002 bd2 ba1.5k sqft129 Nathan Dr, North Brunswick, NJ 08902Off Market

- $523,900-- bd-- ba1.9k sqft127 Nathan Dr, North Brunswick, NJ 08902Off Market
Similar homes
- $469,9002 bd2 ba1.4k sqft137 Willowbrook Dr, North Brunswick, NJ 08902For Sale
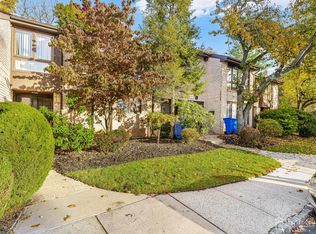
 MLS ID #2707272R, JOHNNY NUNEZ. All Jersey MLS
- $410,0002 bd3 ba1.4k sqft810 Plymouth Rd, North Brunswick, NJ 08902For Sale
 MLS ID #2617496R, TANVINI Y. GOGRI. All Jersey MLS
- $539,0003 bd4 ba1.6k sqft93 Riverbend Dr, North Brunswick, NJ 08902For Sale
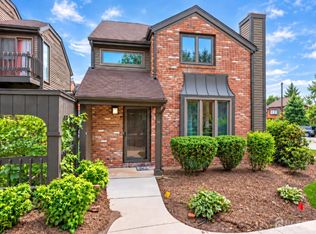 MLS ID #2704561R, POONACHA BOLLERA. All Jersey MLS
- $615,0004 bd3 ba1.4k sqft43 Jared Dr, North Brunswick, NJ 08902For Sale
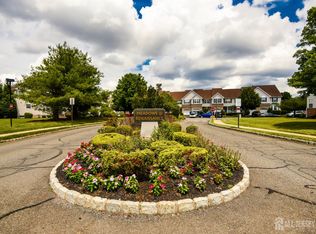 MLS ID #2702793R, ANUPAMA TADIKONDA. All Jersey MLS
- $619,9003 bd3 ba2.2k sqft33 Princess Dr, North Brunswick, NJ 08902For SaleMLS ID #2707317R, ANDREW ZASTKO. All Jersey MLS
- $439,9992 bd3 ba1.2k sqft519 Sheffield Ct #2519, Piscataway, NJ 08854For SaleMLS ID #2707426R, KAREN M. GOLDBERG. All Jersey MLS
- $474,9002 bd2 ba1.1k sqft32 Vermont Ave, Franklin Park, NJ 08823For SaleMLS ID #2706840R, JON KESSLER. All Jersey MLS
- $425,0002 bd3 ba1.3k sqft251 Gemini Dr Unit 4A, Hillsborough, NJ 08844For SaleMLS ID #2707461R, JASON KUNZMAN. All Jersey MLS
- $425,0002 bd2 ba1.4k sqft567B Nutley Dr #567B, Monroe Township, NJ 08831For SaleMLS ID #2704626R, MARIO VISCO. All Jersey MLS
- $629,0003 bd4 ba2k sqft2215 Polk Ave, North Brunswick, NJ 08902For SaleMLS ID #2704344R, ANDREW ZASTKO. All Jersey MLS
- $389,9002 bd2 ba1.3k sqft5205 Cedar Village Blvd #205, East Brunswick, NJ 08816For SaleMLS ID #2706525R, KAREN A. GECZIK. All Jersey MLS
- $485,0003 bd3 ba1.7k sqft3 Letts Ct, Sayreville, NJ 08872For SaleMLS ID #2706348R, ANDRIY STOROSHCHUK. All Jersey MLS
- $489,9002 bd3 ba1.5k sqft145 Pendleton Pl, Old Bridge, NJ 08857For SaleMLS ID #2707404R, CHRISTINA CRUPI-LYONS. All Jersey MLS
- $438,0002 bd2 ba1.2k sqft120 Acadia Ct APT 11, Princeton, NJ 08540For Sale
 MLS ID #NJME2086086, Zach Veigel, Smires & Associates. Bright MLS
- $470,0003 bd3 ba1.6k sqft921 Jamestown Rd, East Windsor, NJ 08520For SaleMLS ID #NJME2085890, Donna Moskowitz, Keller Williams Premier. Bright MLS
- $599,0002 bd3 ba1.3k sqft2 Mulberry Ln, Metuchen, NJ 08840For SaleMLS ID #2707755R, MANSI KHANDELWAL. All Jersey MLS
- $448,8882 bd2 ba1.3k sqft37 Canterbury Dr #A, Monroe Township, NJ 08831For SaleMLS ID #2707213R, BOBBI LEBBING. All Jersey MLS
- $350,0002 bd2 ba976 sqft11 Iowa Ct #617, Matawan, NJ 07747For SaleMLS ID #2707350R, LYNN A. RAMPINO. All Jersey MLS
- $459,0002 bd2 ba1.6k sqft33 George W Helme Dr, Helmetta, NJ 08828For SaleMLS ID #2706153R, FEI YEN. All Jersey MLS
- $459,0003 bd1 ba912 sqft163 Albert Ave, Milltown, NJ 08850For SaleMLS ID #2705775R, FRANK CALANDRUCCIO. All Jersey MLS
