*** For more information, please click Brochure button. *** Welcome to 133 Old Houlton Road in Richmond Settlement, a distinctive country property offering approximately 2,600 sq. ft. of living space on approximately 6± acres, just minutes from Woodstock and the Houlton, Maine border. This unique 3 bedroom, 2 bath home features impressive cordwood construction on the main level, a beautiful new Avondale kitchen with two walk-in pantries, spacious living areas, a bright sunroom and excellent storage throughout. Enjoy a large deck and back porch, established flower gardens, raised garden beds, berry bushes and beautiful long-distance views toward Mount Katahdin. Additional features include a metal roof, soapstone wood stove, mini-split heat pump, three drilled wells, water treatment system, a Community Metal shed, 12x16 and a detached 30'x16' garage with motorized doors at both ends. This home is a wonderful blend of character, privacy, space and convenience, with quick access to Route 95, the Canada-US border and Woodstock.
For sale
C$500,000
133 Old Houlton Rd, Richmond, NB E7M 4Z5
3beds
2,600sqft
SingleFamily
Built in 1993
6 Acres Lot
$-- Zestimate®
C$192/sqft
C$-- HOA
What's special
Beautiful new avondale kitchenTwo walk-in pantriesBright sunroomExcellent storage throughoutEstablished flower gardensRaised garden bedsBerry bushes
- 9 days
- 30
- 3
Zillow last checked:
Listing updated:
Listed by:
Sophie Giterman, Agent Manager,
Easy List Realty Brokerage
Source: New Brunswick Real Estate Board,MLS®#: NB147479
Facts & features
Interior
Bedrooms & bathrooms
- Bedrooms: 3
- Bathrooms: 2
- Full bathrooms: 2
Bedroom
- Level: Main
Bedroom
- Level: Third
Other
- Level: Main
Other
- Level: Second
Other
- Level: Second
Other
- Level: Second
Foyer
- Level: Main
Laundry
- Level: Second
Living room
- Level: Main
Mud room
- Level: Main
Pantry
- Level: Second
Pantry
- Level: Second
Sun room
- Level: Main
Heating
- Baseboard, Electric, Heat Pump, Wood
Cooling
- Central Air Conditioning, Electric, Heat Pump
Appliances
- Laundry: Inside
Features
- Ensuite
- Flooring: Ceramic Tile, Vinyl
- Basement: None
- Has fireplace: No
Interior area
- Total structure area: 2,600
- Total interior livable area: 2,600 sqft
- Finished area above ground: 2,600
Property
Parking
- Parking features: Circular Driveway, Paved, No Garage
- Has uncovered spaces: Yes
- Details: Garage Size(Motorized Overhead Doors At Both Ends With Remote Openers.)
Lot
- Size: 6 Acres
- Features: Churches, Hilltop, Recreation Nearby, School(s) Nearby, Shopping Nearby, 3.0 - 9.99 Acres
Details
- Parcel number: 10298420
- Other equipment: Dusk-to-Dawn Light, Generator
Construction
Type & style
- Home type: SingleFamily
Materials
- Cement Siding, Wood Siding
- Foundation: Slab
- Roof: Metal
Condition
- Year built: 1993
Utilities & green energy
- Sewer: Septic Tank
- Water: Drilled
Community & HOA
Location
- Region: Richmond
Financial & listing details
- Price per square foot: C$192/sqft
- Annual tax amount: C$4,393
- Date on market: 9/8/2026
- Ownership: Freehold
Price history
Price history is unavailable.
Public tax history
Tax history is unavailable.
Climate risks
Neighborhood: E7M
Similar homes
- C$460,0003 bd2 ba2.7k sqft242 Old Houlton Rd, Richmond, NB E7M 4Z4For Sale
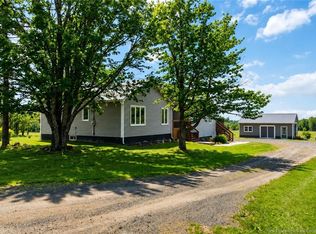 MLS ID #NB138001, JENNA MACMILLAN, Salesperson, eXp Realty Brokerage. New Brunswick Real Estate Board
 - C$549,9004 bd4 ba2.7k sqft225 Jamieson Rd, Richmond, NB E7M 4X3For Sale
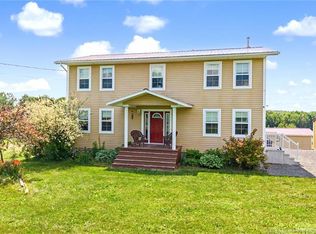 MLS ID #NB143961, Jameson Ferguson, Salesperson, Keller Williams Capital Realty - Woodstock Branch Brokerage. New Brunswick Real Estate Board
 - C$439,9004 bd2 ba2.4k sqft47 Tourist Bureau Rd, Richmond, NB E7M 4W8For Sale
 MLS ID #NB141073, JENNA MACMILLAN, Salesperson, eXp Realty Brokerage. New Brunswick Real Estate Board
 - $479,9006 bd4 ba2.8k sqft97 North Street, Houlton, ME 04730Active

 MLS ID #1676303, Hanson Realty, LLC. Maine Listings
 - $479,0003 bd3 ba3.2k sqft325 Bangor Street, Houlton, ME 04730ActiveMLS ID #1668345, Northern Maine Realty, Inc.. Maine Listings
- $499,5003 bd3 ba2.1k sqft15 Lilac Lane, Houlton, ME 04730ActiveMLS ID #1657868, Mooers Realty. Maine Listings
- $494,5003 bd2 ba1.6k sqft3 Lilac Lane, Houlton, ME 04730ActiveMLS ID #1657441, Mooers Realty. Maine Listings
- $519,5004 bd2 ba2k sqft111 Currie Road, Smyrna, ME 04780ActiveMLS ID #1651379, Mooers Realty. Maine Listings
- $650,0004 bd1 ba2.5k sqft979 US Route 1, Amity, ME 04471ActiveMLS ID #1680830, First Choice Real Estate. Maine Listings
- $324,9003 bd3 ba2.2k sqft16 South Street, Houlton, ME 04730ActiveMLS ID #1679114, First Choice Real Estate. Maine Listings
- $399,5004 bd4 ba2.5k sqft23 Mill Street, Houlton, ME 04730ActiveMLS ID #1663041, Mooers Realty. Maine Listings
- $339,5003 bd2 ba1.7k sqft269 Bangor Street, Houlton, ME 04730ActiveMLS ID #1669525, Mooers Realty. Maine Listings
- $464,9003 bd2 ba1.7k sqft9 Lilac Lane, Houlton, ME 04730ActiveMLS ID #1658224, Mooers Realty. Maine Listings
