This is the one! Stunning contemporary colonial, featuring 4 bedrooms and 3 full bathrooms with over 2,600 sq ft of living space. The sun-filled open floor plan welcomes you with a spacious living area anchored by a charming gas fireplace, flowing seamlessly into the dining and kitchen spaces. The primary master bedroom suite has its own private bathroom with a marble surround jacuzzi, and closet space galore. The kitchen features an oversized center island along with updated stainless-steel appliances. There are also an overabundance of cabinet and countertop space. There is also a family room in the lower level. Other features include gleaming hardwood floors, central air, a top-of-the-line heating system, 4 zones, bulkhead, an expansive deck, vinyl siding, and a 1 car garage, ample storage plus more! Centrally located close shopping, dining, schools, and major commuter routes. This is a fantastic opportunity to own a modern move-in ready home in a highly convenient setting. Such a perfect property for an expanded family with plenty of room to grow.
For sale
$599,900
133 Sandringham Ave, Providence, RI 02908
4beds
3,088sqft
Single Family Residence
Built in 2001
3,201 Square Feet Lot
$599,400 Zestimate®
$194/sqft
$-- HOA
What's special
Oversized center islandCharming gas fireplaceAmple storageCentral airVinyl sidingExpansive deckSun-filled open floor plan
- 106 days
- 239
- 8
Zillow last checked:
Listing updated:
Listed by:
Ralph Bello ralphsellsri@gmail.com,
RE/MAX Preferred
Source: StateWide MLS RI,MLS#: 1416453
Facts & features
Interior
Bedrooms & bathrooms
- Bedrooms: 4
- Bathrooms: 3
- Full bathrooms: 3
Primary bedroom
- Features: Ceiling Height 7 to 9 ft
- Level: Second
Primary bedroom
- Features: Ceiling Height 7 to 9 ft
- Level: Second
Bedroom
- Features: Ceiling Height 7 to 9 ft
- Level: First
Bedroom
- Features: Ceiling Height 7 to 9 ft
- Level: Second
Bathroom
- Features: Ceiling Height 7 to 9 ft
- Level: First
Dining area
- Features: Ceiling Height 7 to 9 ft
- Level: First
Family room
- Features: Ceiling Height 7 to 9 ft
- Level: Lower
Other
- Features: Ceiling Height 7 to 9 ft
- Level: First
Kitchen
- Features: Ceiling Height 7 to 9 ft
- Level: First
Other
- Features: Ceiling Height 7 to 9 ft
- Level: Second
Living room
- Features: Ceiling Height 7 to 9 ft
- Level: First
Storage
- Features: Ceiling Height 7 to 9 ft
- Level: Lower
Utility room
- Features: Ceiling Height 7 to 9 ft
- Level: Lower
Heating
- Natural Gas, Baseboard, Forced Water, Gas Connected, Zoned
Cooling
- Central Air
Appliances
- Included: Gas Water Heater, Dishwasher, Dryer, Microwave, Oven/Range, Refrigerator, Washer, Whirlpool
Features
- Wall (Cermaic), Wall (Plaster), Plumbing (Copper), Plumbing (Mixed), Plumbing (PVC), Insulation (Walls), Ceiling Fan(s)
- Flooring: Ceramic Tile, Hardwood, Carpet
- Windows: Insulated Windows
- Basement: Full,Interior and Exterior,Partially Finished,Family Room,Storage Space,Utility
- Attic: Attic Storage
- Number of fireplaces: 1
- Fireplace features: Gas, Zero Clearance
Interior area
- Total structure area: 2,638
- Total interior livable area: 3,088 sqft
- Finished area above ground: 2,638
- Finished area below ground: 450
Video & virtual tour
Property
Parking
- Total spaces: 3
- Parking features: Garage Door Opener, Integral, Driveway
- Attached garage spaces: 1
- Has uncovered spaces: Yes
Features
- Patio & porch: Deck
Lot
- Size: 3,201 Square Feet
Details
- Parcel number: PROVM118L80
- Zoning: R-1
- Other equipment: Cable TV
Construction
Type & style
- Home type: SingleFamily
- Architectural style: Colonial,Contemporary
- Property subtype: Single Family Residence
Materials
- Ceramic, Plaster, Vinyl Siding
- Foundation: Concrete Perimeter
Condition
- New construction: No
- Year built: 2001
Utilities & green energy
- Electric: 100 Amp Service, Circuit Breakers
- Utilities for property: Sewer Connected, Water Connected
Community & HOA
Community
- Features: Near Public Transport, Commuter Bus, Golf, Highway Access, Hospital, Interstate, Public School, Railroad, Recreational Facilities, Restaurants, Schools, Near Shopping, Near Swimming, Tennis
- Security: Security System Owned
- Subdivision: Elmhurst
HOA
- Has HOA: No
Location
- Region: Providence
Financial & listing details
- Price per square foot: $194/sqft
- Tax assessed value: $473,500
- Annual tax amount: $3,977
- Date on market: 6/26/2026
Estimated market value
$599,400
$569,000 - $629,000
$3,753/mo
Price history
| Date | Event | Price |
|---|---|---|
| 6/26/2026 | Listed for sale | $599,900+79.6%$194/sqft |
Source:  StateWide MLS RI #1416453 Report a problem StateWide MLS RI #1416453 Report a problem | ||
| 2/28/2005 | Sold | $334,000$108/sqft |
Source: Public Record Report a problem | ||
Public tax history
| Year | Property taxes | Tax assessment |
|---|---|---|
| 2025 | $3,977 -48.3% | $473,500 +12.9% |
| 2024 | $7,696 +3.1% | $419,400 |
| 2023 | $7,465 | $419,400 |
| 2022 | $7,465 -8.7% | $419,400 +26% |
| 2021 | $8,174 +66.7% | $332,800 |
| 2020 | $4,904 0% | $332,800 |
| 2019 | $4,905 +22.8% | $332,800 +56.6% |
| 2018 | $3,995 -41.2% | $212,500 |
| 2017 | $6,792 | $212,500 |
| 2016 | $6,792 -3.6% | $212,500 -0.2% |
| 2015 | $7,047 -1.9% | $212,900 |
| 2013 | $7,185 -7.8% | $212,900 -12.9% |
| 2012 | $7,797 | $244,500 |
| 2011 | $7,797 +5% | $244,500 |
| 2010 | $7,428 -5.4% | $244,500 -24.6% |
| 2009 | $7,854 +6% | $324,400 |
| 2007 | $7,409 -6% | $324,400 +24.5% |
| 2006 | $7,878 | $260,600 |
| 2005 | $7,878 | $260,600 |
Find assessor info on the county website
Monthly payment
Est. payment
Payment breakdown
Explore the cost of this home by adjusting the details. Changes won't be saved.Climate risks
Neighborhood: Elmhurst
- $399,0003 bd2 ba1.4k sqft135 Sandringham Ave, Providence, RI 02908For Sale

- $603,4005 bd2 ba2.3k sqft129 Sandringham Ave, Providence, RI 02908Off Market
- $618,8003 bd1 ba1.4k sqft129 Sandringham Ave FL 2ND, Providence, RI 02908Off Market
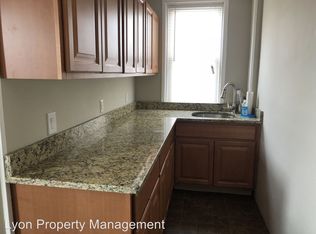
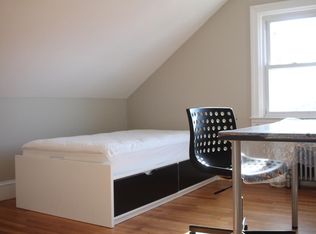
- $--3 bd1 ba1.3k sqft129 Sandringham Ave #2, Providence, RI 02908Off Market
Similar homes
- $600,0005 bd3 ba2.3k sqft85 Moorland Ave, Providence, RI 02908For Sale

 MLS ID #1422874, Brian Greene, Keller Williams Leading Edge. StateWide MLS RI
 - $584,0004 bd2 ba2k sqft47 Smith Ave, Smithfield, RI 02828For Sale
 MLS ID #1425360, Hilda Vargas, Ocean Blue Realty. StateWide MLS RI
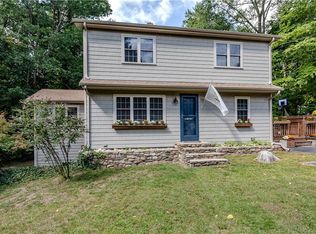
 - $575,0004 bd2 ba2.7k sqft20 Whipple Rd, Smithfield, RI 02917For Sale
 MLS ID #1424071, Kerri Gemma, RE/MAX Properties. StateWide MLS RI
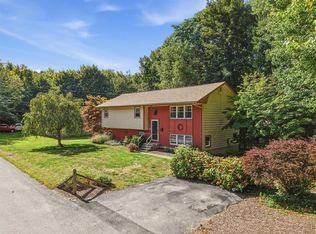
 - $549,9993 bd2 ba1.8k sqft5 Julien St, Smithfield, RI 02917For Sale
 MLS ID #1425166, Maura Smith, REMAX Revolution. StateWide MLS RI
 - $549,0005 bd3 ba2.3k sqft295 Main St, Scituate, RI 02831For SaleMLS ID #1425333, Denali Group, Keller Williams Leading Edge. StateWide MLS RI
- $599,9003 bd3 ba3.2k sqft19 Gilcrest Dr, West Warwick, RI 02893For SaleMLS ID #1420316, James Manzo, REMAX Revolution. StateWide MLS RI
- $550,0004 bd3 ba1.6k sqft849 Roger Williams Ave, Rumford, RI 02916For SaleMLS ID #1423138, Marie Mauricio, The Mello Group, Inc.. StateWide MLS RI
- $499,9004 bd3 ba1.9k sqft29 Genoa Ave, Johnston, RI 02919For SaleMLS ID #1423509, Susanne Travisono, ELITE Property Group. StateWide MLS RI
- $539,9003 bd2 ba1.9k sqft6 Setian Cir, Johnston, RI 02919For SaleMLS ID #1424710, James Manzo, REMAX Revolution. StateWide MLS RI
- $549,9005 bd3 ba2.5k sqft17 Victory St, Cumberland, RI 02864For SaleMLS ID #1425411, Phillip Gendreau, Strive Realty. StateWide MLS RI
- $620,0004 bd2 ba3.2k sqft400 Sampson St, Fall River, MA 02724For SaleMLS ID #1424713, Cesar Duarte Patricio, REMAX Revolution. StateWide MLS RI
- $725,0003 bd3 ba2.4k sqft285 Angell Rd, Lincoln, RI 02865For SaleMLS ID #1419169, Lisa LaMontagne-Beausoleil, LaMontagne Real Estate. StateWide MLS RI
- $639,9003 bd3 ba1.9k sqft12 Trim St, Rehoboth, MA 02769For SaleMLS ID #1423367, Paula Gallant, REMAX Revolution. StateWide MLS RI
- $619,9003 bd3 ba3.2k sqft11 Birchwood Ln, Coventry, RI 02816For SaleMLS ID #1422984, Diana Tavares, RI Real Estate Services. StateWide MLS RI
- $589,9993 bd4 ba2.4k sqft45 Andre Blvd, Glendale, RI 02826For SaleMLS ID #1422597, Cynthia Cabana, Cynthia Cabana Realty, Inc. StateWide MLS RI
- $799,9004 bd2 ba2.9k sqft10 Surrey Ln, Lincoln, RI 02865For SaleMLS ID #1420389, Edward Stachurski, CENTURY 21 Stachurski Agency. StateWide MLS RI
- $529,9003 bd3 ba2k sqft15 Metacomet Ave, Rumford, RI 02916For SaleMLS ID #1423179, Luis Mateus, Mateus Realty. StateWide MLS RI
