|| BRAND NEW ROOF || || ALL NEW APPLIANCES || || NEW CARPET THROUGHOUT || || NEWLY PAINTED INSIDE & OUT || || MASTER ON MAIN || || GRANITE COUNTERS || || LEVEL LOT || || FULL SPRINKLER SYSTEM || || 5 MINUTES FROM DOWNTOWN CONYERS || ** What You'll See ** Fresh interior and exterior paint, brand-new carpet, and an updated look greet you the moment you arrive. The kitchen draws the eye with GRANITE COUNTERS and NEW APPLIANCES. Vaulted ceilings create an open, airy feel. The master on main adds visual simplicity and everyday ease, all set within a neighborhood just MINUTES FROM DOWNTOWN CONYERS. ** What You'll Hear ** Life here feels calm and unforced. Mornings are quiet, evenings are relaxed, and the neighborhood maintains a comfortable, well-kept atmosphere. When you want more energy, the sounds of downtown dining, shopping, and community events are only a short drive away. ** What You'll Feel ** Comfort and confidence come naturally in an updated home with a BRAND NEW ROOF already in place. Soft carpet underfoot, solid granite surfaces, and the convenience of a level driveway make daily routines smoother and more enjoyable. ** What You'll Experience ** This home offers flexibility and opportunity, whether you're settling in long-term or considering future investment options. With quick access to downtown Conyers, you'll experience an easy lifestyle that blends convenience, freedom, and a true sense of home. HOA dues are paid monthly at $226.
Pending
Price cut: $5K (6/30)
$240,000
133 Wellbrook Ct NE, Conyers, GA 30012
3beds
1,526sqft
:
Get pre-qualified$1,878/mo
Single Family Residence
Built in 2006
1,655 Square Feet Lot
$236,600 Zestimate®
$157/sqft
$226/mo HOA
What's special
Master on mainBrand new roofSolid granite surfacesNew carpet throughoutAll new appliancesGranite countersSoft carpet underfoot
- 202 days |
- 305 |
- 17 |
Zillow last checked:
Listing updated:
Listed by:
Rhonda Duffy 678-318-3613,
Duffy Realty
Source: GAMLS,MLS#: 10670554
Facts & features
Interior
Bedrooms & bathrooms
- Bedrooms: 3
- Bathrooms: 3
- Full bathrooms: 2
- 1/2 bathrooms: 1
- Main level bathrooms: 1
- Main level bedrooms: 1
Rooms
- Room types: Family Room
Kitchen
- Features: Solid Surface Counters
Heating
- Heat Pump
Cooling
- Heat Pump
Appliances
- Included: Dishwasher, Disposal, Microwave
- Laundry: Laundry Closet
Features
- Vaulted Ceiling(s)
- Flooring: Carpet
- Windows: Double Pane Windows
- Basement: None
- Has fireplace: No
- Common walls with other units/homes: No Common Walls
Interior area
- Total structure area: 1,526
- Total interior livable area: 1,526 sqft
- Finished area above ground: 1,526
- Finished area below ground: 0
Property
Parking
- Total spaces: 2
- Parking features: Garage, Garage Door Opener
- Has garage: Yes
Features
- Levels: Two
- Stories: 2
- Patio & porch: Patio
Lot
- Size: 1,655 Square Feet
- Features: Level
Details
- Parcel number: 0670020044
Construction
Type & style
- Home type: SingleFamily
- Architectural style: Traditional
- Property subtype: Single Family Residence
Materials
- Wood Siding
- Foundation: Slab
- Roof: Composition
Condition
- Resale
- New construction: No
- Year built: 2006
Utilities & green energy
- Sewer: Public Sewer
- Water: Public
- Utilities for property: Cable Available, Electricity Available, Sewer Available, Underground Utilities, Water Available
Community & HOA
Community
- Features: Walk To Schools, Near Shopping
- Security: Smoke Detector(s)
- Subdivision: Wellbrook Park
HOA
- Has HOA: Yes
- Services included: Maintenance Grounds
- HOA fee: $2,712 annually
Location
- Region: Conyers
Financial & listing details
- Price per square foot: $157/sqft
- Tax assessed value: $253,500
- Annual tax amount: $2,945
- Date on market: 1/12/2026
- Cumulative days on market: 198 days
- Listing agreement: Exclusive Right To Sell
- Electric utility on property: Yes
Estimated market value
$236,600
$225,000 - $248,000
$1,796/mo
Price history
| Date | Event | Price |
|---|---|---|
| 7/14/2026 | Pending sale | $240,000$157/sqft |
Source:  GAMLS #10670554 Report a problem GAMLS #10670554 Report a problem | ||
| 6/30/2026 | Price change | $240,000-2%$157/sqft |
Source: GAMLS #10670554 Report a problem | ||
| 4/20/2026 | Price change | $245,000-2%$161/sqft |
Source: GAMLS #10670554 Report a problem | ||
| 3/2/2026 | Price change | $250,000-2%$164/sqft |
Source: GAMLS #10670554 Report a problem | ||
| 2/9/2026 | Listed for sale | $255,000$167/sqft |
Source: GAMLS #10670554 Report a problem | ||
| 2/9/2026 | Pending sale | $255,000$167/sqft |
Source: GAMLS #10670554 Report a problem | ||
| 1/12/2026 | Listed for sale | $255,000+8400%$167/sqft |
Source: GAMLS #10670554 Report a problem | ||
| 9/30/2025 | Sold | $3,000-97.9%$2/sqft |
Source: Public Record Report a problem | ||
| 6/6/2025 | Sold | $145,000-26.4%$95/sqft |
Source: Public Record Report a problem | ||
| 5/8/2025 | Listed for sale | $197,000$129/sqft |
Source: GAMLS #10347369 Report a problem | ||
| 4/21/2025 | Pending sale | $197,000$129/sqft |
Source: GAMLS #10347369 Report a problem | ||
| 1/27/2025 | Price change | $197,000-4.8%$129/sqft |
Source: GAMLS #10347369 Report a problem | ||
| 12/19/2024 | Listed for sale | $207,000$136/sqft |
Source: GAMLS #10347369 Report a problem | ||
| 12/10/2024 | Pending sale | $207,000$136/sqft |
Source: GAMLS #10347369 Report a problem | ||
| 10/24/2024 | Price change | $207,000-10%$136/sqft |
Source: GAMLS #10347369 Report a problem | ||
| 7/29/2024 | Listed for sale | $230,000+286.6%$151/sqft |
Source: GAMLS #10347369 Report a problem | ||
| 2/28/2012 | Sold | $59,500-0.7%$39/sqft |
Source: Agent Provided Report a problem | ||
| 12/8/2011 | Price change | $59,900-7.7%$39/sqft |
Source: Homepath #3121285 Report a problem | ||
| 11/11/2011 | Listed for sale | $64,900$43/sqft |
Source: Fannie Mae #3121285 Report a problem | ||
| 9/30/2011 | Pending sale | $64,900$43/sqft |
Source: Fannie Mae #3121285 Report a problem | ||
| 9/29/2011 | Listed for sale | $64,900$43/sqft |
Source: Fannie Mae #3121285 Report a problem | ||
| 9/21/2011 | Pending sale | $64,900$43/sqft |
Source: Fannie Mae #3121285 Report a problem | ||
| 9/8/2011 | Price change | $64,900-55.8%$43/sqft |
Source: Fannie Mae #3121285 Report a problem | ||
| 9/3/2011 | Listed for sale | -- |
Source: foreclosure.com Report a problem | ||
| 8/2/2011 | Sold | $146,970-0.3%$96/sqft |
Source: Public Record Report a problem | ||
| 1/24/2008 | Sold | $147,400$97/sqft |
Source: Public Record Report a problem | ||
Public tax history
| Year | Property taxes | Tax assessment |
|---|---|---|
| 2025 | $1,965 +102.7% | $101,400 +19.7% |
| 2024 | $970 | $84,720 +9.1% |
| 2023 | $970 -14.6% | $77,680 +31.2% |
| 2022 | $1,135 -47.9% | $59,200 -4.9% |
| 2021 | $2,177 +79.5% | $62,240 +51.7% |
| 2020 | $1,213 +8.5% | $41,040 +4.5% |
| 2019 | $1,118 +3.2% | $39,280 |
| 2018 | $1,083 -51.3% | $39,280 +9.6% |
| 2017 | $2,225 +36.4% | $35,840 |
| 2016 | $1,631 | $35,840 +31.4% |
| 2015 | $1,631 +283.8% | $27,280 |
| 2014 | $425 +4.6% | $27,280 -41.3% |
| 2013 | $406 -79.1% | $46,480 |
| 2012 | $1,945 +118.7% | -- |
| 2011 | $889 -17.4% | $46,480 -14.2% |
| 2010 | $1,077 +11.4% | $54,160 -0.5% |
| 2009 | $967 +27.7% | $54,440 -6% |
| 2008 | $757 -63.8% | $57,920 |
| 2007 | $2,090 | $57,920 |
Find assessor info on the county website
Monthly payment
Est. payment
Payment breakdown
Explore the cost of this home by adjusting the details. Changes won't be saved.Climate risks
Neighborhood: 30012
Nearby schools
GreatSchools rating
- 5/10Pine Street Elementary SchoolGrades: PK-5Distance: 0.8 mi
- 4/10Conyers Middle SchoolGrades: 6-8Distance: 0.6 mi
- 4/10Rockdale County High SchoolGrades: 9-12Distance: 0.7 mi
Schools provided by the listing agent
- Elementary: Pine Street
- Middle: Conyers
- High: Rockdale
Source: GAMLS. This data may not be complete. We recommend contacting the local school district to confirm school assignments for this home.
- $300,5004 bd3 ba1.9k sqft135 Wellbrook Ct NE, Conyers, GA 30012Off Market
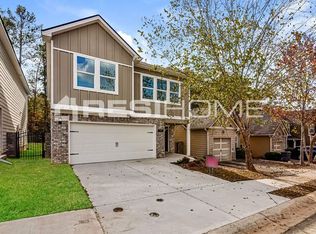
- $243,2003 bd3 ba1.5k sqft131 Wellbrook Ct NE, Conyers, GA 30012Off Market
- $259,2003 bd2 ba1.5k sqft129 Wellbrook Ct NE, Conyers, GA 30012Off Market

- $298,2004 bd3 ba1.9k sqft137 Wellbrook Ct NE, Conyers, GA 30012Off Market

- $300,5004 bd3 ba1.9k sqft139 Wellbrook Ct NE, Conyers, GA 30012Off Market
- $249,0003 bd2 ba1.5k sqft127 Wellbrook Ct NE, Conyers, GA 30012Off Market
- $270,0003 bd3 ba1.6k sqft118 Wellbrook Ct NE, Conyers, GA 30012Sold
- $235,0003 bd2 ba1.8k sqft125 Wellbrook Ct NE, Conyers, GA 30012Off Market
A local agent can set up tours, give advice and negotiate with sellers.
Similar homes
- $237,9993 bd3 ba1.5k sqft2007 Appaloosa Way, Conyers, GA 30012Active

 MLS ID #10778448, Brian Horton, Mainstay Brokerage. GAMLS
 - $244,0002 bd3 ba1.5k sqft2056 Wildflower Way, Conyers, GA 30012Active
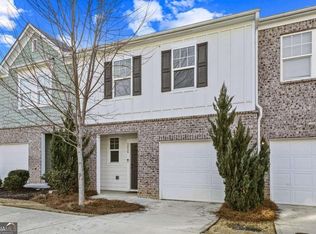 MLS ID #10781055, Kimolyn Adams Howard, Coldwell Banker Realty. GAMLS
 - $205,0003 bd3 ba1.8k sqft166 Odyssey Turn, Conyers, GA 30012Active
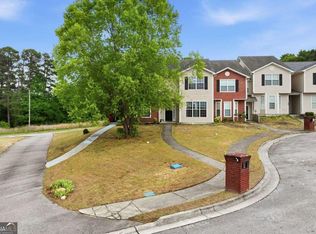 MLS ID #10754327, Kimolyn Adams Howard, Coldwell Banker Realty. GAMLS
 - $200,0003 bd3 ba1.4k sqft100 NW Hawkeye Ln, Conyers, GA 30012Active
 MLS ID #10758490, Linda Eason, BHHS Georgia Properties. GAMLS
 - $--4 bd3 ba2k sqft146 Crowell Rd SE, Conyers, GA 30094AuctionServiceLink Auction
- $235,0003 bd3 ba1.5k sqft6817 Mahonia Pl, Lithonia, GA 30038ActiveMLS ID #10798776, Sherry Ann Anderson Dias, Asia Realty by Mo'Land Group. GAMLS
- $250,0003 bd2 ba1.2k sqft6035 Creekford Dr, Lithonia, GA 30058For Sale
 MLS ID #7729341, Tara Taylor, Maximum One Realty Partners. FMLS GA
 - $274,9003 bd3 ba1.6k sqft2524 Riverside Rd, Conyers, GA 30013New ConstructionFMLS GA
- $244,9003 bd3 ba1.7k sqft6907 Rogers Point, Lithonia, GA 30058ActiveMLS ID #10783919, Robert Timmons, Keller Williams Realty. GAMLS
- $227,9004 bd2 ba1.4k sqft4645 Hairston Crossing Pl, Stone Mountain, GA 30083ActiveMLS ID #10789610, Yadira Ramon Herrera, Mainstay Brokerage. GAMLS
- $245,0003 bd3 ba1.6k sqft4036 Carlinswood Way, Stone Mountain, GA 30083For SaleMLS ID #7810495, Nikki Elmore, Atlanta Fine Homes Sotheby's International. FMLS GA
- $290,0003 bd2 ba1.8k sqft9260 Scarlett Dr SW, Covington, GA 30014ActiveMLS ID #10783019, Chanel James, Watch Realty Co. GAMLS
- $254,5004 bd3 ba2k sqft2795 Oxford Dr, Decatur, GA 30034ActiveMLS ID #10779236, Yadira Ramon Herrera, Mainstay Brokerage. GAMLS
- $279,9003 bd3 ba1.6k sqft2491 Honey Way, Conyers, GA 30013New ConstructionFMLS GA
- $277,7703 bd3 ba1.7k sqft1024 Glendale Pl Lot 13, Conyers, GA 30012ActiveMLS ID #10729463, Rebecca Knight, SDC Realty Central Georgia. GAMLS
- $285,0003 bd3 ba1.6k sqft2278 Rolling Trl, Lithonia, GA 30058For SaleMLS ID #7812598, BRENDA SHAW, Atlanta Fine Homes Sotheby's International. FMLS GA
- $287,4003 bd3 ba1.6k sqft2510 Riverside Rd, Conyers, GA 30013New ConstructionFMLS GA
- $259,0002 bd3 ba1.1k sqft398 Paden Cove Trl, Lawrenceville, GA 30044ActiveMLS ID #10816024, Dmitrijs Zitans, First United Realty. GAMLS
- $265,0003 bd3 ba1.8k sqft6446 Scudders Dr, Lithonia, GA 30058For SaleMLS ID #7798029, SHERRIL MCINTYRE, HomeSmart. FMLS GA
- $279,9003 bd3 ba1.6k sqft1921 Christine Way #105, Conyers, GA 30013New ConstructionFMLS GA
