EASY, One-Level Living!!! Move into a home with Less Worry- New(er) Roof, Maintained Well, and READY for the New Owner!! Natural Light FLOODS through this home, saving you $$! New Flooring made this Home POP, and they added a New Dishwasher & Microwave too!! Like to BBQ? Enjoy the Outside? - DO IT!! The Deck is LOVELY, the Yard is Entertain Worthy Space, and you are Conveniently Located to EVERYTHING!! Hospital, Restaurants, and MUCH MUHC MORE - all within (5) Minutes of this Home! Whether it is a "Starter Home" or the "Final Forever Home," This property is able to suit Many Needs!! Come and Smell the Flowers - The Wildflowers!! We Welcome YOU Home!!
Under contract
Price cut: $5K (8/10)
$239,900
133 Wildflower Creek Dr, Martinsburg, WV 25404
3beds
1,000sqft
Single Family Residence
Built in 1992
7,841 Square Feet Lot
$239,500 Zestimate®
$240/sqft
$-- HOA
What's special
New dishwasher and microwave
- 48 days
- 818
- 61
Likely to sell faster than
Zillow last checked:
Listing updated:
Listed by:
TJ Harris 240-291-8659,
CENTURY 21 New Millennium,
Co-Listing Agent: Ashley M. Miller 717-404-7048,
CENTURY 21 New Millennium
Source: Bright MLS,MLS#: WVBE2052826
Facts & features
Interior
Bedrooms & bathrooms
- Bedrooms: 3
- Bathrooms: 1
- Full bathrooms: 1
- Main level bathrooms: 1
- Main level bedrooms: 3
Rooms
- Room types: Primary Bedroom, Bedroom 3, Kitchen, Family Room, Bedroom 1, Other, Storage Room, Bathroom 1, Attic
Primary bedroom
- Features: Flooring - Carpet, Walk-In Closet(s)
- Level: Main
- Area: 121 Square Feet
- Dimensions: 11 X 11
Bedroom 1
- Features: Flooring - Carpet, Walk-In Closet(s)
- Level: Main
- Area: 80 Square Feet
- Dimensions: 8 X 10
Bedroom 3
- Features: Flooring - Carpet, Walk-In Closet(s)
- Level: Main
- Area: 99 Square Feet
- Dimensions: 9 X 11
Bathroom 1
- Features: Flooring - Ceramic Tile
- Level: Main
- Area: 55 Square Feet
- Dimensions: 5 X 11
Other
- Features: Attic - Access Panel, Attic - Walk-Up
- Level: Main
- Area: 341 Square Feet
- Dimensions: 11 X 31
Family room
- Features: Flooring - Luxury Vinyl Plank
- Level: Main
- Area: 180 Square Feet
- Dimensions: 12 X 15
Kitchen
- Features: Countertop(s) - Solid Surface, Flooring - Laminate Plank, Kitchen Island, Kitchen - Electric Cooking
- Level: Main
- Area: 176 Square Feet
- Dimensions: 11 X 16
Other
- Features: Flooring - Luxury Vinyl Plank
- Level: Main
- Area: 6 Square Feet
- Dimensions: 2 X 3
Other
- Features: Walk-In Closet(s)
- Level: Main
- Area: 8 Square Feet
- Dimensions: 2 X 4
Other
- Features: Walk-In Closet(s)
- Level: Main
- Area: 16 Square Feet
- Dimensions: 2 X 8
Other
- Features: Walk-In Closet(s)
- Level: Main
- Area: 8 Square Feet
- Dimensions: 2 X 4
Other
- Features: Flooring - Luxury Vinyl Tile, Lighting - Ceiling
- Level: Main
- Area: 45 Square Feet
- Dimensions: 3 X 15
Storage room
- Features: Pantry
- Level: Main
- Area: 55 Square Feet
- Dimensions: 5 X 11
Heating
- Central, Heat Pump, Electric
Cooling
- Central Air, Electric
Appliances
- Included: Microwave, Dishwasher, Dryer, Exhaust Fan, Refrigerator, Washer, Water Heater, Oven/Range - Electric, Electric Water Heater
- Laundry: Has Laundry
Features
- Attic, Bathroom - Tub Shower, Breakfast Area, Ceiling Fan(s), Combination Kitchen/Dining, Eat-in Kitchen, Walk-In Closet(s), Pantry, Dry Wall
- Flooring: Carpet, Luxury Vinyl, Ceramic Tile
- Windows: Vinyl Clad, Screens
- Has basement: No
- Has fireplace: No
Interior area
- Total structure area: 1,000
- Total interior livable area: 1,000 sqft
- Finished area above ground: 1,000
- Finished area below ground: 0
Property
Parking
- Total spaces: 4
- Parking features: Asphalt, Driveway
- Uncovered spaces: 4
Accessibility
- Accessibility features: None
Features
- Levels: One
- Stories: 1
- Patio & porch: Deck
- Exterior features: Lighting, Rain Gutters
- Pool features: None
- Has view: Yes
- View description: Garden
Lot
- Size: 7,841 Square Feet
- Features: Unrestricted
Details
- Additional structures: Above Grade, Below Grade
- Parcel number: 08 14H000200000000
- Zoning: 101
- Zoning description: R1
- Special conditions: Standard
Construction
Type & style
- Home type: SingleFamily
- Architectural style: Ranch/Rambler
- Property subtype: Single Family Residence
Materials
- Combination, Concrete, Copper Plumbing, CPVC/PVC, Frame, Glass, Masonry, Mixed, Mixed Plumbing, Stick Built, Vinyl Siding
- Foundation: Concrete Perimeter, Crawl Space
- Roof: Architectural Shingle
Condition
- Good
- New construction: No
- Year built: 1992
Utilities & green energy
- Electric: 200+ Amp Service
- Sewer: Public Sewer
- Water: Public
- Utilities for property: Electricity Available, Cable Available, Phone Available, Broadband, Cable, DSL
Community & HOA
Community
- Subdivision: Opequon
HOA
- Has HOA: No
Location
- Region: Martinsburg
- Municipality: Opequon District
Financial & listing details
- Price per square foot: $240/sqft
- Tax assessed value: $85,500
- Annual tax amount: $1,040
- Date on market: 7/17/2026
- Listing agreement: Exclusive Right To Sell
- Listing terms: Cash,Conventional,FHA,USDA Loan,VA Loan
- Inclusions: See Items To Convey Document
- Exclusions: See Items To Convey Document
- Ownership: Fee Simple
- Road surface type: Black Top
Estimated market value
$239,500
$228,000 - $251,000
$1,612/mo
Price history
| Date | Event | Price |
|---|---|---|
| 8/16/2026 | Contingent | $239,900$240/sqft |
Source:  Bright MLS #WVBE2052826 Report a problem Bright MLS #WVBE2052826 Report a problem | ||
| 8/10/2026 | Price change | $239,900-2%$240/sqft |
Source: Bright MLS #WVBE2052826 Report a problem | ||
| 7/31/2026 | Price change | $244,900-2%$245/sqft |
Source: Bright MLS #WVBE2052826 Report a problem | ||
| 7/17/2026 | Listed for sale | $249,900+252%$250/sqft |
Source: Bright MLS #WVBE2052826 Report a problem | ||
| 11/30/1999 | Sold | $71,000$71/sqft |
Source: Agent Provided Report a problem | ||
Public tax history
| Year | Property taxes | Tax assessment |
|---|---|---|
| 2025 | $1,040 +1.9% | $85,500 +2.8% |
| 2024 | $1,021 +0.8% | $83,160 +3.8% |
| 2023 | $1,012 +16.9% | $80,100 +7.7% |
| 2022 | $866 | $74,400 +11% |
| 2021 | -- | $67,020 +2.9% |
| 2020 | -- | $65,160 +2.4% |
| 2019 | $753 +13.3% | $63,660 +13.5% |
| 2018 | $664 +0.9% | $56,100 +1.5% |
| 2017 | $659 -0.2% | $55,260 +0.7% |
| 2016 | $660 +5.6% | $54,900 +8.4% |
| 2015 | $625 -0.2% | $50,640 +0.1% |
| 2014 | $626 -3.3% | $50,580 +2.6% |
| 2013 | $648 | $49,320 -5.9% |
| 2012 | $648 -3.8% | $52,440 -4.4% |
| 2011 | $673 -21.2% | $54,840 -23.1% |
| 2010 | $854 -9.4% | $71,340 -15.2% |
| 2009 | $942 -5.2% | $84,120 -6.7% |
| 2008 | $994 -0.3% | $90,120 |
| 2007 | $996 +15.6% | $90,120 +19.2% |
| 2006 | $862 +27.5% | $75,600 +34.6% |
| 2005 | $676 | $56,160 +16.4% |
| 2004 | -- | $48,240 |
| 2003 | -- | $48,240 +11.2% |
| 2002 | -- | $43,380 +3.3% |
| 2001 | -- | $42,000 |
Find assessor info on the county website
Monthly payment
Est. payment
Payment breakdown
Explore the cost of this home by adjusting the details. Changes won't be saved.Climate risks
Neighborhood: 25404
Nearby schools
Schools provided by the listing agent
- Elementary: Opequon
- Middle: Martinsburg North
- High: Hedgesville
- District: Berkeley County Schools
Source: Bright MLS. This data may not be complete. We recommend contacting the local school district to confirm school assignments for this home.
- $285,8004 bd2 ba1.1k sqft143 Wildflower Creek Dr, Martinsburg, WV 25404Off Market
- $277,3003 bd1 ba1.8k sqft121 Wildflower Creek Dr, Martinsburg, WV 25404Off Market
- $63,100-- bd-- ba-- sqftWildflower Creek Dr, Martinsburg, WV 25404Off Market
- $258,8003 bd2 ba1.5k sqft153 Wildflower Creek Dr, Martinsburg, WV 25404Off Market
Similar homes
- $244,9003 bd1 ba1k sqft207 Arch St, Martinsburg, WV 25401For Sale
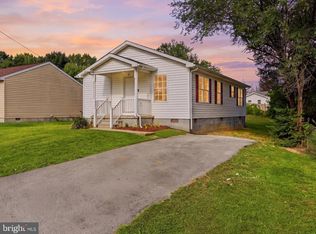
 MLS ID #WVBE2053956, Diva Bunting, Touchstone Realty, LLC. Bright MLS
 - $279,0003 bd2 ba1.1k sqft33 Whirlwind Dr, Martinsburg, WV 25404For Sale
 MLS ID #WVBE2053690, Rhonda Shade, ERA Oakcrest Realty, Inc.. Bright MLS
 - $219,9002 bd1 ba960 sqft213 Frederick St, Martinsburg, WV 25404For Sale
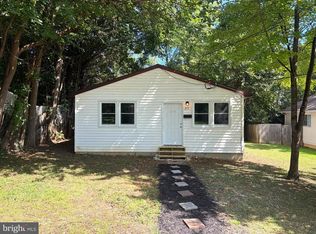 MLS ID #WVBE2053968, Maddy Cunningham, Touchstone Realty, LLC. Bright MLS
 - $265,0003 bd2 ba1.4k sqft211 E Liberty St, Martinsburg, WV 25404For Sale
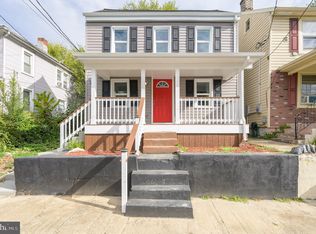 MLS ID #WVBE2044748, Laura Corbin, Pearson Smith Realty, LLC. Bright MLS
 - $315,0003 bd1 ba1.1k sqft292 Bridget Rd, Martinsburg, WV 25404For SaleMLS ID #WVBE2045402, Danielle Hamilton, RE/MAX Results. Bright MLS
- $299,9003 bd2 ba1.1k sqft94 Escalade Ln, Martinsburg, WV 25403For SaleMLS ID #WVBE2053966, David Hoffman, Coldwell Banker Premier. Bright MLS
- $209,9002 bd1 ba600 sqft117 Walnut St, Martinsburg, WV 25401For SaleMLS ID #WVBE2053114, Brandon Darr, Samson Properties. Bright MLS
- $309,0003 bd2 ba1.3k sqft65 Live Oak Ct, Martinsburg, WV 25405For SaleMLS ID #WVBE2052480, Leah Clowser, RE/MAX Roots. Bright MLS
- $334,9003 bd2 ba1.1k sqft606 Artisan Way, Martinsburg, WV 25401For SaleMLS ID #WVBE2053350, Lucy Lazaro, Exit Success Realty. Bright MLS
- $249,9003 bd3 ba1.3k sqft133 Rhea Dr, Martinsburg, WV 25403For SaleMLS ID #WVBE2053382, P. Brian Masemer, RE/MAX Real Estate Group. Bright MLS
- $225,0002 bd2 ba1k sqft602 Plum Tree Ln, Berkeley Springs, WV 25411For SaleMLS ID #WVMO2007870, Tammy White, Kesecker Realty, Inc.. Bright MLS
- $275,0003 bd1 ba1k sqft7628 Martinsburg Pike, Shepherdstown, WV 25443For SaleMLS ID #WVJF2025646, Brant Lowe, Path Realty. Bright MLS
- $278,0003 bd1 ba1k sqft42 Pacific Blvd, Hedgesville, WV 25427For SaleMLS ID #WVBE2052802, Kaitlyn Behr, Samson Properties. Bright MLS
- $254,9002 bd1 ba768 sqft96 Persimmon Ln, Gerrardstown, WV 25420For SaleMLS ID #WVBE2053636, Will Smoot, Freedom Real Estate Group, LLC.. Bright MLS
- $175,0002 bd1 ba1.1k sqft226 N Spring St, Martinsburg, WV 25401For SaleMLS ID #WVBE2051560, Alison Roberts, Roberts Realty Group, LLC. Bright MLS
- $225,0003 bd2 ba1k sqft41 Dorothy Ct, Inwood, WV 25428For SaleMLS ID #WVBE2053534, Amanda Slate, Keller Williams Realty. Bright MLS
- $285,0003 bd1 ba960 sqft49 Carter Ln, Inwood, WV 25428For SaleMLS ID #WVBE2053070, Rick Urben, Redfin Corporation. Bright MLS
- $355,0003 bd2 ba1.3k sqft301 Rushbrook Rd, Martinsburg, WV 25403For SaleMLS ID #WVBE2053406, Will Smoot, Freedom Real Estate Group, LLC.. Bright MLS
- $299,9003 bd2 ba1.1k sqft701 Boston St, Martinsburg, WV 25401New ConstructionMLS ID #WVBE2051684, Matt Ridgeway, RE/MAX Real Estate Group. Bright MLS
- $202,5003 bd1 ba1k sqft259 Emerald Dr, Falling Waters, WV 25419For SaleMLS ID #WVBE2051278, Mike McCarthy, Metro DMV Realty. Bright MLS
