
Extremely well maintained home with only one owner. Fresh paint throughout, real hard wood floors installed recently along with a new roof on the home as well as the storage shed.
For sale
$210,000
1331 Castle Glen Dr, Houston, TX 77015
4beds
1,554sqft
Single Family Residence
Built in 1979
6,298 Square Feet Lot
$207,300 Zestimate®
$135/sqft
$23/mo HOA
What's special
Fresh paint throughout
- 188 days
- 104
- 6
Zillow last checked:
Listing updated:
Listed by:
Mary Broussard TREC #0562491 832-236-9530,
HomeSmart
Source: HAR,MLS#: 24644070
Facts & features
Interior
Bedrooms & bathrooms
- Bedrooms: 4
- Bathrooms: 2
- Full bathrooms: 2
Primary bedroom
- Level: First
- Area: 150.5
- Dimensions: 14" x 10'9"
Bedroom
- Level: First
- Area: 91.04
- Dimensions: 9'6" x 9'7"
Bedroom
- Level: First
- Area: 91.04
- Dimensions: 9'6" x 9'7"
Bedroom
- Level: First
- Area: 123.5
- Dimensions: 13' X 9'6"
Breakfast
- Level: First
- Area: 63
- Dimensions: 9' x 7"
Dining room
- Level: First
- Area: 82.44
- Dimensions: 9'4" x 8'10"
Family room
- Level: First
- Area: 245.67
- Dimensions: 16'9" x 14'8"
Kitchen
- Level: First
- Area: 117
- Dimensions: 13' x 9"
Living room
- Level: First
- Area: 171.06
- Dimensions: 13'5" x 12'9"
Utility room
- Level: First
- Area: 53.19
- Dimensions: 9'3" x 5'9"
Heating
- Electric
Cooling
- Electric
Features
- Number of fireplaces: 1
Interior area
- Total structure area: 1,554
- Total interior livable area: 1,554 sqft
Property
Parking
- Total spaces: 2
- Parking features: Attached
- Attached garage spaces: 2
Features
- Stories: 1
Lot
- Size: 6,298 Square Feet
- Features: Build Line Restricted, Subdivided, 0 Up To 1/4 Acre
Details
- Parcel number: 1125100000006
Construction
Type & style
- Home type: SingleFamily
- Architectural style: Traditional
- Property subtype: Single Family Residence
Materials
- Brick, Vinyl Siding, Wood Siding
- Foundation: Slab
- Roof: Composition
Condition
- New construction: No
- Year built: 1979
Utilities & green energy
- Water: Water District
Community & HOA
Community
- Subdivision: Sterling Green 6
HOA
- Has HOA: Yes
- HOA fee: $270 annually
Location
- Region: Houston
Financial & listing details
- Price per square foot: $135/sqft
- Tax assessed value: $178,983
- Annual tax amount: $4,159
- Date on market: 3/5/2026
- Listing terms: Cash,Conventional,FHA,VA Loan
Estimated market value
$207,300
$197,000 - $218,000
$1,957/mo
Price history
| Date | Event | Price |
|---|---|---|
| 8/8/2026 | Listed for sale | $210,000$135/sqft |
Source:  HAR #24644070 Report a problem HAR #24644070 Report a problem | ||
| 7/16/2026 | Pending sale | $210,000$135/sqft |
Source: HAR #24644070 Report a problem | ||
| 3/5/2026 | Listed for sale | $210,000$135/sqft |
Source: HAR #24644070 Report a problem | ||
Public tax history
| Year | Property taxes | Tax assessment |
|---|---|---|
| 2025 | $98 -7.7% | $178,983 -7.8% |
| 2024 | $106 | $194,175 -2.2% |
| 2023 | -- | $198,642 +20.5% |
| 2022 | $47 | $164,788 +12.5% |
| 2021 | -- | $146,508 +13.7% |
| 2020 | $5 | $128,910 +8.3% |
| 2019 | -- | $119,023 +7% |
| 2018 | $1,025 | $111,247 +18.4% |
| 2017 | $1,025 +2.1% | $93,936 |
| 2016 | $1,004 +6.8% | $93,936 +15.8% |
| 2015 | $940 | $81,102 +6.7% |
| 2014 | $940 | $75,981 +13.9% |
| 2013 | -- | $66,692 -1.4% |
| 2012 | -- | $67,628 -9.4% |
| 2011 | -- | $74,664 |
| 2010 | -- | $74,664 |
| 2009 | -- | $74,664 -18.9% |
| 2007 | -- | $92,021 |
| 2006 | -- | $92,021 +5.4% |
| 2005 | -- | $87,300 |
| 2004 | -- | $87,300 |
| 2003 | -- | $87,300 +10.2% |
| 2002 | -- | $79,200 +8.8% |
| 2001 | -- | $72,800 +12.5% |
| 2000 | -- | $64,700 |
Find assessor info on the county website
Monthly payment
Est. payment
Payment breakdown
Explore the cost of this home by adjusting the details. Changes won't be saved.Climate risks
Neighborhood: 77015
Nearby schools
Schools provided by the listing agent
- Elementary: Havard Elementary School
- Middle: North Shore Middle School
- High: North Shore Senior High School
Source: HAR. This data may not be complete. We recommend contacting the local school district to confirm school assignments for this home.

Similar homes
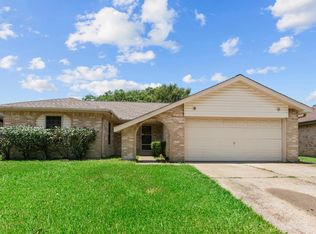
- $210,0003 bd2 ba1.6k sqft1346 Castle Glen Dr, Houston, TX 77015For Sale
 MLS ID #18363997, Rebecca Hutton, Redfin Corporation. HAR
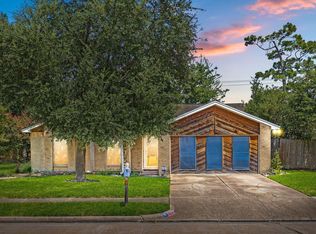
 - $260,0004 bd2 ba1.6k sqft1303 Sterling Green Ct, Houston, TX 77015For Sale
 MLS ID #36992901, Judith Reyes, HomeSmart. HAR

 - $229,5003 bd2 ba1.5k sqft13411 Natasha Ln, Houston, TX 77015For Sale
 MLS ID #33903017, Christopher Truong, RA Brokers. HAR
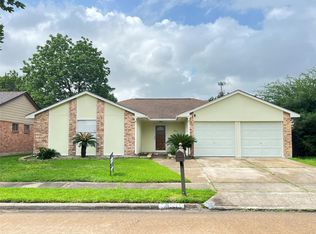
 - $259,0004 bd2 ba1.9k sqft13911 Waterville Way, Houston, TX 77015For Sale
 MLS ID #65303048, Cary Stephens, RE/MAX East. HAR
