Historic Cox family home has been lovingly renovated and restored from the foundation to the roof! All new everything! Sitting on 3 pastoral acres, this home has only had two Cox families in it since 1946. This 3 Bedroom, 2.5 bath home is fully handicapped accessible with elevator, bathtub, home generator, lighted stained glass, laundry room, and oversized garage with ramp entry into the kitchen area. This is a once in a lifetime, historic home, designed for today's modern family with low maintenance outside, energy savings inside and a generator - all on city water and sewer (with the option of adding the existing well). A must see to believe.
Active
Price cut: $49K (5/10)
$399,999
1331 S Copeland Street, Morrisville, MO 65710
3beds
2,400sqft
:
Get pre-qualified$2,543/mo
Single Family Residence
Built in 2025
3 Acres Lot
$-- Zestimate®
$167/sqft
$-- HOA
What's special
- 350 days |
- 276 |
- 27 |
Zillow last checked:
Listing updated:
Listed by:
James W Hester 703-586-3234,
On the Homefront Realty
Source: SOMOMLS as distributed by MLS GRID,MLS#: 60301955
Facts & features
Interior
Bedrooms & bathrooms
- Bedrooms: 3
- Bathrooms: 3
- Full bathrooms: 2
- 1/2 bathrooms: 1
Bedroom 1
- Description: Master
- Area: 204.6
- Dimensions: 11 x 18.6
Bedroom 2
- Area: 183.6
- Dimensions: 12 x 15.3
Bedroom 3
- Area: 129.69
- Dimensions: 9.9 x 13.1
Dining area
- Area: 405
- Dimensions: 15 x 27
Family room
- Description: Top of Steps
- Area: 164.16
- Dimensions: 14.4 x 11.4
Kitchen
- Area: 331.76
- Dimensions: 11.6 x 28.6
Laundry
- Area: 87
- Dimensions: 11.6 x 7.5
Living room
- Description: Great Gathering Room
- Area: 1599
- Dimensions: 39 x 41
Heating
- Heat Pump, Fireplace(s), Central, Zoned, Propane
Cooling
- Central Air, Ceiling Fan(s), Heat Pump
Features
- Basement: Concrete,Sump Pump,Storage Space,Interior Entry,Unfinished,Partial
- Has fireplace: Yes
- Fireplace features: Living Room
Interior area
- Total structure area: 2,500
- Total interior livable area: 2,400 sqft
- Finished area above ground: 2,400
- Finished area below ground: 0
Property
Parking
- Total spaces: 2.5
- Parking features: Garage - Attached
- Attached garage spaces: 2.5
Features
- Levels: Two
- Stories: 2
Lot
- Size: 3 Acres
Details
- Parcel number: N/A
Construction
Type & style
- Home type: SingleFamily
- Architectural style: Country
- Property subtype: Single Family Residence
Condition
- New construction: Yes
- Year built: 2025
Utilities & green energy
- Sewer: Public Sewer
- Water: Public, Private
Community & HOA
Community
- Subdivision: Polk-Not in List
Location
- Region: Morrisville
Financial & listing details
- Price per square foot: $167/sqft
- Annual tax amount: $495
- Date on market: 8/11/2025
Estimated market value
Not available
Estimated sales range
Not available
$2,623/mo
Price history
| Date | Event | Price |
|---|---|---|
| 5/10/2026 | Price change | $399,999-10.9%$167/sqft |
Source:  SOMOMLS as distributed by MLS GRID #60301955 Report a problem SOMOMLS as distributed by MLS GRID #60301955 Report a problem | ||
| 2/2/2026 | Listed for sale | $449,000$187/sqft |
Source: SOMOMLS as distributed by MLS GRID #60301955 Report a problem | ||
| 2/2/2026 | Pending sale | $449,000$187/sqft |
Source: SOMOMLS as distributed by MLS GRID #60301955 Report a problem | ||
| 12/16/2025 | Price change | $449,000-9.3%$187/sqft |
Source: SOMOMLS as distributed by MLS GRID #60301955 Report a problem | ||
| 8/11/2025 | Listed for sale | $495,000$206/sqft |
Source: SOMOMLS as distributed by MLS GRID #60301955 Report a problem | ||
Public tax history
Tax history is unavailable.
Monthly payment
Est. payment
Payment breakdown
Explore the cost of this home by adjusting the details. Changes won't be saved.Climate risks
Neighborhood: 65710
Nearby schools
GreatSchools rating
- 6/10Marion C. Early Elementary SchoolGrades: PK-5Distance: 0.3 mi
- 8/10Marion C. Early Junior HighGrades: 6-8Distance: 0.3 mi
- 7/10Marion C. Early High SchoolGrades: 9-12Distance: 0.3 mi
Schools provided by the listing agent
- Elementary: Marion C. Early
- Middle: Marion C. Early
- High: Marion C. Early
Source: SOMOMLS as distributed by MLS GRID. This data may not be complete. We recommend contacting the local school district to confirm school assignments for this home.
- $428,5004 bd3 ba3k sqft5341 Copeland St, Morrisville, MO 65710Off Market
- $--3 bd2 ba1.3k sqft5335 Copeland St, Morrisville, MO 65710Sold

- $--2.07 Acres5345 Copeland St, Morrisville, MO 65710Sold
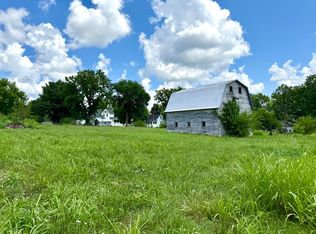
- $162,1003 bd2 ba1.1k sqft5340 Copeland St, Morrisville, MO 65710Off Market
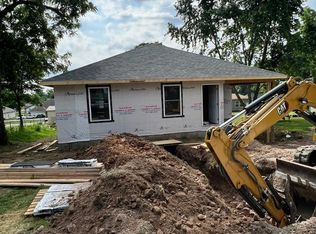
- $183,1002 bd2 ba1.1k sqft1113 E 535th Rd, Morrisville, MO 65710Off Market
- $18,100-- bd-- ba-- sqft1113 E 535th Rd, Morrisville, MO 65710Off Market
- $256,6003 bd2 ba1.4k sqft5343 S Main Ave, Morrisville, MO 65710Off Market
- $88,5002 bd2 ba900 sqft5344 Copeland St, Morrisville, MO 65710Off Market
A local agent can set up tours, give advice and negotiate with sellers.
Similar homes
- $375,9004 bd3 ba2.1k sqft8951 N Farm Road 105, Willard, MO 65781Active
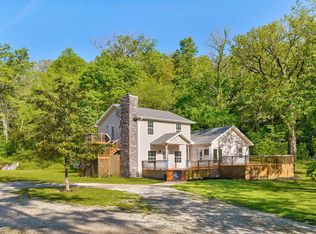
 MLS ID #60329706, Shane Buckmaster, Murney Associates - Nixa. SOMOMLS as distributed by MLS GRID
 - $450,0004 bd3 ba2.3k sqft1519 E 515th Road, Brighton, MO 65617Active
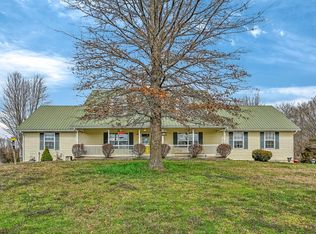 MLS ID #60329480, Team Serrano, Assist 2 Sell. SOMOMLS as distributed by MLS GRID
 - $337,0004 bd3 ba2.5k sqft1865 N College Circle, Morrisville, MO 65645Active
 MLS ID #60320401, Cori Jett, Keller Williams Local. SOMOMLS as distributed by MLS GRID
 - $268,0004 bd2 ba1.6k sqft1482 N College Avenue, Morrisville, MO 65710Active
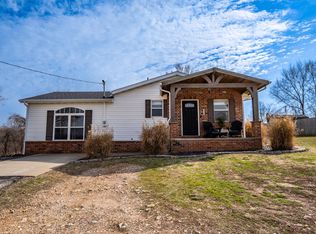 MLS ID #60316559, Jennifer Painter, Murney Associates - Primrose. SOMOMLS as distributed by MLS GRID
 - $399,9003 bd3 ba1.7k sqft4378 S 160th Road, Bolivar, MO 65613ActiveMLS ID #60328992, Kasha Driskill, Keller Williams Local. SOMOMLS as distributed by MLS GRID
- $389,9003 bd3 ba3k sqft8199 W Farm Road 76, Willard, MO 65781ActiveMLS ID #60327596, Michelle Brady, Century 21 Performance Realty. SOMOMLS as distributed by MLS GRID
- $369,5003 bd2 ba2k sqft1000 W Miller Street, Pleasant Hope, MO 65725ActiveMLS ID #60324636, Kyle Holmes, AMAX Real Estate. SOMOMLS as distributed by MLS GRID
- $315,0003 bd2 ba2.1k sqft1731 E Aldrich Road, Bolivar, MO 65613ActiveMLS ID #60329425, Haleigh Ankrom, Billy Bruce Realty. SOMOMLS as distributed by MLS GRID
- $369,9003 bd3 ba1.8k sqft4097 S 110th Road, Bolivar, MO 65613ActiveMLS ID #60319241, Harlea J. Sullivan, Century 21 Peterson Real Estate. SOMOMLS as distributed by MLS GRID
- $395,0003 bd2 ba2k sqft441 W Farm Road 96, Springfield, MO 65803ActiveMLS ID #60323378, Shane Johannsen, Murney Associates - Primrose. SOMOMLS as distributed by MLS GRID
- $369,0004 bd3 ba2.8k sqft301 S Idlewood Way, Bolivar, MO 65613ActiveMLS ID #60318046, Kelly A. Mauck, Stellar Real Estate Co.. SOMOMLS as distributed by MLS GRID
- $425,0003 bd3 ba2.5k sqft4421 E Farm Road 64, Fair Grove, MO 65648ActiveMLS ID #60325912, Adam Graddy, Keller Williams Local. SOMOMLS as distributed by MLS GRID
- $475,0003 bd3 ba2k sqft3711 W Farm Road 14, Brighton, MO 65617ActiveMLS ID #60322781, Shane Johannsen, Murney Associates - Primrose. SOMOMLS as distributed by MLS GRID
- $335,0003 bd2 ba2.4k sqft1352 E 400th Road, Bolivar, MO 65613ActiveMLS ID #60329143, Melanie Chance, Jenni Cully & Associates, LLC. SOMOMLS as distributed by MLS GRID
- $415,0003 bd3 ba2.9k sqft380 S Hartford Avenue, Bolivar, MO 65613ActiveMLS ID #60303006, Donna Peterson, Century 21 Peterson Real Estate. SOMOMLS as distributed by MLS GRID
- $375,0004 bd3 ba2.2k sqft555 E Farm Road 84, Springfield, MO 65803ActiveMLS ID #60329378, Team Serrano, Assist 2 Sell. SOMOMLS as distributed by MLS GRID
- $325,0003 bd3 ba2.4k sqft11230 W State Highway Bb, Walnut Grove, MO 65770ActiveMLS ID #60309129, Heath Jech, Keller Williams Local. SOMOMLS as distributed by MLS GRID
- $349,9003 bd3 ba2k sqft1740 S Village Lane, Bolivar, MO 65613ActiveMLS ID #60323640, Staci Hoffman, Maples Properties, LLC. SOMOMLS as distributed by MLS GRID
- $374,0003 bd2 ba2.6k sqft8691 W Us Highway 160, Willard, MO 65781ActiveMLS ID #60325258, Dawn M. McCracken, Alpha Realty MO, LLC. SOMOMLS as distributed by MLS GRID
- $430,0004 bd3 ba2.8k sqft1807 Highway 32, Halfway, MO 65663ActiveMLS ID #60315152, Kristen Smith, Keller Williams Local. SOMOMLS as distributed by MLS GRID
