Welcome to this quaint property nestled at the end of a tranquil cul-de-sac in the heart of Englewood. Pull up the driveway to be met with a cute and cozy 2-bedroom and 2-bathroom home. As a bonus, owning in this community also allows you the ability to join the Englewood Beach Club! Entering through the covered front porch, you'll be delighted with the abundant natural light that fills the home. An open front porch is the perfect spot to sit and enjoy your morning coffee and the nice weather of Southwest Florida. Step up to your front door and as you open it you are met with a nice-sized living room and dining room combo, complete with large front windows and an abundance of natural light. In the updated kitchen, you'll find tasteful cabinetry, ample cabinet and solid countertops, and new appliances. There is a generously sized utility room that serves as a laundry room. From the dining area you have access to sliding glass doors to enter your screened in porch. The primary bedroom is large with built-in closet and its private bathroom. The second bedroom has built-in closet. The guest bathroom is off the living room for convenience when entertaining guests. The backyard offers the perfect spot for a pergola, an outdoor playground or your own designed oasis. Bring your boat, RV, beach toys and the family to enjoy this paradise. You'll enjoy the peace and tranquility all while being close to the local amenities including dining, shopping, medical facilities, and of course the gulf coast beaches, with Englewood Beach only a few miles away! Centrally located between Sarasota & Punta Gorda airports makes for easy travel opportunities.
For sale
$225,000
1331 TUDOR ROAD, ENGLEWOOD, FL 34224
2beds
1,026sqft
Single Family Residence
Built in 1981
0.26 Acres Lot
$221,800 Zestimate®
$219/sqft
$-- HOA
What's special
New appliancesScreened in porchCovered front porchOpen front porchLarge front windowsUpdated kitchenTasteful cabinetry
- 5 days
- 512
- 41
Likely to sell faster than
Zillow last checked:
Listing updated:
Listed by:
Kathi Obendorfer, PA 941-445-3775,
RE/MAX PALM REALTY OF VENICE 941-208-5246
Source: Stellar MLS,MLS#: D6149054 Originating MLS: Englewood
Facts & features
Interior
Bedrooms & bathrooms
- Bedrooms: 2
- Bathrooms: 2
- Full bathrooms: 2
Primary bedroom
- Features: En Suite Bathroom, Built-in Closet
- Level: First
- Area: 121 Square Feet
- Dimensions: 11x11
Bedroom 2
- Features: Built-in Closet
- Level: First
- Area: 110 Square Feet
- Dimensions: 10x11
Dining room
- Level: First
- Area: 100 Square Feet
- Dimensions: 10x10
Kitchen
- Level: First
- Area: 80 Square Feet
- Dimensions: 8x10
Living room
- Level: First
- Area: 221 Square Feet
- Dimensions: 13x17
Heating
- Central
Cooling
- Central Air
Appliances
- Included: Dishwasher, Disposal, Exhaust Fan, Range, Refrigerator
- Laundry: Laundry Room
Features
- Living Room/Dining Room Combo, Primary Bedroom Main Floor, Pull Down Stairs
- Flooring: Ceramic Tile
- Doors: Sliding Doors
- Has fireplace: No
Interior area
- Total structure area: 1,586
- Total interior livable area: 1,026 sqft
Video & virtual tour
Property
Parking
- Total spaces: 1
- Parking features: Garage - Attached
- Attached garage spaces: 1
Features
- Levels: One
- Stories: 1
- Exterior features: Private Entrance, Private Mailbox, Private Yard
Lot
- Size: 0.26 Acres
- Dimensions: 75 x 150
Details
- Parcel number: 412005429008
- Zoning: RSF3.5
- Special conditions: None
Construction
Type & style
- Home type: SingleFamily
- Property subtype: Single Family Residence
Materials
- Block
- Foundation: Concrete Perimeter
- Roof: Shingle
Condition
- New construction: No
- Year built: 1981
Utilities & green energy
- Sewer: Public Sewer
- Water: Public
- Utilities for property: Cable Available, Electricity Available, Sewer Connected, Water Connected
Community & HOA
Community
- Pet fee: $0 monthly
- Subdivision: TUDOR CIRCLE 01
HOA
- Has HOA: No
Location
- Region: Englewood
Financial & listing details
- Price per square foot: $219/sqft
- Tax assessed value: $175,944
- Annual tax amount: $3,528
- Date on market: 10/15/2026
- Cumulative days on market: 5 days
- Listing terms: Cash,Conventional,FHA
- Ownership: Fee Simple
- Total actual rent: 0
- Electric utility on property: Yes
- Road surface type: Asphalt
Estimated market value
$221,800
$211,000 - $233,000
$2,100/mo
Price history
| Date | Event | Price |
|---|---|---|
| 10/15/2026 | Listed for sale | $225,000$219/sqft |
Source:  Stellar MLS #D6149054 Report a problem | ||
Public tax history
| Year | Property taxes | Tax assessment |
|---|---|---|
| 2025 | $3,529 -10.1% | $175,944 -13.1% |
| 2024 | $3,925 +3.9% | $202,381 +6.5% |
| 2023 | $3,778 +0.4% | $189,961 -0.2% |
| 2022 | $3,763 +14.2% | $190,268 +23.2% |
| 2021 | $3,296 +7.7% | $154,417 +10% |
| 2020 | $3,061 +10.6% | $140,379 +10% |
| 2019 | $2,767 +11% | $127,617 +8.7% |
| 2018 | $2,493 | $117,401 +10% |
| 2017 | $2,493 +8.6% | $106,728 +10% |
| 2016 | $2,295 +11.4% | $97,027 +10% |
| 2015 | $2,060 +7.2% | $88,206 +10% |
| 2014 | $1,922 +50.4% | $80,187 +12.5% |
| 2013 | $1,278 +4.3% | $71,252 -5.4% |
| 2012 | $1,225 -4.6% | $75,345 |
| 2011 | $1,284 -5.2% | $75,345 -3.6% |
| 2010 | $1,354 -3.4% | $78,188 -10% |
| 2009 | $1,403 | $86,901 |
Find assessor info on the county website
Monthly payment
Est. payment
Payment breakdown
Explore the cost of this home by adjusting the details. Changes won't be saved.Climate risks
Neighborhood: 34224


Similar homes
- $219,0003 bd2 ba1.1k sqft25 WARREN AVENUE, ENGLEWOOD, FL 34223For Sale
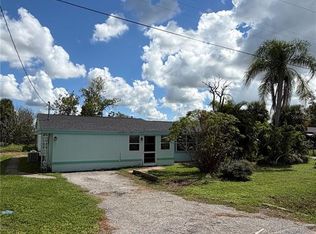
 MLS ID #D6149213, Bart Tracy II, LASBURY-TRACY REALTY INC.. Stellar MLS
- $209,0002 bd1 ba828 sqft1305 ROCKY CREEK LANE, ENGLEWOOD, FL 34224For Sale
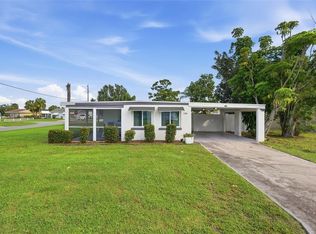 MLS ID #C7530797, April Emil, KW PEACE RIVER PARTNERS. Stellar MLS
- $225,0002 bd2 ba1.3k sqft9261 STEUBENVILLE AVENUE, ENGLEWOOD, FL 34224For Sale
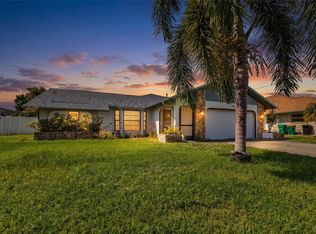 MLS ID #C7530068, Bobbie Leahey, EXP REALTY LLC. Stellar MLS
- $149,9002 bd1 ba704 sqft1141 KEHOSEE LANE, ENGLEWOOD, FL 34224For Sale
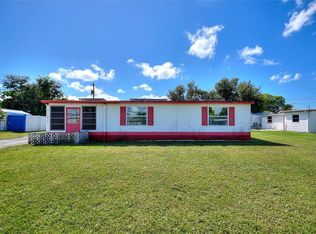 MLS ID #A4709490, Debra Briscoe, FINE PROPERTIES. Stellar MLS
- $229,9002 bd2 ba1.4k sqft6282 BOB WHITE DRIVE, ENGLEWOOD, FL 34224For SaleMLS ID #D6148883, Kathy Damewood, RE/MAX ALLIANCE GROUP. Stellar MLS
- $229,0002 bd2 ba684 sqft1128 SEAHORSE LANE, ENGLEWOOD, FL 34224For SaleMLS ID #D6148874, Bobbi Sue Taylor, PARADISE EXCLUSIVE REAL ESTATE. Stellar MLS
- $225,0002 bd2 ba1k sqft6324 SPARROW LANE, ENGLEWOOD, FL 34224For SaleMLS ID #C7529429, Christie-Elyse Turbiville, RE/MAX PALM REALTY. Stellar MLS
- $214,9002 bd2 ba1.1k sqft1515 SANDERLING DRIVE, ENGLEWOOD, FL 34224For SaleMLS ID #D6148142, Debra Walters, PARADISE EXCLUSIVE REAL ESTATE. Stellar MLS
- $239,9002 bd2 ba1.2k sqft6270 SPINNAKER BOULEVARD, ENGLEWOOD, FL 34224For SaleMLS ID #A4700378, Jeff Lawrence, STERLING REALTY. Stellar MLS
- $275,0002 bd2 ba1.2k sqft1255 LINCOLN DRIVE, ENGLEWOOD, FL 34224For SaleMLS ID #C7525223, Brian Helgemo, COMPASS FLORIDA. Stellar MLS
- $214,9002 bd2 ba768 sqft1380 SEAGULL DRIVE, ENGLEWOOD, FL 34224For SaleMLS ID #D6147200, Kathy Damewood, RE/MAX ALLIANCE GROUP. Stellar MLS
- $274,9903 bd2 ba1.2k sqft9293 FRUITLAND AVENUE, ENGLEWOOD, FL 34224For SaleMLS ID #TB8557213, Carissa Mazzella Di Bosco, LOKATION. Stellar MLS
- $249,5002 bd2 ba1.2k sqft9601 GULFSTREAM BOULEVARD, ENGLEWOOD, FL 34224For SaleMLS ID #D6147822, Julie Starbuck, TALL PINES REALTY. Stellar MLS
- $190,0002 bd1 ba1.3k sqft1700 MORNING DOVE LANE, ENGLEWOOD, FL 34224For SaleMLS ID #D6138430, Billy Creech 3rd, EDGERTON REALTY & DEVELOPMENT,LLC. Stellar MLS
- $238,9992 bd2 ba947 sqft1475 FLAMINGO DRIVE #385, ENGLEWOOD, FL 34224For SaleMLS ID #O6427145, Rita Tabora Barrera, TABORA INTERNATIONAL REALTY LL. Stellar MLS
- $119,0002 bd2 ba654 sqft1394 FLAMINGO DRIVE, ENGLEWOOD, FL 34224For SaleMLS ID #D6149043, Kristen Conti, PA, PEACOCK PREMIER PROPERTIES LLC. Stellar MLS
- $249,0002 bd2 ba960 sqft1954 KENTUCKY AVENUE, ENGLEWOOD, FL 34224For SaleMLS ID #D6148876, Jonathan Hile, PARADISE EXCLUSIVE REAL ESTATE. Stellar MLS
- $195,0002 bd2 ba1.1k sqft6085 SHEARWATER DRIVE, ENGLEWOOD, FL 34224For SaleMLS ID #C7522905, Kelli Geddeis, OCEAN PARTNERS REAL ESTATE. Stellar MLS
- $230,0003 bd2 ba1.3k sqft829 E 4TH STREET, ENGLEWOOD, FL 34223For SaleMLS ID #O6400871, Karen Albright, OPENDOOR BROKERAGE LLC. Stellar MLS
- $239,0002 bd2 ba1.1k sqft6551 HAMLET DRIVE #B, ENGLEWOOD, FL 34224For SaleMLS ID #D6148162, Trina Nguyen, MICHAEL SAUNDERS & COMPANY. Stellar MLS
